This is a double lot with a completely renovated ranch! Buy and live now. Then build on or sell lot 127. Sunroom has Marvin Windows & doors, hardwoods. Beautiful landscaping makes for wonderful curb appeal! A great home with LOTS of options for use &/or expansion! The finished basement has 3 separate rooms, all with new flooring & paint. A 12x20 shed on the property is located on a second lot that comes with the purchase of this house. 127 Forest Retreat Rd.
Active
$430,000
123 Forest Retreat Rd, Hendersonville, TN 37075
3beds
2,058sqft
Single Family Residence, Residential
Built in 1966
0.35 Acres Lot
$-- Zestimate®
$209/sqft
$-- HOA
What's special
Beautiful landscapingNew flooring and paintCompletely renovated ranchDouble lot
- 60 days
- 375
- 50
Zillow last checked:
Listing updated:
Listed by:
Paul Phillips 615-415-4983,
Home Now Realty 615-679-0499
Source: RealTracs MLS as distributed by MLS GRID,MLS#: 3519044
Facts & features
Interior
Bedrooms & bathrooms
- Bedrooms: 3
- Bathrooms: 2
- Full bathrooms: 1
- 1/2 bathrooms: 1
- Main level bedrooms: 3
Bedroom 1
- Features: Walk-In Closet(s)
- Level: Walk-In Closet(s)
- Area: 132 Square Feet
- Dimensions: 11x12
Bedroom 2
- Area: 120 Square Feet
- Dimensions: 10x12
Kitchen
- Features: Eat-in Kitchen
- Level: Eat-in Kitchen
- Area: 325 Square Feet
- Dimensions: 25x13
Living room
- Features: Separate
- Level: Separate
- Area: 221 Square Feet
- Dimensions: 17x13
Other
- Features: Florida Room
- Level: Florida Room
- Area: 198 Square Feet
- Dimensions: 18x11
Heating
- Central
Cooling
- Central Air
Appliances
- Included: Electric Range, Refrigerator, Washer
- Laundry: Electric Dryer Hookup, Washer Hookup
Features
- Flooring: Carpet, Wood, Tile, Vinyl
- Basement: Finished
Interior area
- Total structure area: 2,058
- Total interior livable area: 2,058 sqft
- Finished area above ground: 1,328
- Finished area below ground: 730
Property
Parking
- Parking features: Gravel
Features
- Levels: Two
- Stories: 2
- Patio & porch: Deck, Covered, Patio
Lot
- Size: 0.35 Acres
- Dimensions: 75 x 200 IRR
Details
- Parcel number: 160O B 01200 000
- Special conditions: Standard
Construction
Type & style
- Home type: SingleFamily
- Property subtype: Single Family Residence, Residential
Materials
- Brick, Aluminum Siding
Condition
- New construction: No
- Year built: 1966
Utilities & green energy
- Sewer: Septic Tank
- Water: Public
- Utilities for property: Water Available, Cable Connected
Green energy
- Energy efficient items: Doors, Windows
Community & HOA
Community
- Security: Fire Alarm
- Subdivision: Forest Retreat
HOA
- Has HOA: No
Location
- Region: Hendersonville
Financial & listing details
- Price per square foot: $209/sqft
- Tax assessed value: $374,100
- Annual tax amount: $1,879
- Date on market: 8/20/2026
Estimated market value
Not available
Estimated sales range
Not available
Not available
Price history
| Date | Event | Price |
|---|---|---|
| 8/20/2026 | Listed for sale | $430,000$209/sqft |
Source:  RealTracs MLS as distributed by MLS GRID #3519044 Report a problem RealTracs MLS as distributed by MLS GRID #3519044 Report a problem | ||
Public tax history
| Year | Property taxes | Tax assessment |
|---|---|---|
| 2025 | $1,879 | $93,525 |
| 2024 | $1,879 +21.4% | $93,525 +91.6% |
| 2023 | $1,547 -0.3% | $48,800 -75% |
| 2022 | $1,552 +40.6% | $195,200 |
| 2021 | $1,104 | $195,200 |
| 2020 | $1,104 -28.9% | $195,200 |
| 2019 | $1,552 +644% | $195,200 +77.3% |
| 2018 | $209 -82% | $110,100 |
| 2017 | $1,160 | -- |
| 2016 | $1,160 | -- |
| 2015 | $1,160 +8.2% | -- |
| 2014 | $1,072 +31.6% | -- |
| 2011 | $815 -0.6% | $30,692 |
| 2010 | $820 | $30,692 |
| 2009 | $820 | $30,692 |
| 2008 | -- | $30,692 +17.2% |
| 2007 | $762 | $26,195 |
| 2006 | $762 +0.7% | $26,195 +14.6% |
| 2005 | $757 | $22,863 |
| 2004 | $757 | $22,863 |
| 2002 | $757 | $22,863 +7.3% |
| 2001 | -- | $21,310 -74.7% |
| 2000 | -- | $84,289 |
Find assessor info on the county website
Monthly payment
Est. payment
Payment breakdown
Explore the cost of this home by adjusting the details. Changes won't be saved.Climate risks
Neighborhood: 37075
Nearby schools
Schools provided by the listing agent
- Elementary: Beech Elementary
- Middle: Station Camp Middle School
- High: Beech Sr High School
Source: RealTracs MLS as distributed by MLS GRID. This data may not be complete. We recommend contacting the local school district to confirm school assignments for this home.
- $87,500-- bd-- ba-- sqft127 Forest Retreat Rd, Hendersonville, TN 37075Off Market
- $284,000-- bd1 ba1.3k sqft121 Forest Retreat Rd, Hendersonville, TN 37075Off Market
- $451,151-- bd1 ba1.2k sqft116 Forest Retreat Rd, Hendersonville, TN 37075Sold
- $260,4003 bd1 ba1.2k sqft119 Forest Retreat Rd, Hendersonville, TN 37075Off Market
Similar homes
- $530,0004 bd3 ba2.1k sqft125 Mallard Dr, Hendersonville, TN 37075For Sale
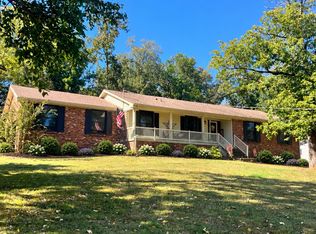
 MLS ID #3593062, Cassie Lame. RealTracs MLS as distributed by MLS GRID
 - $434,9003 bd2 ba1.6k sqft427 Walton Ferry Rd, Hendersonville, TN 37075For Sale
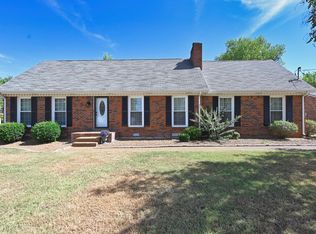 MLS ID #3601826, Gary Ashton. RealTracs MLS as distributed by MLS GRID
 - $445,0003 bd3 ba2k sqft101 Dana Dr, Hendersonville, TN 37075For Sale
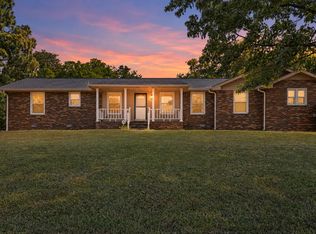 MLS ID #3531456, Khristian Schlemmer. RealTracs MLS as distributed by MLS GRID
 - $420,0003 bd3 ba1.9k sqft111 Paxton Dr, Hendersonville, TN 37075For Sale
 MLS ID #3319047, Christian DeStefanis. RealTracs MLS as distributed by MLS GRID
 - $460,0004 bd3 ba1.7k sqft148 Colonial Dr, Hendersonville, TN 37075For SaleMLS ID #3601464, Chuck Callahan. RealTracs MLS as distributed by MLS GRID
- $455,0003 bd2 ba1.7k sqft100 Shady View Dr, Hendersonville, TN 37075For SaleMLS ID #3529089, Kristine Powell. RealTracs MLS as distributed by MLS GRID
- $460,0003 bd2 ba2.1k sqft104 E Ridgeview Trce, Hendersonville, TN 37075For SaleMLS ID #3514729, Ryan Frederick. RealTracs MLS as distributed by MLS GRID
- $449,9003 bd3 ba2k sqft107 Camden Ct N, Hendersonville, TN 37075For SaleMLS ID #3286037, Patty Johnston, Broker. RealTracs MLS as distributed by MLS GRID
- $399,0004 bd2 ba1.7k sqft105 Ivy Dr, Hendersonville, TN 37075For SaleMLS ID #3189674, Jacquelyn Scott. RealTracs MLS as distributed by MLS GRID
- $315,0003 bd2 ba1.5k sqft105 S Valley Rd, Hendersonville, TN 37075For SaleMLS ID #3621316, LeeAnn B. Johnson. RealTracs MLS as distributed by MLS GRID
- $439,9003 bd3 ba2k sqft77 Villa Way, Hendersonville, TN 37075For SaleMLS ID #3510016, J (Tyler) Englett. RealTracs MLS as distributed by MLS GRID
- $350,0003 bd2 ba1k sqft111 Cole Dr, Hendersonville, TN 37075For SaleMLS ID #3621371, Danielle Beasley. RealTracs MLS as distributed by MLS GRID
- $370,0004 bd2 ba1.3k sqft106 Cedarcrest Dr, Hendersonville, TN 37075For SaleMLS ID #3618852, Riya Patel. RealTracs MLS as distributed by MLS GRID
- $370,0003 bd3 ba1.3k sqft263 Rockland Rd, Hendersonville, TN 37075For SaleMLS ID #3546844, Hagan Stone. RealTracs MLS as distributed by MLS GRID
- $354,9003 bd2 ba1.6k sqft127 Lynhurst Cir, Hendersonville, TN 37075For SaleMLS ID #3279257, Christian Hollis. RealTracs MLS as distributed by MLS GRID
- $371,0003 bd2 ba1.5k sqft157 Hillside Dr, Hendersonville, TN 37075For SaleMLS ID #3611869, Karen Albright. RealTracs MLS as distributed by MLS GRID
- $475,0003 bd2 ba1.9k sqft119 Susan Dr, Hendersonville, TN 37075For SaleMLS ID #3184532, Emma Svedin. RealTracs MLS as distributed by MLS GRID
- $468,0003 bd4 ba2.3k sqft115 Paxton Dr, Hendersonville, TN 37075For SaleMLS ID #3231922, Jacquelyn Scott. RealTracs MLS as distributed by MLS GRID
- $384,9003 bd2 ba1.3k sqft101 Pebble Creek Dr, Hendersonville, TN 37075For SaleMLS ID #3518973, Jack Mahoney. RealTracs MLS as distributed by MLS GRID
- $379,9003 bd2 ba1.4k sqft117 Greenyards Pl, Hendersonville, TN 37075For SaleMLS ID #3529401, Tyler C. King. RealTracs MLS as distributed by MLS GRID
