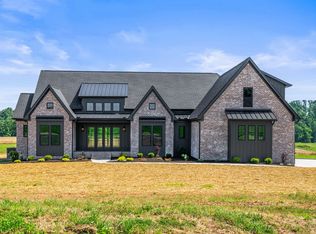
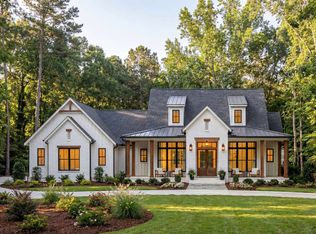
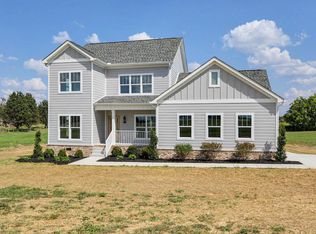
Proposed new construction build to suit. This listing features a 3 bedroom, 3 full bath, 1 half bath floor plan at approximately 3400 sq ft, but buyers may modify this plan or select an alternate floor plan if contracted prior to construction. Three homesite options available, all side by side and developed by the same builder to maintain strong comps and a cohesive feel. Construction has not yet begun. Buyer may elect to modify the floor plan or homesite if contracted early in the process. The current specifications reflect the proposed plan and selected build site as listed. Builder offers additional upgrades including pool and or shop or pole barn at additional cost if planned during construction. Opportunity to choose your lot, select or modify your floor plan, and build with a quality builder from the ground up. Contact listing agents for details.*Not actual photo of home, home show was from same starting plan that was altered but recently completed by the builders*
Active
Price cut: $1.1M (9/21)
$1,199,999
4729 Greer Ln Lot 2, Cross Plains, TN 37049
3beds
3,400sqft
Single Family Residence, Residential
Built in 2027
1.95 Acres Lot
$-- Zestimate®
$353/sqft
$-- HOA
What's special
Three homesite options available
- 75 days
- 86
- 8
Zillow last checked:
Listing updated:
Listed by:
Amber Cline 615-306-3215,
Local Realty Partners 615-652-0192,
Kory Cline 615-268-3292,
Local Realty Partners
Source: RealTracs MLS as distributed by MLS GRID,MLS#: 3314754
Facts & features
Interior
Bedrooms & bathrooms
- Bedrooms: 3
- Bathrooms: 4
- Full bathrooms: 3
- 1/2 bathrooms: 1
- Main level bedrooms: 3
Primary bathroom
- Features: Double Vanity
- Level: Double Vanity
Heating
- Natural Gas
Cooling
- Central Air
Appliances
- Included: Built-In Electric Oven, Double Oven, Built-In Gas Range, Dishwasher, Disposal, Microwave, Stainless Steel Appliance(s)
Features
- Flooring: Carpet, Wood, Tile
- Basement: Crawl Space
- Number of fireplaces: 2
- Fireplace features: Gas
Interior area
- Total structure area: 3,400
- Total interior livable area: 3,400 sqft
- Finished area above ground: 3,400
Property
Parking
- Total spaces: 3
- Parking features: Garage Faces Side
- Garage spaces: 3
Features
- Levels: One
- Stories: 2
- Patio & porch: Patio, Covered, Porch
Lot
- Size: 1.95 Acres
- Features: Cleared, Level
- Topography: Cleared,Level
Details
- Special conditions: Standard
Construction
Type & style
- Home type: SingleFamily
- Architectural style: Traditional
- Property subtype: Single Family Residence, Residential
Materials
- Hardboard Siding, Brick
- Roof: Shingle
Condition
- New construction: Yes
- Year built: 2027
Utilities & green energy
- Sewer: Septic Tank
- Water: Public
- Utilities for property: Natural Gas Available, Water Available
Community & HOA
Community
- Subdivision: Westerbeck / Gibson Property
HOA
- Has HOA: No
Location
- Region: Cross Plains
Financial & listing details
- Price per square foot: $353/sqft
- Date on market: 7/31/2026
- Date available: 03/01/2027
Estimated market value
Not available
Estimated sales range
Not available
Not available
Price history
| Date | Event | Price |
|---|---|---|
| 9/21/2026 | Price change | $90,000-92.5%$26/sqft |
Source:  RealTracs MLS as distributed by MLS GRID #3597341 Report a problem RealTracs MLS as distributed by MLS GRID #3597341 Report a problem | ||
| 7/31/2026 | Listed for sale | $1,199,999$353/sqft |
Source: RealTracs MLS as distributed by MLS GRID #3314754 Report a problem | ||
Public tax history
Tax history is unavailable.
Monthly payment
Est. payment
Payment breakdown
Explore the cost of this home by adjusting the details. Changes won't be saved.Climate risks
Neighborhood: 37049
Nearby schools
Schools provided by the listing agent
- Elementary: East Robertson Elementary
- Middle: East Robertson High School
- High: East Robertson High School
Source: RealTracs MLS as distributed by MLS GRID. This data may not be complete. We recommend contacting the local school district to confirm school assignments for this home.
- $1,199,9994 bd4 ba3.4k sqft4719 Greer Ln LOT 3, Cross Plains, TN 37049New Construction
- $4,4003.4 acresCedar Grove Rd, Cross plains, TN 37049Off Market
- $1,099,0003 bd4 ba3k sqft8465 Cedar Grove Rd LOT 1, Cross Plains, TN 37049New Construction
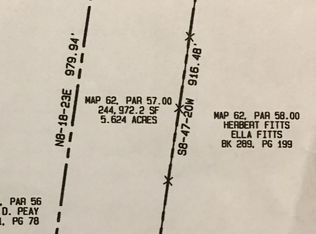
- $--5 acresParcel Cedar Grove Rd #57, Cross Plains, TN 37049Off Market
Similar homes
- $1,199,9994 bd4 ba3.4k sqft4719 Greer Ln Lot 3, Cross Plains, TN 37049New Construction
 MLS ID #3314752, Amber Cline. RealTracs MLS as distributed by MLS GRID
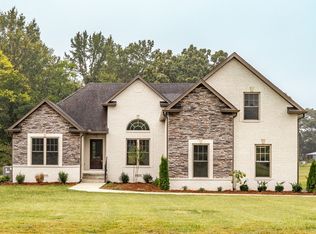
 - $689,9003 bd3 ba2.2k sqft3143 Friendship Rd, Cross Plains, TN 37049For Sale
 MLS ID #3602563, Shelby Bishop. RealTracs MLS as distributed by MLS GRID
 - $--3 bd4 ba3.5k sqft1742 Old Gallatin Rd, Portland, TN 37148Auction
 MLS ID #3620641, J.K. Graves. RealTracs MLS as distributed by MLS GRID
 - $724,5003 bd3 ba2.4k sqft5131 Starks Rd, Cross Plains, TN 37049For Sale
 EXIT Realty broker feed
 - $724,5003 bd3 ba2.4k sqft5131 Starks Rd Lot 1, Cross Plains, TN 37049New ConstructionMLS ID #3528877, Brandy LeAnn Hasting. RealTracs MLS as distributed by MLS GRID
- $1,200,0004 bd3 ba3.6k sqft6576 Ed Williams Rd, Greenbrier, TN 37073For SaleMLS ID #3513474, Daniel Williams. RealTracs MLS as distributed by MLS GRID
- $899,9993 bd3 ba2.6k sqft808 Clearview Rd, Cottontown, TN 37048For SaleMLS ID #3519213, Lori Upchurch. RealTracs MLS as distributed by MLS GRID
- $649,9003 bd3 ba2.5k sqft590A Lindsey Hollow Rd, Gallatin, TN 37066For SaleMLS ID #3620428, Tiffany Penfield. RealTracs MLS as distributed by MLS GRID
- $1,499,5004 bd4 ba3.6k sqft8838 Byrums Chapel Rd, Portland, TN 37148For SaleMLS ID #3180663, Nicole Gardner. RealTracs MLS as distributed by MLS GRID
- $684,9004 bd4 ba2.7k sqft400 Jake Link Rd, Cottontown, TN 37048New ConstructionMLS ID #3615429, Eric Wayne Hester. RealTracs MLS as distributed by MLS GRID
- $1,124,9004 bd5 ba3.3k sqft4184 Armstrong Rd, Springfield, TN 37172New ConstructionMLS ID #3335383, Natasa Milinkovic. RealTracs MLS as distributed by MLS GRID
- $919,9003 bd3 ba3.2k sqft122 Trivett Dr, Portland, TN 37148For SaleMLS ID #3612128, Derrick D Miller, Broker.. RealTracs MLS as distributed by MLS GRID
- $895,0004 bd4 ba3.2k sqft1191 Hangar Rd Lot 2, Springfield, TN 37172New ConstructionMLS ID #3546824, Lydia Kim. RealTracs MLS as distributed by MLS GRID
- $675,0004 bd4 ba2.3k sqft104 Aplin Branch Rd, Cottontown, TN 37048For SaleMLS ID #3247883, Kristin Sanchez. RealTracs MLS as distributed by MLS GRID
- $1,199,9974 bd4 ba4k sqft1606 Boardwalk Pl, Gallatin, TN 37066For SaleMLS ID #3531211, Amber Cline. RealTracs MLS as distributed by MLS GRID
- $1,225,0003 bd4 ba3.2k sqft879 Mount Vernon Rd, Bethpage, TN 37022For SaleMLS ID #3182453, Brittnay McGiboney. RealTracs MLS as distributed by MLS GRID
- $1,199,9003 bd3 ba3.6k sqft303 S Dry Fork Rd, Gallatin, TN 37066For SaleMLS ID #3530859, Gerard Dow. RealTracs MLS as distributed by MLS GRID
- $834,9003 bd3 ba2.8k sqft1004 Caballo Trl, Gallatin, TN 37066For SaleMLS ID #3611039, Lori Guinan. RealTracs MLS as distributed by MLS GRID
- $849,9003 bd3 ba4.1k sqft1224 Hangar Rd, Springfield, TN 37172For SaleMLS ID #3542670, Lydia Kim. RealTracs MLS as distributed by MLS GRID
