Discover a truly distinctive property offering the privacy of peaceful country living with convenient access to Nashville. With two beautifully appointed residences on more than 14 acres, this versatile estate is ideal for multigenerational living, passive-income opportunities, or an unforgettable private retreat! The main home features four bedrooms and three-and-a-half bathrooms, generous walk-in closets, beautifully tiled showers, and a spacious bonus room with a kitchenette. Two outdoor fireplaces create inviting spaces for relaxing and entertaining. Noteworthy features include striking Douglas fir lumber construction, 400-amp electrical service, a 500-gallon propane tank, a private 120-foot well, and an HE on-demand water-treatment system. The impressive barndominium offers three bedrooms and three-and-a-half bathrooms, soaring ceilings, an open-concept floor plan, a private office, and a second-floor primary suite. This flexible second residence is perfectly suited for extended family, overnight guests, vacation-rental use, private events, or an additional income opportunity.
Offered as a combination listing including 1191 Hangar Road (MLS 3542670) and 1224 Hangar Road (MLS 3542903) . Whether envisioned as a family estate, income-producing property, vacation getaway, or event destination, this one-of-a-kind compound offers room to live, gather, and grow.
Active
Price cut: $804K (9/11)
$1,699,000
1191 Hangar Rd Lot 2, Springfield, TN 37172
4beds
3,227sqft
Single Family Residence, Residential
Built in 2025
7.11 Acres Lot
$-- Zestimate®
$526/sqft
$-- HOA
What's special
Private officeOpen-concept floor planThree-and-a-half bathroomsFour bedroomsThree bedroomsSoaring ceilingsSecond-floor primary suite
- 2 days
- 108
- 3
Zillow last checked:
Listing updated:
Listed by:
Lydia Kim 615-384-7500,
Cope Associates Realty & Auction, LLC 615-384-7500
Source: RealTracs MLS as distributed by MLS GRID,MLS#: 3546603
Facts & features
Interior
Bedrooms & bathrooms
- Bedrooms: 4
- Bathrooms: 4
- Full bathrooms: 3
- 1/2 bathrooms: 1
- Main level bedrooms: 3
Bedroom 1
- Features: Suite
- Level: Suite
- Area: 255 Square Feet
- Dimensions: 17x15
Bedroom 2
- Features: Extra Large Closet
- Level: Extra Large Closet
- Area: 144 Square Feet
- Dimensions: 12x12
Bedroom 3
- Features: Extra Large Closet
- Level: Extra Large Closet
- Area: 144 Square Feet
- Dimensions: 12x12
Bedroom 4
- Features: Walk-In Closet(s)
- Level: Walk-In Closet(s)
- Area: 132 Square Feet
- Dimensions: 12x11
Primary bathroom
- Features: Double Vanity
- Level: Double Vanity
Dining room
- Features: Separate
- Level: Separate
- Area: 154 Square Feet
- Dimensions: 14x11
Kitchen
- Features: Eat-in Kitchen
- Level: Eat-in Kitchen
- Area: 252 Square Feet
- Dimensions: 18x14
Living room
- Features: Great Room
- Level: Great Room
- Area: 360 Square Feet
- Dimensions: 20x18
Recreation room
- Features: Other
- Level: Other
- Area: 550 Square Feet
- Dimensions: 25x22
Heating
- Central
Cooling
- Central Air
Appliances
- Included: Electric Oven, Electric Range, Dishwasher, Disposal, Microwave, Stainless Steel Appliance(s)
Features
- Ceiling Fan(s), Entrance Foyer, High Ceilings, Open Floorplan, Walk-In Closet(s)
- Flooring: Carpet, Wood, Tile
- Basement: Crawl Space
- Number of fireplaces: 1
- Fireplace features: Living Room
Interior area
- Total structure area: 3,227
- Total interior livable area: 3,227 sqft
- Finished area above ground: 3,227
Property
Parking
- Total spaces: 2
- Parking features: Attached, Driveway, Paved
- Attached garage spaces: 2
- Has uncovered spaces: Yes
Features
- Levels: Two
- Stories: 2
Lot
- Size: 7.11 Acres
Details
- Parcel number: 068 08000 000
- Special conditions: Standard
Construction
Type & style
- Home type: SingleFamily
- Property subtype: Single Family Residence, Residential
Materials
- Hardboard Siding, Stone
Condition
- New construction: Yes
- Year built: 2025
Utilities & green energy
- Sewer: Septic Tank
- Water: Public
- Utilities for property: Water Available
Community & HOA
HOA
- Has HOA: No
Location
- Region: Springfield
Financial & listing details
- Price per square foot: $526/sqft
- Annual tax amount: $1
- Date on market: 9/11/2026
Estimated market value
Not available
Estimated sales range
Not available
Not available
Price history
| Date | Event | Price |
|---|---|---|
| 9/11/2026 | Price change | $895,000-47.3%$277/sqft |
Source: RealTracs MLS as distributed by MLS GRID #3546824 Report a problem | ||
| 9/11/2026 | Listed for sale | $1,699,000+89.8%$526/sqft |
Source: RealTracs MLS as distributed by MLS GRID #3546603 Report a problem | ||
| 9/8/2026 | Listing removed | $895,000$277/sqft |
Source: RealTracs MLS as distributed by MLS GRID #3526721 Report a problem | ||
| 8/26/2026 | Listed for sale | $895,000$277/sqft |
Source:  RealTracs MLS as distributed by MLS GRID #3526721 Report a problem RealTracs MLS as distributed by MLS GRID #3526721 Report a problem | ||
| 8/26/2026 | Listing removed | $895,000$277/sqft |
Source: RealTracs MLS as distributed by MLS GRID #3304734 Report a problem | ||
| 7/23/2026 | Listed for sale | $895,000$277/sqft |
Source: RealTracs MLS as distributed by MLS GRID #3304734 Report a problem | ||
| 7/23/2026 | Listing removed | $895,000$277/sqft |
Source: RealTracs MLS as distributed by MLS GRID #3215923 Report a problem | ||
| 5/19/2026 | Listed for sale | $895,000$277/sqft |
Source: RealTracs MLS as distributed by MLS GRID #3215923 Report a problem | ||
| 5/19/2026 | Listing removed | $895,000$277/sqft |
Source: RealTracs MLS as distributed by MLS GRID #3177607 Report a problem | ||
| 4/16/2026 | Listed for sale | $895,000$277/sqft |
Source: RealTracs MLS as distributed by MLS GRID #3177607 Report a problem | ||
| 4/15/2026 | Listing removed | $895,000$277/sqft |
Source: RealTracs MLS as distributed by MLS GRID #3147862 Report a problem | ||
| 3/12/2026 | Listed for sale | $895,000$277/sqft |
Source: RealTracs MLS as distributed by MLS GRID #3147862 Report a problem | ||
| 3/10/2026 | Listing removed | $895,000$277/sqft |
Source: RealTracs MLS as distributed by MLS GRID #3122154 Report a problem | ||
| 2/5/2026 | Listed for sale | $895,000$277/sqft |
Source: RealTracs MLS as distributed by MLS GRID #3122154 Report a problem | ||
| 2/4/2026 | Listing removed | $895,000$277/sqft |
Source: RealTracs MLS as distributed by MLS GRID #3067993 Report a problem | ||
| 1/12/2026 | Price change | $895,000-2.2%$277/sqft |
Source: RealTracs MLS as distributed by MLS GRID #3067993 Report a problem | ||
| 12/23/2025 | Listed for sale | $915,000$284/sqft |
Source: RealTracs MLS as distributed by MLS GRID #3067993 Report a problem | ||
| 12/23/2025 | Listing removed | $915,000$284/sqft |
Source: RealTracs MLS as distributed by MLS GRID #3047842 Report a problem | ||
| 11/19/2025 | Listed for sale | $915,000$284/sqft |
Source: RealTracs MLS as distributed by MLS GRID #3047842 Report a problem | ||
| 11/19/2025 | Listing removed | $915,000$284/sqft |
Source: RealTracs MLS as distributed by MLS GRID #3015826 Report a problem | ||
| 10/14/2025 | Listed for sale | $915,000$284/sqft |
Source: RealTracs MLS as distributed by MLS GRID #3015826 Report a problem | ||
| 10/13/2025 | Listing removed | $915,000$284/sqft |
Source: RealTracs MLS as distributed by MLS GRID #2980899 Report a problem | ||
| 9/19/2025 | Price change | $915,000-5.2%$284/sqft |
Source: RealTracs MLS as distributed by MLS GRID #2980899 Report a problem | ||
| 8/25/2025 | Listed for sale | $965,000$299/sqft |
Source: RealTracs MLS as distributed by MLS GRID #2980899 Report a problem | ||
| 8/24/2025 | Listing removed | $965,000$299/sqft |
Source: RealTracs MLS as distributed by MLS GRID #2946317 Report a problem | ||
Public tax history
Tax history is unavailable.
Monthly payment
Est. payment
Payment breakdown
Explore the cost of this home by adjusting the details. Changes won't be saved.Climate risks
Neighborhood: 37172
Nearby schools
Schools provided by the listing agent
- Elementary: Westside Elementary
- Middle: Jo Byrns High School
- High: Jo Byrns High School
Source: RealTracs MLS as distributed by MLS GRID. This data may not be complete. We recommend contacting the local school district to confirm school assignments for this home.
Similar homes

- $1,499,5004 bd4 ba3.4k sqft4676 Mount Zion Rd, Springfield, TN 37172For Sale

 MLS ID #3508037, Andrew Dicker. RealTracs MLS as distributed by MLS GRID

 - $1,199,9994 bd4 ba2.8k sqft5833 Highway 76e, Springfield, TN 37172For Sale
 MLS ID #3514994, Tracy Baker. RealTracs MLS as distributed by MLS GRID
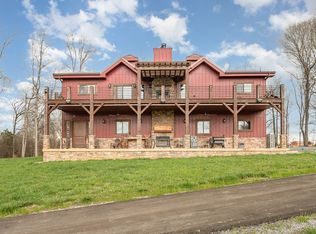
 - $1,149,9004 bd5 ba3.3k sqft4184 Armstrong Rd, Springfield, TN 37172New Construction
 MLS ID #3335383, Natasa Milinkovic. RealTracs MLS as distributed by MLS GRID
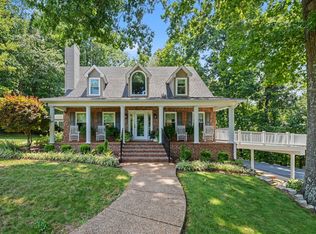
 - $1,395,0003 bd3 ba2.2k sqft1074 Pair Six Dr, Springfield, TN 37172For Sale
 MLS ID #3527939, Thomas Crutcher. RealTracs MLS as distributed by MLS GRID
 - $875,0004 bd4 ba4k sqft4436 Barren Plains Rd, Springfield, TN 37172For SaleMLS ID #3333861, Gary Ashton. RealTracs MLS as distributed by MLS GRID
- $1,200,0003 bd4 ba2.9k sqft3721 S Hyde Rd, Springfield, TN 37172For SaleMLS ID #3507985, Jessica Joy Tammaro. RealTracs MLS as distributed by MLS GRID
- $1,295,0003 bd3 ba3.4k sqft3529 Southwark Dr, Springfield, TN 37172For SaleMLS ID #3319281, Lori Bowling. RealTracs MLS as distributed by MLS GRID
- $--3 bd3 ba2.6k sqft9043 Cross Plains Rd, White House, TN 37188AuctionMLS ID #3515078, Bryan Ayers. RealTracs MLS as distributed by MLS GRID
- $1,250,0004 bd5 ba3.9k sqft3457 Maxie Jones Rd, Springfield, TN 37172For SaleMLS ID #3178550, Jill Kelly. RealTracs MLS as distributed by MLS GRID
- $879,0004 bd4 ba3.5k sqft6447 Hopewell Rd Lot 7, Springfield, TN 37172New ConstructionMLS ID #3527415, Miguel Perez. RealTracs MLS as distributed by MLS GRID
- $1,795,0003 bd4 ba4k sqft3545 Binkley Rd, Joelton, TN 37080For SaleMLS ID #3335370, Daniel Arbuckle. RealTracs MLS as distributed by MLS GRID
- $1,299,9004 bd4 ba4.3k sqft7962 Bill Moss Rd, White House, TN 37188New ConstructionMLS ID #3255409, Joshua B. Russell. RealTracs MLS as distributed by MLS GRID
- $1,075,0004 bd3 ba3.2k sqft3535 Highway 76, Adams, TN 37010For SaleMLS ID #3527643, Hannah Myers - Tennessee. RealTracs MLS as distributed by MLS GRID
- $1,276,4903 bd4 ba3.9k sqft22 Port Royal Est Lot 22, Adams, TN 37010New ConstructionMLS ID #3520215, Jennifer Alston. RealTracs MLS as distributed by MLS GRID
- $975,0004 bd4 ba3.6k sqft4884 Saint Andrew Ct, Adams, TN 37043For SaleMLS ID #3531270, Rae Gleason. RealTracs MLS as distributed by MLS GRID
- $2,499,9994 bd3 ba3.7k sqft7307 Dunn Rd, Cedar Hill, TN 37032For SaleMLS ID #3152652, Kim Showalter. RealTracs MLS as distributed by MLS GRID
- $1,350,0004 bd4 ba4.2k sqft1810 Baker Rd, Goodlettsville, TN 37072For SaleMLS ID #3530856, Gayle M. Halvorson. RealTracs MLS as distributed by MLS GRID
- $1,200,0004 bd3 ba3.6k sqft6576 Ed Williams Rd, Greenbrier, TN 37073For SaleMLS ID #3513474, Daniel Williams. RealTracs MLS as distributed by MLS GRID
- $1,399,0003 bd5 ba4.3k sqft2155 Lake Rd, Greenbrier, TN 37073For SaleMLS ID #3283780, Jeff Wright. RealTracs MLS as distributed by MLS GRID
- $1,499,5004 bd4 ba3.6k sqft8838 Byrums Chapel Rd, Portland, TN 37148For SaleMLS ID #3180663, Nicole Gardner. RealTracs MLS as distributed by MLS GRID
