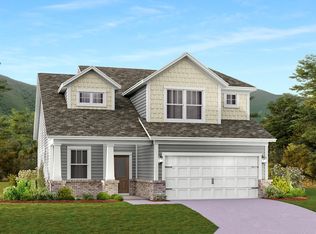
Beautiful New Subdivision. Sea Scape Floorplan is being built on this lot. 3 bed 2 bath and 2 car garage. 2100sqft. add a bonus room then price is $509,900 2485sqft. Modern Ranch with spacious rooms with tons of natural light. Some selections have been but get in early and you may be able to add your own touches!!!
Active
$518,873
966 Hunters Ln Lot 20, Springfield, TN 37172
3beds
2,100sqft
Single Family Residence, Residential
Built in 2027
0.53 Acres Lot
$-- Zestimate®
$247/sqft
$50/mo HOA
What's special
Tons of natural lightSpacious rooms
- 17 hours
- 25
- 0
Zillow last checked:
Listing updated:
Listed by:
Matthew Martin 615-946-4933,
Dalamar Real Estate Services, LLC 615-946-4933
Source: RealTracs MLS as distributed by MLS GRID,MLS#: 3612508
Facts & features
Interior
Bedrooms & bathrooms
- Bedrooms: 3
- Bathrooms: 2
- Full bathrooms: 2
- Main level bedrooms: 3
Bedroom 1
- Features: Walk-In Closet(s)
- Level: Walk-In Closet(s)
- Area: 252 Square Feet
- Dimensions: 18x14
Bedroom 2
- Area: 195 Square Feet
- Dimensions: 13x15
Bedroom 3
- Area: 169 Square Feet
- Dimensions: 13x13
Primary bathroom
- Features: Double Vanity
- Level: Double Vanity
Dining room
- Features: Combination
- Level: Combination
Kitchen
- Features: Eat-in Kitchen
- Level: Eat-in Kitchen
Living room
- Features: Combination
- Level: Combination
- Area: 494 Square Feet
- Dimensions: 26x19
Other
- Features: Utility Room
- Level: Utility Room
Heating
- Central
Cooling
- Central Air
Appliances
- Included: Cooktop, Dishwasher, Microwave, Stainless Steel Appliance(s)
- Laundry: Electric Dryer Hookup, Washer Hookup
Features
- Flooring: Carpet, Luxury Vinyl, Tile, Vinyl
- Basement: Crawl Space
Interior area
- Total structure area: 2,100
- Total interior livable area: 2,100 sqft
- Finished area above ground: 2,100
Property
Parking
- Total spaces: 2
- Parking features: Garage Faces Front
- Attached garage spaces: 2
Features
- Levels: One
- Stories: 1
Lot
- Size: 0.53 Acres
Details
- Special conditions: Standard
Construction
Type & style
- Home type: SingleFamily
- Property subtype: Single Family Residence, Residential
Materials
- Hardboard Siding, Brick
Condition
- New construction: Yes
- Year built: 2027
Utilities & green energy
- Sewer: Public Sewer
- Water: Public
- Utilities for property: Water Available
Community & HOA
Community
- Subdivision: Autumwood Estates
HOA
- Has HOA: Yes
- HOA fee: $50 monthly
Location
- Region: Springfield
Financial & listing details
- Price per square foot: $247/sqft
- Annual tax amount: $1
- Date on market: 10/29/2026
Estimated market value
Not available
Estimated sales range
Not available
Not available
Price history
| Date | Event | Price |
|---|---|---|
| 10/30/2026 | Listed for sale | $518,873+6.3%$247/sqft |
Source:  RealTracs MLS as distributed by MLS GRID #3612508 Report a problem | ||
| 9/1/2026 | Listing removed | $487,900$232/sqft |
Source: RealTracs MLS as distributed by MLS GRID #3128009 Report a problem | ||
| 8/1/2026 | Listed for sale | $487,900$232/sqft |
Source: RealTracs MLS as distributed by MLS GRID #3128009 Report a problem | ||
| 7/25/2026 | Listing removed | $487,900$232/sqft |
Source: RealTracs MLS as distributed by MLS GRID #3128009 Report a problem | ||
| 2/11/2026 | Listed for sale | $487,900$232/sqft |
Source: RealTracs MLS as distributed by MLS GRID #3128009 Report a problem | ||
| 2/7/2026 | Listing removed | $487,900$232/sqft |
Source: RealTracs MLS as distributed by MLS GRID #2994278 Report a problem | ||
| 9/15/2025 | Listed for sale | $487,900$232/sqft |
Source: RealTracs MLS as distributed by MLS GRID #2994278 Report a problem | ||
Public tax history
Tax history is unavailable.
Monthly payment
Est. payment
Payment breakdown
Explore the cost of this home by adjusting the details. Changes won't be saved.Climate risks
Neighborhood: 37172
Nearby schools
Schools provided by the listing agent
- Elementary: Crestview Elementary School
- Middle: Robertson County Phoenix Academy
- High: Springfield High School
Source: RealTracs MLS as distributed by MLS GRID. This data may not be complete. We recommend contacting the local school district to confirm school assignments for this home.
Similar homes
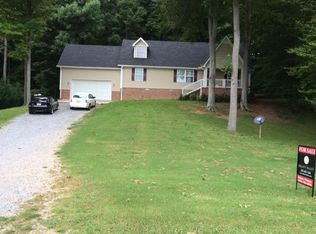
- $463,6463 bd2 ba1.7k sqft962 Hunters Ln Lot 21, Springfield, TN 37172New Construction

 MLS ID #3612505, Matthew Martin. RealTracs MLS as distributed by MLS GRID
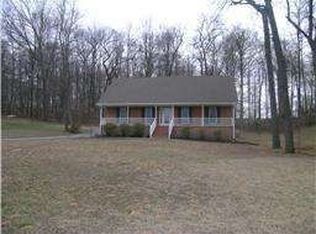
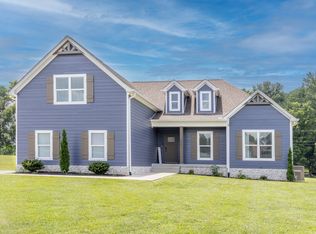
- $529,9003 bd2 ba2k sqft2094 Beverly Ct, Springfield, TN 37172For Sale
 MLS ID #3622291, Lydia Kim. RealTracs MLS as distributed by MLS GRID
- $439,5813 bd2 ba1.7k sqft974 Hunters Ln Lot 19, Springfield, TN 37172New Construction
 MLS ID #3543149, Matthew Martin. RealTracs MLS as distributed by MLS GRID
- $486,9804 bd3 ba2.1k sqft3224 Dewberry Ridge Ln, Springfield, TN 37172New Construction
 MLS ID #3623262, Shannon England. RealTracs MLS as distributed by MLS GRID
- $634,9003 bd2 ba2.3k sqft4043 Wilks Rd, Springfield, TN 37172For SaleMLS ID #3276554, Melissa Powell. RealTracs MLS as distributed by MLS GRID
- $425,0003 bd2 ba2.1k sqft1149 Jonathan Ln, Springfield, TN 37172For SaleMLS ID #3618882, Ashley Cline Cook. RealTracs MLS as distributed by MLS GRID
- $569,9003 bd2 ba1.9k sqft2743 W County Farm Rd, Springfield, TN 37172For SaleMLS ID #3593075, Amanda L. Bell. RealTracs MLS as distributed by MLS GRID
- $426,9903 bd2 ba1.1k sqft2060 Beverly Ct, Springfield, TN 37172For SaleMLS ID #3622283, Lydia Kim. RealTracs MLS as distributed by MLS GRID
- $569,9003 bd2 ba2.1k sqft4345 S Garrett Rd, Springfield, TN 37172New ConstructionMLS ID #3615410, Timothy Dalton. RealTracs MLS as distributed by MLS GRID
- $436,9903 bd2 ba1.5k sqft2060 Beverly Ct Lot 11, Springfield, TN 37172New ConstructionMLS ID #3080042, Kelsey Beaubouef. RealTracs MLS as distributed by MLS GRID
- $499,9004 bd3 ba2.6k sqft210 Woodhall Ct, White House, TN 37188For SaleMLS ID #3628274, Brian Swain. RealTracs MLS as distributed by MLS GRID
- $359,9903 bd2 ba1.3k sqft222 Julia Ann Ct, Springfield, TN 37172For SaleMLS ID #3612582, Dameion Ison Jr. RealTracs MLS as distributed by MLS GRID
- $529,9003 bd3 ba2.1k sqft4602 Washington Rd, Greenbrier, TN 37073For SaleMLS ID #3243513, Cathy Guy. RealTracs MLS as distributed by MLS GRID
- $549,9003 bd2 ba2.7k sqft1007 Briarwood Dr, Cottontown, TN 37048For SaleMLS ID #3618585, Cody West. RealTracs MLS as distributed by MLS GRID
- $569,9003 bd2 ba2.1k sqft2341 Tom Austin Hwy, Greenbrier, TN 37073For SaleMLS ID #3501190, Melissa Powell. RealTracs MLS as distributed by MLS GRID
- $559,9003 bd3 ba2.2k sqft1192 Fisher Dr, Greenbrier, TN 37073New ConstructionMLS ID #3604036, S. L. Searcy. RealTracs MLS as distributed by MLS GRID
- $549,9003 bd2 ba2.2k sqft1364 Eastland Dr, Ashland City, TN 37015For SaleMLS ID #3529087, Terri Johnson. RealTracs MLS as distributed by MLS GRID
- $499,0004 bd3 ba2.2k sqft3015 Graystand Dr, Greenbrier, TN 37073For SaleMLS ID #3527775, Ryan Casabella. RealTracs MLS as distributed by MLS GRID
- $724,9504 bd3 ba2.9k sqft3242 Pinson School Rd, Greenbrier, TN 37073For SaleMLS ID #3547189, Alexander Mulder. RealTracs MLS as distributed by MLS GRID
- $514,9003 bd3 ba1.9k sqft8934 Cedar Grove Rd, Cross Plains, TN 37049For SaleMLS ID #3521065, Lori Upchurch. RealTracs MLS as distributed by MLS GRID
