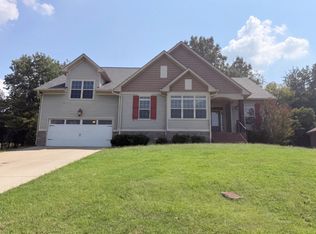
Beautiful New Construction By CLC Builders. This Home Features All Brick Construction with a Split Bedroom System Which Offers 3 Bedrooms & 2.5 Baths & Flex Space All Sitting on 1.19 Level Acres. The Home is Conveniently Located Just Outside of White House & Cross Plains. The Open Concept Floorplan Features 3/4" Hardwood Flooring Throughout the Main Level, Ceramic Tile in All the Bathrooms, Large Bonus Room & Media Room/ Flex Space Upstairs. Granite Countertops & Custom Cabinetry Throughout This Well Designed Home. An Abundance of Natural Lighting Gives This Home a Nice Open & Airy Feeling, Walk-In Closets in Bedrooms, Upgraded Designer Fixtures Throughout. 2 Car Side Entry Garage w/ Storage Area, Large Covered Front Porch & Large Covered Rear Patio That Overlooks Peaceful Farmland.1% Lenders Credit When Using Preferred Lender Greg Burlison w/ CMG Financial. Priced $37000 Under Recent Appraisal!!
Active
Price cut: $3K (9/12)
$739,900
4398 Woodrow Wilson Rd, Springfield, TN 37172
3beds
2,821sqft
Single Family Residence, Residential
Built in 2026
1.19 Acres Lot
$-- Zestimate®
$262/sqft
$-- HOA
What's special
All brick constructionFlex spaceLarge covered front porchOpen concept floorplanAbundance of natural lightingUpgraded designer fixtures throughoutSplit bedroom system
- 84 days
- 258
- 10
Zillow last checked:
Listing updated:
Listed by:
Jason Herrell, Broker 615-473-5304,
Reliant Realty ERA Powered 615-859-7150
Source: RealTracs MLS as distributed by MLS GRID,MLS#: 3246626
Facts & features
Interior
Bedrooms & bathrooms
- Bedrooms: 3
- Bathrooms: 3
- Full bathrooms: 2
- 1/2 bathrooms: 1
- Main level bedrooms: 3
Bedroom 1
- Features: Walk-In Closet(s)
- Level: Walk-In Closet(s)
- Area: 195 Square Feet
- Dimensions: 15x13
Bedroom 2
- Features: Walk-In Closet(s)
- Level: Walk-In Closet(s)
- Area: 132 Square Feet
- Dimensions: 12x11
Bedroom 3
- Features: Walk-In Closet(s)
- Level: Walk-In Closet(s)
- Area: 144 Square Feet
- Dimensions: 12x12
Primary bathroom
- Features: Double Vanity
- Level: Double Vanity
Kitchen
- Features: Pantry
- Level: Pantry
- Area: 345 Square Feet
- Dimensions: 23x15
Living room
- Features: Great Room
- Level: Great Room
- Area: 300 Square Feet
- Dimensions: 20x15
Other
- Features: Media Room
- Level: Media Room
- Area: 330 Square Feet
- Dimensions: 22x15
Recreation room
- Features: Second Floor
- Level: Second Floor
- Area: 616 Square Feet
- Dimensions: 28x22
Heating
- Central, Electric, Zoned
Cooling
- Ceiling Fan(s), Central Air, Dual, Electric
Appliances
- Included: Electric Oven, Electric Range, Dishwasher, Microwave, Stainless Steel Appliance(s)
- Laundry: Electric Dryer Hookup, Washer Hookup
Features
- Air Filter, Built-in Features, Ceiling Fan(s), Entrance Foyer, Extra Closets, High Ceilings, Pantry, Smart Thermostat, Walk-In Closet(s)
- Flooring: Carpet, Wood, Tile
- Basement: Crawl Space
- Number of fireplaces: 1
- Fireplace features: Electric, Living Room
Interior area
- Total structure area: 2,821
- Total interior livable area: 2,821 sqft
- Finished area above ground: 2,821
Property
Parking
- Total spaces: 6
- Parking features: Garage Door Opener, Garage Faces Side, Concrete, Driveway
- Garage spaces: 2
- Uncovered spaces: 4
Features
- Levels: Two
- Stories: 2
- Patio & porch: Patio, Covered, Porch
- Fencing: Partial
Lot
- Size: 1.19 Acres
- Features: Cleared, Level
- Topography: Cleared,Level
Details
- Parcel number: 072 08001 000
- Special conditions: Owner Agent
- Other equipment: Air Purifier
Construction
Type & style
- Home type: SingleFamily
- Architectural style: Craftsman
- Property subtype: Single Family Residence, Residential
Materials
- Brick
- Roof: Shingle
Condition
- New construction: Yes
- Year built: 2026
Utilities & green energy
- Sewer: Septic Tank
- Water: Public
- Utilities for property: Electricity Available, Water Available
Community & HOA
HOA
- Has HOA: No
Location
- Region: Springfield
Financial & listing details
- Price per square foot: $262/sqft
- Tax assessed value: $185,500
- Annual tax amount: $835
- Date on market: 6/21/2026
- Date available: 06/24/2026
- Electric utility on property: Yes
Estimated market value
Not available
Estimated sales range
Not available
Not available
Price history
| Date | Event | Price |
|---|---|---|
| 9/12/2026 | Price change | $739,900-0.4%$262/sqft |
Source:  RealTracs MLS as distributed by MLS GRID #3246626 Report a problem RealTracs MLS as distributed by MLS GRID #3246626 Report a problem | ||
| 8/26/2026 | Price change | $742,900-0.3%$263/sqft |
Source: RealTracs MLS as distributed by MLS GRID #3246626 Report a problem | ||
| 8/14/2026 | Price change | $744,900-0.7%$264/sqft |
Source: RealTracs MLS as distributed by MLS GRID #3246626 Report a problem | ||
| 6/21/2026 | Listed for sale | $749,900$266/sqft |
Source: RealTracs MLS as distributed by MLS GRID #3246626 Report a problem | ||
| 5/11/2026 | Listing removed | $749,900$266/sqft |
Source: RealTracs MLS as distributed by MLS GRID #3118308 Report a problem | ||
| 1/30/2026 | Listed for sale | $749,900+499.9%$266/sqft |
Source: RealTracs MLS as distributed by MLS GRID #3118308 Report a problem | ||
| 3/27/2025 | Sold | $125,000+25%$44/sqft |
Source: Public Record Report a problem | ||
| 10/4/2016 | Sold | $100,000$35/sqft |
Source: Public Record Report a problem | ||
Public tax history
| Year | Property taxes | Tax assessment |
|---|---|---|
| 2025 | $835 | $46,375 |
| 2024 | $835 | $46,375 |
| 2023 | $835 +21.5% | $46,375 +73.9% |
| 2022 | $687 | $26,675 |
| 2021 | $687 | $26,675 |
| 2020 | $687 | $26,675 |
| 2019 | $687 | $26,675 |
| 2018 | $687 +0% | $26,675 +31.1% |
| 2017 | $687 +9.4% | $20,350 |
| 2016 | $628 | $20,350 |
Find assessor info on the county website
Monthly payment
Est. payment
Payment breakdown
Explore the cost of this home by adjusting the details. Changes won't be saved.Climate risks
Neighborhood: 37172
Nearby schools
Schools provided by the listing agent
- Elementary: East Robertson Elementary
- Middle: East Robertson High School
- High: East Robertson High School
Source: RealTracs MLS as distributed by MLS GRID. This data may not be complete. We recommend contacting the local school district to confirm school assignments for this home.
- $695,500-- bd3 ba3.2k sqft4406 Woodrow Wilson Rd, Springfield, TN 37172Off Market
- $229,700-- bd1 ba1.7k sqft4395 Woodrow Wilson Rd, Springfield, TN 37172Off Market
- $255,3003 bd2 ba1.2k sqft4401 Woodrow Wilson Rd, Springfield, TN 37172Off Market
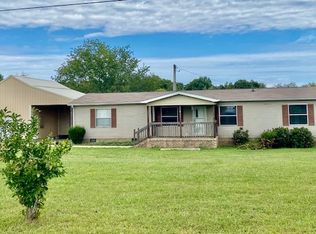
- $306,9004 bd2 ba1.9k sqft4389 Woodrow Wilson Rd, Springfield, TN 37172Off Market
Similar homes
- $724,9503 bd3 ba2.9k sqft3242 Pinson School Rd, Greenbrier, TN 37073For Sale
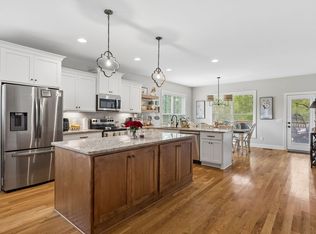
 MLS ID #3547189, Alexander Mulder. RealTracs MLS as distributed by MLS GRID
 - $699,9003 bd3 ba2.4k sqft5560 Borthick Rd Lot 3, Springfield, TN 37172New Construction
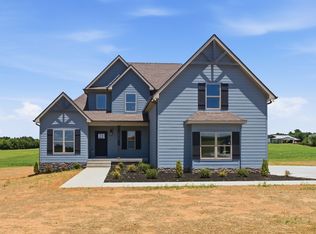 MLS ID #3542687, Lydia Kim. RealTracs MLS as distributed by MLS GRID
 - $750,0003 bd3 ba2.6k sqft3695 Dobbin Rd, Springfield, TN 37172For Sale
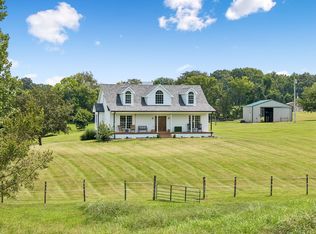 MLS ID #3510241, Nicole Gardner. RealTracs MLS as distributed by MLS GRID
 - $520,0003 bd2 ba2.6k sqft2155 Savage Creek Dr, Springfield, TN 37172For Sale
 MLS ID #3545832, Karen Albright. RealTracs MLS as distributed by MLS GRID
 - $879,0004 bd4 ba3.5k sqft6447 Hopewell Rd Lot 7, Springfield, TN 37172New ConstructionMLS ID #3527415, Miguel Perez. RealTracs MLS as distributed by MLS GRID
- $749,9003 bd3 ba2.6k sqft8919 Cedar Grove Rd, Cross Plains, TN 37049For SaleMLS ID #3527484, Shelly Hudson. RealTracs MLS as distributed by MLS GRID
- $699,9004 bd3 ba2.9k sqft5135 Highway 41, North Springfield, TN 37172New ConstructionMLS ID #3073030, Nicole Gardner. RealTracs MLS as distributed by MLS GRID
- $549,9003 bd2 ba2.5k sqft4919 Pulliam Hardaway Rd, Springfield, TN 37172For SaleMLS ID #3544426, Jackie D Adams. RealTracs MLS as distributed by MLS GRID
- $750,0003 bd3 ba2.4k sqft5131 Starks Rd Lot 1, Cross Plains, TN 37049New ConstructionMLS ID #3528877, Brandy LeAnn Hasting. RealTracs MLS as distributed by MLS GRID
- $749,9994 bd3 ba2.5k sqft3720 Long Hollow Pike, Goodlettsville, TN 37072For SaleMLS ID #3529369, David L. Wampler. RealTracs MLS as distributed by MLS GRID
- $709,9005 bd3 ba2.4k sqft3347 Freeman Hollow Rd, Goodlettsville, TN 37072For SaleMLS ID #3333932, Fiorella Villarruel. RealTracs MLS as distributed by MLS GRID
- $675,0004 bd4 ba2.3k sqft104 Aplin Branch Rd, Cottontown, TN 37048For SaleMLS ID #3247883, Kristin Sanchez. RealTracs MLS as distributed by MLS GRID
- $599,7114 bd3 ba2.1k sqft3390 Tyree Springs Rd, Hendersonville, TN 37075For SaleMLS ID #3547046, Matt Clausen. RealTracs MLS as distributed by MLS GRID
- $799,9003 bd3 ba3.2k sqft6040 New Cut Rd, Greenbrier, TN 37073For SaleMLS ID #3248569, Martie Burnett. RealTracs MLS as distributed by MLS GRID
- $487,9003 bd3 ba1.9k sqft5216 Highway 161, Springfield, TN 37172For SaleMLS ID #3520890, Renee Wilson. RealTracs MLS as distributed by MLS GRID
- $650,0003 bd3 ba2.3k sqft2731 Cave Springs Rd, Springfield, TN 37172New ConstructionMLS ID #3214072, Nakeisha Tate. RealTracs MLS as distributed by MLS GRID
- $799,9004 bd3 ba3k sqft2684 Lights Chapel Rd, Greenbrier, TN 37073For SaleMLS ID #3514799, Michelle Patterson. RealTracs MLS as distributed by MLS GRID
- $454,9004 bd3 ba2.7k sqft127 Sam Davis Dr, Springfield, TN 37172For SaleMLS ID #3335379, Amanda Allen. RealTracs MLS as distributed by MLS GRID
- $749,9003 bd3 ba3.2k sqft756 Starpoint Dr, Gallatin, TN 37066For SaleMLS ID #3541218, Andrew Tate. RealTracs MLS as distributed by MLS GRID
