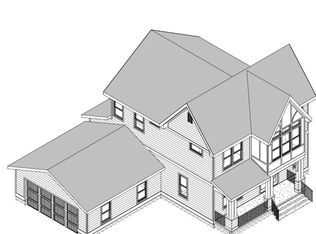
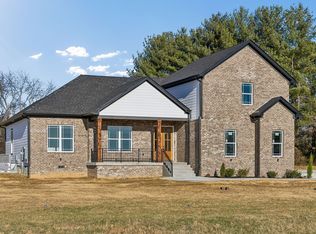
Welcome to this stunning new construction home in Springfield situated on 1.9 private acres! This beautifully designed Craftsman-style home offers over 2,300 sq. ft. of thoughtfully designed living space with upscale finishes throughout. Enjoy engineered hardwood flooring in the main living areas, designer tile flooring in all bathrooms, soaring ceilings, and an open-concept layout perfect for entertaining. The spacious kitchen features custom cabinetry, a large island, and premium finishes overlooking the living and dining areas. Upstairs you will find the primary bedroom with double closets and sitting area. Secondary bedrooms are separated by a Jack and Jill bathroom also with custom walk in closets. Relax on the covered front porch or screened-in back porch while enjoying peaceful country living just minutes from town. A rare combination of luxury, space, and modern craftsmanship! Buyer and buyer's agent to verify all pertinent information.
Active
Price cut: $25K (9/1)
$650,000
2731 Cave Springs Rd, Springfield, TN 37172
3beds
2,300sqft
Single Family Residence, Residential
Built in 2026
1.9 Acres Lot
$-- Zestimate®
$283/sqft
$-- HOA
What's special
Large islandScreened-in back porchCovered front porchUpscale finishes throughoutPremium finishesSpacious kitchenLiving and dining areas
- 124 days
- 328
- 35
Zillow last checked:
Listing updated:
Listed by:
Nakeisha Tate 615-554-7027,
Thrive Realty, LLC 615-554-7027,
Antonio (Tony) Tate 615-554-9795,
Thrive Realty, LLC
Source: RealTracs MLS as distributed by MLS GRID,MLS#: 3214072
Facts & features
Interior
Bedrooms & bathrooms
- Bedrooms: 3
- Bathrooms: 3
- Full bathrooms: 3
Bedroom 1
- Features: Suite
- Level: Suite
Bedroom 2
- Features: Walk-In Closet(s)
- Level: Walk-In Closet(s)
Bedroom 3
- Features: Walk-In Closet(s)
- Level: Walk-In Closet(s)
Den
- Features: Separate
- Level: Separate
Other
- Features: Office
- Level: Office
Heating
- Central
Cooling
- Central Air
Appliances
- Included: Electric Range, Dishwasher, Disposal, Microwave, Refrigerator, Stainless Steel Appliance(s)
- Laundry: Electric Dryer Hookup, Washer Hookup
Features
- Ceiling Fan(s), Extra Closets, High Ceilings, Open Floorplan, Pantry, Walk-In Closet(s)
- Flooring: Wood, Tile
- Basement: Crawl Space
- Number of fireplaces: 1
- Fireplace features: Electric
Interior area
- Total structure area: 2,300
- Total interior livable area: 2,300 sqft
- Finished area above ground: 2,300
Property
Parking
- Total spaces: 5
- Parking features: Garage Door Opener, Garage Faces Side, Driveway
- Garage spaces: 2
- Uncovered spaces: 3
Features
- Levels: One
- Stories: 2
- Patio & porch: Porch, Deck, Screened
Lot
- Size: 1.9 Acres
Details
- Special conditions: Standard,Owner Agent
Construction
Type & style
- Home type: SingleFamily
- Property subtype: Single Family Residence, Residential
Materials
- Hardboard Siding, Brick
Condition
- New construction: Yes
- Year built: 2026
Utilities & green energy
- Sewer: Septic Tank
- Water: Public
- Utilities for property: Water Available
Community & HOA
Community
- Subdivision: None
HOA
- Has HOA: No
Location
- Region: Springfield
Financial & listing details
- Price per square foot: $283/sqft
- Annual tax amount: $1
- Date on market: 5/15/2026
- Date available: 06/08/2026
Estimated market value
Not available
Estimated sales range
Not available
Not available
Price history
| Date | Event | Price |
|---|---|---|
| 9/1/2026 | Price change | $650,000-3.7%$283/sqft |
Source:  RealTracs MLS as distributed by MLS GRID #3214072 Report a problem RealTracs MLS as distributed by MLS GRID #3214072 Report a problem | ||
| 8/6/2026 | Price change | $675,000-3.5%$293/sqft |
Source: RealTracs MLS as distributed by MLS GRID #3214072 Report a problem | ||
| 7/7/2026 | Price change | $699,500-3.5%$304/sqft |
Source: RealTracs MLS as distributed by MLS GRID #3214072 Report a problem | ||
| 5/15/2026 | Listed for sale | $725,000$315/sqft |
Source: RealTracs MLS as distributed by MLS GRID #3214072 Report a problem | ||
Public tax history
Tax history is unavailable.
Monthly payment
Est. payment
Payment breakdown
Explore the cost of this home by adjusting the details. Changes won't be saved.Climate risks
Neighborhood: 37172
Nearby schools
Schools provided by the listing agent
- Elementary: Crestview Elementary School
- Middle: Coopertown Middle School
- High: Springfield High School
Source: RealTracs MLS as distributed by MLS GRID. This data may not be complete. We recommend contacting the local school district to confirm school assignments for this home.
- $310,9003 bd1 ba1.2k sqft2680 Cave Springs Rd, Springfield, TN 37172Off Market
- $95,2004 bd4 ba2.3k sqft2709 Cave Springs Rd, Springfield, TN 37172Off Market
- $745,0003 bd4 ba3.1k sqft2699 Cave Springs Rd, Springfield, TN 37172Sold
- $289,900-- bd1 ba1.1k sqft2691 Cave Springs Rd, Springfield, TN 37172Off Market
Similar homes
- $659,9003 bd2 ba2.1k sqft4564 Washington Rd, Greenbrier, TN 37073New Construction
 MLS ID #3513549, Melissa Powell. RealTracs MLS as distributed by MLS GRID
 - $675,0003 bd3 ba2.7k sqft4155 Ironwood Dr, Greenbrier, TN 37073For Sale
 MLS ID #3514800, Michelle Patterson. RealTracs MLS as distributed by MLS GRID
 - $549,9003 bd2 ba2.5k sqft4919 Pulliam Hardaway Rd, Springfield, TN 37172For Sale
 MLS ID #3544426, Jackie D Adams. RealTracs MLS as distributed by MLS GRID
 - $699,9004 bd3 ba2.9k sqft5135 Highway 41, North Springfield, TN 37172New Construction
 MLS ID #3073030, Nicole Gardner. RealTracs MLS as distributed by MLS GRID
 - $478,8223 bd3 ba2.2k sqft965 Hunters Ln Lot 56, Springfield, TN 37172New ConstructionMLS ID #3545985, Matthew Martin. RealTracs MLS as distributed by MLS GRID
- $649,9004 bd4 ba2.3k sqft824 Borum Rd, Ashland City, TN 37015For SaleMLS ID #3270437, Destiny White. RealTracs MLS as distributed by MLS GRID
- $639,9003 bd3 ba2.8k sqft3501 Shadowbend Ln Lot 1, Clarksville, TN 37043New ConstructionMLS ID #3526577, Melissa Berner. RealTracs MLS as distributed by MLS GRID
- $645,0003 bd3 ba2.8k sqft1417 Rooster Ridge Rd Lot 28, Pleasant View, TN 37146New ConstructionMLS ID #3269946, Jake Bumpus. RealTracs MLS as distributed by MLS GRID
- $659,9003 bd4 ba3k sqft1925 Normerle Dr, Goodlettsville, TN 37072For SaleMLS ID #3531060, Elizebeth Welch. RealTracs MLS as distributed by MLS GRID
- $509,9003 bd3 ba1.7k sqft3038 Gideon Rd, Greenbrier, TN 37073For SaleMLS ID #3542517, David E. Boardman. RealTracs MLS as distributed by MLS GRID
- $640,0004 bd4 ba2.5k sqft813 Westchester Cir, Hendersonville, TN 37075For SaleMLS ID #3542654, Brenda S. Kersey Broker ABR GRI. RealTracs MLS as distributed by MLS GRID
- $649,0003 bd4 ba2.3k sqft3206 Lincoln Ave, Nashville, TN 37218For SaleMLS ID #3256536, Ryan Stonehouse. RealTracs MLS as distributed by MLS GRID
- $869,9004 bd3 ba2.7k sqft2 Pace Rd Lot 2, Clarksville, TN 37043New ConstructionMLS ID #3546545, Hannah Myers - Tennessee. RealTracs MLS as distributed by MLS GRID
- $724,5003 bd3 ba2.4k sqft5131 Starks Rd Lot 1, Cross Plains, TN 37049New ConstructionMLS ID #3528877, Brandy LeAnn Hasting. RealTracs MLS as distributed by MLS GRID
- $649,9863 bd3 ba2.4k sqft1831 10th Ave N, Nashville, TN 37208New ConstructionMLS ID #3527706, Angela Sutherland CLHMS, GRI. RealTracs MLS as distributed by MLS GRID
- $469,9003 bd2 ba1.4k sqft7982 Gideon Rd Lot 4, Greenbrier, TN 37073New ConstructionMLS ID #3312299, Rylee Frank. RealTracs MLS as distributed by MLS GRID
- $549,9004 bd4 ba2.5k sqft1100 Pebble Run Rd, Hendersonville, TN 37075For SaleMLS ID #3592007, Bernie Gallerani. RealTracs MLS as distributed by MLS GRID
- $475,0003 bd2 ba1.5k sqft305 Randy Rd, Madison, TN 37115For SaleMLS ID #3541356, Lindsay Smith. RealTracs MLS as distributed by MLS GRID
- $444,9003 bd2 ba1.4k sqft6827 Highway 41 N Lot 2, Cedar Hill, TN 37032New ConstructionMLS ID #3527783, Sharon Swindell. RealTracs MLS as distributed by MLS GRID
