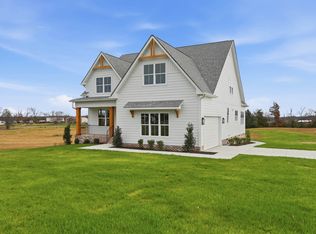
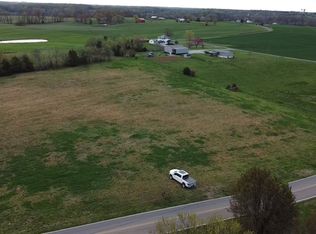
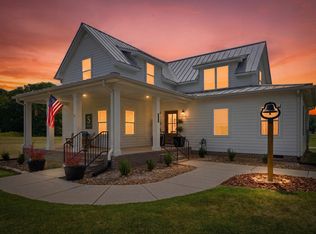
Seller offering $27,000 in Seller Concessions to be used towards temporary rate buydown or closing costs in addition to $5500 credit with preferred lender & free appraisal! You don't want to miss out on this beautiful 3-bedroom country farmhouse! This home is nestled on a spacious 1.99 acres surrounded by rolling farmland. From the moment you step inside, you feel right at home. This home has a great layout with the master suite on the main level. This home offers a perfect balance of comfort & style. The heart of the home features quartz counter tops, stainless steel appliances, a spacious island, butler's pantry, & custom designed kitchen cabinetry for an abundance of storage. The open concept layout makes hosting a breeze. Every detail of this home has been thoughtfully curated, from the custom paint to the beautiful lighting, to the LVT flooring. The master suite bath features two vanities, a tile walk in shower, soaking tub, and large walk-in closet. The laundry room has custom cabinetry and countertop space for plenty of storage and work area. The outside boasts a large front and back porch, perfect for having your morning coffee and relaxing. There is plenty of room for a future pool, building, or play area. Paved driveway. 1 year builders' warranty is provided. Come enjoy country living while being conveniently located to I-65, Hwy 52, US 31W and Hwy 25. Check this amazing house out! It will not last long.
Active
Price cut: $25.5K (9/15)
$724,500
5131 Starks Rd Lot 1, Cross Plains, TN 37049
3beds
2,486sqft
Single Family Residence, Residential
Built in 2026
1.99 Acres Lot
$-- Zestimate®
$291/sqft
$-- HOA
What's special
Spacious islandPaved drivewayStainless steel appliancesOpen concept layoutLarge walk-in closetBeautiful lightingLvt flooring
- 56 days
- 65
- 9
Zillow last checked:
Listing updated:
Listed by:
Brandy LeAnn Hasting 615-218-2635,
EXIT Prime Realty 615-672-6729,
Samuel Hasting,
EXIT Prime Realty
Source: RealTracs MLS as distributed by MLS GRID,MLS#: 3528877
Facts & features
Interior
Bedrooms & bathrooms
- Bedrooms: 3
- Bathrooms: 3
- Full bathrooms: 2
- 1/2 bathrooms: 1
- Main level bedrooms: 1
Bedroom 1
- Features: Full Bath
- Level: Full Bath
- Area: 238 Square Feet
- Dimensions: 14x17
Bedroom 2
- Area: 180 Square Feet
- Dimensions: 12x15
Bedroom 3
- Area: 180 Square Feet
- Dimensions: 12x15
Primary bathroom
- Features: Double Vanity
- Level: Double Vanity
Dining room
- Features: Formal
- Level: Formal
- Area: 168 Square Feet
- Dimensions: 12x14
Kitchen
- Area: 255 Square Feet
- Dimensions: 15x17
Living room
- Features: Great Room
- Level: Great Room
- Area: 224 Square Feet
- Dimensions: 14x16
Other
- Features: Office
- Level: Office
- Area: 168 Square Feet
- Dimensions: 12x14
Other
- Features: Breakfast Room
- Level: Breakfast Room
- Area: 180 Square Feet
- Dimensions: 12x15
Recreation room
- Features: Second Floor
- Level: Second Floor
- Area: 238 Square Feet
- Dimensions: 14x17
Heating
- Central, Electric, Heat Pump
Cooling
- Ceiling Fan(s), Central Air, Electric
Appliances
- Included: Electric Oven, Dishwasher, Ice Maker, Microwave, Refrigerator, Stainless Steel Appliance(s), Water Purifier
- Laundry: Electric Dryer Hookup, Washer Hookup
Features
- Air Filter, Built-in Features, Ceiling Fan(s), Extra Closets, Open Floorplan, Pantry, Walk-In Closet(s), Kitchen Island
- Flooring: Carpet, Wood, Luxury Vinyl
- Basement: Crawl Space
- Number of fireplaces: 1
- Fireplace features: Electric
Interior area
- Total structure area: 2,486
- Total interior livable area: 2,486 sqft
- Finished area above ground: 2,486
Video & virtual tour
Property
Parking
- Total spaces: 2
- Parking features: Garage Door Opener, Garage Faces Side, Concrete, Driveway, Paved
- Garage spaces: 2
- Has uncovered spaces: Yes
Features
- Levels: Two
- Stories: 2
- Patio & porch: Porch, Covered, Patio
- Fencing: Partial
Lot
- Size: 1.99 Acres
- Features: Cleared
- Topography: Cleared
Details
- Special conditions: Standard
- Other equipment: Air Purifier
Construction
Type & style
- Home type: SingleFamily
- Architectural style: Traditional
- Property subtype: Single Family Residence, Residential
Materials
- Hardboard Siding, Brick, Ducts Professionally Air-Sealed
- Roof: Shingle
Condition
- New construction: Yes
- Year built: 2026
Utilities & green energy
- Sewer: Septic Tank
- Water: Public
- Utilities for property: Electricity Available, Water Available
Green energy
- Energy efficient items: Water Heater, Windows, Thermostat
Community & HOA
Community
- Security: Smoke Detector(s)
- Subdivision: Tony Wayne Austin
HOA
- Has HOA: No
Location
- Region: Cross Plains
Financial & listing details
- Price per square foot: $291/sqft
- Annual tax amount: $293
- Date on market: 8/28/2026
- Date available: 10/06/2026
- Electric utility on property: Yes
Estimated market value
Not available
Estimated sales range
Not available
Not available
Price history
| Date | Event | Price |
|---|---|---|
| 9/15/2026 | Price change | $724,500-3.4%$291/sqft |
Source:  RealTracs MLS as distributed by MLS GRID #3528877 Report a problem RealTracs MLS as distributed by MLS GRID #3528877 Report a problem | ||
| 8/29/2026 | Listed for sale | $750,000$302/sqft |
Source: RealTracs MLS as distributed by MLS GRID #3528877 Report a problem | ||
Public tax history
Tax history is unavailable.
Monthly payment
Est. payment
Payment breakdown
Explore the cost of this home by adjusting the details. Changes won't be saved.Climate risks
Neighborhood: 37049
Nearby schools
Schools provided by the listing agent
- Elementary: East Robertson Elementary
- Middle: East Robertson High School
- High: East Robertson High School
Source: RealTracs MLS as distributed by MLS GRID. This data may not be complete. We recommend contacting the local school district to confirm school assignments for this home.
Similar homes
- $724,5003 bd3 ba2.4k sqft5131 Starks Rd, Cross Plains, TN 37049For Sale
 EXIT Realty broker feed
 - $675,0004 bd4 ba2.3k sqft104 Aplin Branch Rd, Cottontown, TN 37048For Sale

 MLS ID #3247883, Kristin Sanchez. RealTracs MLS as distributed by MLS GRID
 - $514,9003 bd3 ba1.9k sqft8934 Cedar Grove Rd, Cross Plains, TN 37049For Sale
 MLS ID #3521065, Lori Upchurch. RealTracs MLS as distributed by MLS GRID
 - $879,9003 bd3 ba2.6k sqft808 Clearview Rd, Cottontown, TN 37048For Sale
 MLS ID #3519213, Lori Upchurch. RealTracs MLS as distributed by MLS GRID
 - $759,9993 bd3 ba2.4k sqft557 Fairfield Rd, Westmoreland, TN 37186For SaleMLS ID #3623890, Shane Woodard. RealTracs MLS as distributed by MLS GRID
- $719,0003 bd2 ba2.4k sqft4031 Wells Rd, Springfield, TN 37172New ConstructionMLS ID #3597131, Joshua Rector. RealTracs MLS as distributed by MLS GRID
- $699,9003 bd3 ba2.4k sqft5560 Borthick Rd Lot 3, Springfield, TN 37172New ConstructionMLS ID #3542687, Lydia Kim. RealTracs MLS as distributed by MLS GRID
- $725,0003 bd3 ba2.6k sqft3695 Dobbin Rd, Springfield, TN 37172For SaleMLS ID #3510241, Nicole Gardner. RealTracs MLS as distributed by MLS GRID
- $569,9003 bd3 ba2.4k sqft1027 Founders Ln, Portland, TN 37148For SaleMLS ID #3598369, Jackie D Adams. RealTracs MLS as distributed by MLS GRID
- $695,0003 bd3 ba2.7k sqft312 Cayce Dr, Springfield, TN 37172For SaleMLS ID #3529951, Lisa Zorich. RealTracs MLS as distributed by MLS GRID
- $799,9994 bd3 ba2.8k sqft203 Cheviot Ct, Hendersonville, TN 37075For SaleMLS ID #3611632, Max Curtis. RealTracs MLS as distributed by MLS GRID
- $695,0004 bd3 ba2.9k sqft5135 Highway 41, North Springfield, TN 37172New ConstructionMLS ID #3073030, Nicole Gardner. RealTracs MLS as distributed by MLS GRID
- $559,9003 bd2 ba2.4k sqft2973 Lights Chapel Rd, Greenbrier, TN 37073For SaleMLS ID #3622280, Lydia Kim. RealTracs MLS as distributed by MLS GRID
- $574,9003 bd2 ba2.3k sqft1416 Fowler Ford Rd, Portland, TN 37148For SaleMLS ID #3610228, Toni Reyes. RealTracs MLS as distributed by MLS GRID
- $699,0003 bd3 ba3.2k sqft756 Starpoint Dr, Gallatin, TN 37066For SaleMLS ID #3541218, Andrew Tate. RealTracs MLS as distributed by MLS GRID
- $522,9004 bd3 ba2.5k sqft104 W Longview Dr, Portland, TN 37148For SaleMLS ID #3312300, Justin Palmer. RealTracs MLS as distributed by MLS GRID
- $499,9993 bd3 ba3.3k sqft340 Brinkley Ln, White House, TN 37188For SaleMLS ID #3225526, Hayden Marlar. RealTracs MLS as distributed by MLS GRID
- $635,0004 bd4 ba2.5k sqft132 Newbury Dr, White House, TN 37188For SaleMLS ID #3529056, Frank Giacomelli. RealTracs MLS as distributed by MLS GRID
- $890,0003 bd3 ba2.3k sqft3323 Dobbins Pike, Portland, TN 37148For SaleMLS ID #3233741, Chelsey Freeman. RealTracs MLS as distributed by MLS GRID
- $799,9004 bd4 ba2.8k sqft730 Hamilton Dr, Gallatin, TN 37066For SaleMLS ID #3230866, Kayla Murrell, MBA. RealTracs MLS as distributed by MLS GRID
