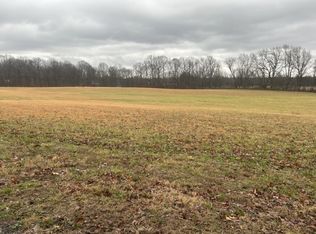
Brand-new ranch-style home offering comfortable one-level living and the opportunity to customize the property to fit your needs! The home currently features a concrete turnaround, with plenty of room for a detached garage, workshop, or barn. With an acceptable offer and mutually agreed-upon terms, the builder is willing to discuss paving the driveway and constructing a detached garage or barn to the buyer’s specifications. Final design, size, cost, placement, permits, and completion terms are subject to a written agreement between the buyer and builder. Ask the listing agent for additional details and available options. The home is priced for building a 40x40x12 pole barn and paved driveway. All information must be verified buy buyer or buyers agent. Builder will pay upto $15000 towards buy-down rates.
Active
$745,000
4031 Wells Rd, Springfield, TN 37172
3beds
2,400sqft
Single Family Residence, Residential
Built in 2026
5 Acres Lot
$-- Zestimate®
$310/sqft
$-- HOA
What's special
- 1 day
- 190
- 15
Likely to sell faster than
Zillow last checked:
Listing updated:
Listed by:
Joshua Rector 615-604-0151,
Hemphill Realty & Auction 615-859-9522
Source: RealTracs MLS as distributed by MLS GRID,MLS#: 3597131
Facts & features
Interior
Bedrooms & bathrooms
- Bedrooms: 3
- Bathrooms: 2
- Full bathrooms: 2
- Main level bedrooms: 3
Heating
- Central
Cooling
- Central Air
Appliances
- Included: Electric Oven
- Laundry: Electric Dryer Hookup, Washer Hookup
Features
- Ceiling Fan(s), Entrance Foyer, High Ceilings, High Speed Internet
- Flooring: Laminate
- Basement: Crawl Space
- Number of fireplaces: 1
- Fireplace features: Gas
Interior area
- Total structure area: 2,400
- Total interior livable area: 2,400 sqft
- Finished area above ground: 2,400
Property
Features
- Levels: One
- Stories: 1
- Patio & porch: Porch, Covered
Lot
- Size: 5 Acres
- Features: Cleared
- Topography: Cleared
Details
- Special conditions: Owner Agent
Construction
Type & style
- Home type: SingleFamily
- Property subtype: Single Family Residence, Residential
Materials
- Vinyl Siding
- Roof: Asphalt
Condition
- New construction: Yes
- Year built: 2026
Utilities & green energy
- Sewer: Septic Tank
- Water: Public
- Utilities for property: Water Available
Community & HOA
Community
- Subdivision: Mayberry Farms
HOA
- Has HOA: No
Location
- Region: Springfield
Financial & listing details
- Price per square foot: $310/sqft
- Date on market: 9/21/2026
Estimated market value
Not available
Estimated sales range
Not available
Not available
Price history
| Date | Event | Price |
|---|---|---|
| 9/21/2026 | Listed for sale | $745,000+19.1%$310/sqft |
Source:  RealTracs MLS as distributed by MLS GRID #3597131 Report a problem RealTracs MLS as distributed by MLS GRID #3597131 Report a problem | ||
| 9/1/2026 | Listing removed | $625,436$261/sqft |
Source: RealTracs MLS as distributed by MLS GRID #3220548 Report a problem | ||
| 8/26/2026 | Price change | $625,436-1.6%$261/sqft |
Source: RealTracs MLS as distributed by MLS GRID #3220548 Report a problem | ||
| 7/22/2026 | Price change | $635,436-9.2%$265/sqft |
Source: RealTracs MLS as distributed by MLS GRID #3220548 Report a problem | ||
| 6/20/2026 | Price change | $699,900+8.4%$292/sqft |
Source: RealTracs MLS as distributed by MLS GRID #3246275 Report a problem | ||
| 6/12/2026 | Price change | $645,436-1.5%$269/sqft |
Source: RealTracs MLS as distributed by MLS GRID #3220548 Report a problem | ||
| 6/5/2026 | Price change | $655,436-3%$273/sqft |
Source: RealTracs MLS as distributed by MLS GRID #3220548 Report a problem | ||
| 5/24/2026 | Listed for sale | $675,436+0.2%$281/sqft |
Source: RealTracs MLS as distributed by MLS GRID #3220548 Report a problem | ||
| 5/11/2026 | Listing removed | $674,000$281/sqft |
Source: RealTracs MLS as distributed by MLS GRID #3131540 Report a problem | ||
| 4/30/2026 | Price change | $674,000-2.2%$281/sqft |
Source: RealTracs MLS as distributed by MLS GRID #3131540 Report a problem | ||
| 3/11/2026 | Listed for sale | $689,000$287/sqft |
Source: RealTracs MLS as distributed by MLS GRID #3131540 Report a problem | ||
Public tax history
Tax history is unavailable.
Monthly payment
Est. payment
Payment breakdown
Explore the cost of this home by adjusting the details. Changes won't be saved.Climate risks
Neighborhood: 37172
Nearby schools
Schools provided by the listing agent
- Elementary: East Robertson Elementary
- Middle: East Robertson High School
- High: East Robertson High School
Source: RealTracs MLS as distributed by MLS GRID. This data may not be complete. We recommend contacting the local school district to confirm school assignments for this home.
Similar homes
- $739,9003 bd3 ba2.8k sqft4398 Woodrow Wilson Rd, Springfield, TN 37172New Construction

 MLS ID #3246626, Jason Herrell, Broker. RealTracs MLS as distributed by MLS GRID
 - $695,0003 bd3 ba3.5k sqft4217 Sandy Springs Rd, Springfield, TN 37172For Sale
 MLS ID #3529125, Sam Said. RealTracs MLS as distributed by MLS GRID
 - $879,0004 bd4 ba3.5k sqft6447 Hopewell Rd Lot 7, Springfield, TN 37172New Construction
 MLS ID #3527415, Miguel Perez. RealTracs MLS as distributed by MLS GRID
 - $699,9004 bd3 ba2.9k sqft5135 Highway 41, North Springfield, TN 37172New Construction
 MLS ID #3073030, Nicole Gardner. RealTracs MLS as distributed by MLS GRID
 - $709,9005 bd3 ba2.4k sqft3347 Freeman Hollow Rd, Goodlettsville, TN 37072For SaleMLS ID #3333932, Fiorella Villarruel. RealTracs MLS as distributed by MLS GRID
- $919,0003 bd4 ba3.1k sqft2622 Deer Creek Ln, White House, TN 37188New ConstructionMLS ID #3322544, Debbie Bryant. RealTracs MLS as distributed by MLS GRID
- $729,0003 bd2 ba2.5k sqft1365 Seymour Dr, Pleasant View, TN 37146For SaleMLS ID #3542908, Amanda L. Bell. RealTracs MLS as distributed by MLS GRID
- $749,9003 bd3 ba2.6k sqft8919 Cedar Grove Rd, Cross Plains, TN 37049For SaleMLS ID #3527484, Shelly Hudson. RealTracs MLS as distributed by MLS GRID
- $724,5003 bd3 ba2.4k sqft5131 Starks Rd Lot 1, Cross Plains, TN 37049New ConstructionMLS ID #3528877, Brandy LeAnn Hasting. RealTracs MLS as distributed by MLS GRID
- $675,0004 bd4 ba2.3k sqft104 Aplin Branch Rd, Cottontown, TN 37048For SaleMLS ID #3247883, Kristin Sanchez. RealTracs MLS as distributed by MLS GRID
- $579,9003 bd2 ba2.4k sqft2973 Lights Chapel Rd, Greenbrier, TN 37073For SaleMLS ID #3547928, Lance Butler. RealTracs MLS as distributed by MLS GRID
- $609,9003 bd2 ba2.5k sqft8184 Gideon Rd Lot 1, Greenbrier, TN 37073New ConstructionMLS ID #3123059, Rylee Frank. RealTracs MLS as distributed by MLS GRID
- $899,9993 bd3 ba2.6k sqft808 Clearview Rd, Cottontown, TN 37048For SaleMLS ID #3519213, Lori Upchurch. RealTracs MLS as distributed by MLS GRID
- $539,9003 bd2 ba2k sqft2094 Beverly Ct, Springfield, TN 37172For SaleMLS ID #3232523, Chasity Boehm. RealTracs MLS as distributed by MLS GRID
- $439,9003 bd2 ba2.1k sqft1149 Jonathan Ln, Springfield, TN 37172For SaleMLS ID #3526754, Josie Alayne Parsons. RealTracs MLS as distributed by MLS GRID
- $724,0003 bd4 ba3.5k sqft1742 Old Gallatin Rd, Portland, TN 37148For SaleMLS ID #3288127, Heidi Troutt. RealTracs MLS as distributed by MLS GRID
- $579,9003 bd2 ba2.1k sqft2341 Tom Austin Hwy, Greenbrier, TN 37073For SaleMLS ID #3501190, Melissa Powell. RealTracs MLS as distributed by MLS GRID
- $659,9003 bd4 ba3k sqft1925 Normerle Dr, Goodlettsville, TN 37072For SaleMLS ID #3531060, Elizebeth Welch. RealTracs MLS as distributed by MLS GRID
- $644,0004 bd3 ba2.6k sqft4247 Turnersville Rd, Cedar Hill, TN 37032For SaleMLS ID #3333749, Barret Blondeau. RealTracs MLS as distributed by MLS GRID
