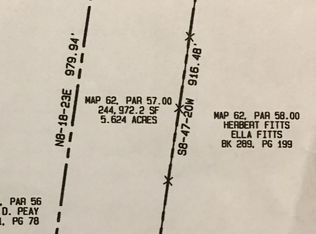
Proposed new construction build-to-suit opportunity featuring an approximately 3,400 sq ft, 3 bedroom, 2 full bath, 1 half bath floor plan. Construction has not yet begun, allowing buyers the opportunity to modify the proposed plan or select an alternate floor plan if contracted early in the process. Two adjoining homesites are available, all developed by the same builder to maintain strong comparable values and a cohesive feel. Builder offers additional upgrade options, including a pool, shop, and/or pole barn at an additional cost when planned during construction. A great opportunity to choose your homesite, customize your floor plan, and build from the ground up with a quality builder. Contact listing agents for additional details. Final bedroom count and construction plans will be subject to septic/soil approval. Rendering is not an actual photo of the home.
Active
$1,099,000
8465 Cedar Grove Rd Lot 1, Cross Plains, TN 37049
3beds
3,000sqft
Single Family Residence, Residential
Built in 2027
1.9 Acres Lot
$-- Zestimate®
$366/sqft
$-- HOA
What's special
Two adjoining homesites
- 32 days
- 324
- 14
Zillow last checked:
Listing updated:
Listed by:
Amber Cline 615-306-3215,
Local Realty Partners 615-652-0192,
Kory Cline 615-268-3292,
Local Realty Partners
Source: RealTracs MLS as distributed by MLS GRID,MLS#: 3510882
Facts & features
Interior
Bedrooms & bathrooms
- Bedrooms: 3
- Bathrooms: 4
- Full bathrooms: 3
- 1/2 bathrooms: 1
- Main level bedrooms: 3
Heating
- Central
Cooling
- Central Air
Appliances
- Included: Built-In Electric Oven, Built-In Gas Range, Dishwasher, Disposal, Microwave
Features
- Flooring: Carpet, Wood, Tile
- Basement: Crawl Space
Interior area
- Total structure area: 3,000
- Total interior livable area: 3,000 sqft
- Finished area above ground: 3,000
Property
Parking
- Total spaces: 3
- Parking features: Garage Faces Side
- Garage spaces: 3
Features
- Levels: Two
- Stories: 2
Lot
- Size: 1.9 Acres
Details
- Special conditions: Standard
Construction
Type & style
- Home type: SingleFamily
- Property subtype: Single Family Residence, Residential
Materials
- Hardboard Siding, Brick
Condition
- New construction: Yes
- Year built: 2027
Utilities & green energy
- Sewer: Septic Tank
- Water: Public
- Utilities for property: Water Available
Community & HOA
Community
- Subdivision: Westerbeck /Gibson Property
HOA
- Has HOA: No
Location
- Region: Cross Plains
Financial & listing details
- Price per square foot: $366/sqft
- Date on market: 8/12/2026
- Date available: 09/01/2027
Estimated market value
Not available
Estimated sales range
Not available
Not available
Price history
| Date | Event | Price |
|---|---|---|
| 8/13/2026 | Listed for sale | $1,099,000$366/sqft |
Source:  RealTracs MLS as distributed by MLS GRID #3510882 Report a problem RealTracs MLS as distributed by MLS GRID #3510882 Report a problem | ||
Public tax history
Tax history is unavailable.
Monthly payment
Est. payment
Payment breakdown
Explore the cost of this home by adjusting the details. Changes won't be saved.Climate risks
Neighborhood: 37049
Nearby schools
Schools provided by the listing agent
- Elementary: East Robertson Elementary
- Middle: East Robertson High School
- High: East Robertson High School
Source: RealTracs MLS as distributed by MLS GRID. This data may not be complete. We recommend contacting the local school district to confirm school assignments for this home.
Similar homes
- $924,9003 bd3 ba3.9k sqft459 Bowling Branch Rd, Cottontown, TN 37048For Sale

 MLS ID #3305395, Suzette Kraemer. RealTracs MLS as distributed by MLS GRID
 - $1,149,9004 bd5 ba3.3k sqft4184 Armstrong Rd, Springfield, TN 37172New Construction
 MLS ID #3335383, Natasa Milinkovic. RealTracs MLS as distributed by MLS GRID
 - $1,200,0004 bd3 ba3.6k sqft6576 Ed Williams Rd, Greenbrier, TN 37073For Sale
 MLS ID #3513474, Daniel Williams. RealTracs MLS as distributed by MLS GRID
 - $879,0004 bd4 ba3.5k sqft6447 Hopewell Rd Lot 7, Springfield, TN 37172New Construction
 MLS ID #3527415, Miguel Perez. RealTracs MLS as distributed by MLS GRID
 - $919,9003 bd3 ba3.2k sqft122 Trivett Dr, Portland, TN 37148For SaleMLS ID #3231861, Derrick D Miller, Broker.. RealTracs MLS as distributed by MLS GRID
- $1,213,9004 bd4 ba2.5k sqft1488 Saundersville Rd Lot 7, Hendersonville, TN 37075New ConstructionMLS ID #3513595, Gisselle Alfaro. RealTracs MLS as distributed by MLS GRID
- $917,7773 bd3 ba2.3k sqft3323 Dobbins Pike, Portland, TN 37148For SaleMLS ID #3233741, Chelsey Freeman. RealTracs MLS as distributed by MLS GRID
- $635,0004 bd4 ba2.5k sqft132 Newbury Dr, White House, TN 37188For SaleMLS ID #3529056, Frank Giacomelli. RealTracs MLS as distributed by MLS GRID
- $1,096,9003 bd3 ba3.4k sqft353 Reddenwood Rd Lot 27, Hendersonville, TN 37075New ConstructionMLS ID #3297885, Catherine Harrison. RealTracs MLS as distributed by MLS GRID
- $1,061,5003 bd3 ba2.9k sqft135 Jones Ln Lot 44, Hendersonville, TN 37075New ConstructionMLS ID #3255621, Catherine Harrison. RealTracs MLS as distributed by MLS GRID
- $959,9004 bd4 ba3.6k sqft424 Fannis Cir, Gallatin, TN 37066For SaleMLS ID #3513308, Kari Powell. RealTracs MLS as distributed by MLS GRID
- $1,199,9003 bd3 ba3.6k sqft303 S Dry Fork Rd, Gallatin, TN 37066For SaleMLS ID #3530859, Gerard Dow. RealTracs MLS as distributed by MLS GRID
- $1,033,9003 bd3 ba2.5k sqft158 Firefly Ln Lot 18, Hendersonville, TN 37075New ConstructionMLS ID #3221215, Catherine Harrison. RealTracs MLS as distributed by MLS GRID
- $1,250,0003 bd4 ba3.2k sqft879 Mount Vernon Rd, Bethpage, TN 37022For SaleMLS ID #3182453, Brittnay McGiboney. RealTracs MLS as distributed by MLS GRID
- $1,019,9003 bd3 ba2.6k sqft1500 Saundersville Rd Lot 4, Hendersonville, TN 37075New ConstructionMLS ID #3513089, Gisselle Alfaro. RealTracs MLS as distributed by MLS GRID
- $1,069,9004 bd5 ba3.5k sqft200 Hacienda Heights Ln Lot 46, Hendersonville, TN 37075New ConstructionMLS ID #3221133, Catherine Harrison. RealTracs MLS as distributed by MLS GRID
- $1,395,0003 bd3 ba2.2k sqft1074 Pair Six Dr, Springfield, TN 37172For SaleMLS ID #3527939, Thomas Crutcher. RealTracs MLS as distributed by MLS GRID
- $1,068,9003 bd3 ba3.4k sqft360 Reddenwood Rd Lot 2, Hendersonville, TN 37075New ConstructionMLS ID #3221268, Catherine Harrison. RealTracs MLS as distributed by MLS GRID
- $695,0003 bd3 ba3.5k sqft4217 Sandy Springs Rd, Springfield, TN 37172For SaleMLS ID #3529125, Sam Said. RealTracs MLS as distributed by MLS GRID
- $785,0003 bd3 ba3.2k sqft1030 Founders Ln, Portland, TN 37148For SaleMLS ID #3166463, Dean Nelson. RealTracs MLS as distributed by MLS GRID
