Tucked approximately 1,700 feet off the road and set among mature trees, this 2023 custom-built brick home offers exceptional privacy on approximately 5 acres—just 7 minutes from I-65 and approximately 40 minutes north of Nashville.
The approximately 3,500 sq. ft. home features 4 bedrooms, 4.5 baths, a 3-car garage, cathedral ceilings, custom cabinetry, quartz countertops, a walk-through pantry, gas fireplace, and accordion doors opening to an oversized covered porch. Additional features include underground utilities and a tankless gas water heater with hot-water recirculation. Outside, enjoy the pool and deck, fenced pasture, and barn in a peaceful country setting.
The residence is currently part of a larger 20.43-acre parcel that is in the process of being divided. This offering includes the home and approximately 5 acres. Final acreage, boundaries, access, and legal description will be established by survey prior to closing and are subject to applicable county requirements. Additional acreage may be available separately.
Active
$1,399,999
418 Creekmore Rd, Cottontown, TN 37048
4beds
3,494sqft
Single Family Residence, Residential
Built in 2023
5 Acres Lot
$-- Zestimate®
$401/sqft
$-- HOA
What's special
Gas fireplaceCustom-built brick homeFenced pastureWalk-through pantryPool and deckCathedral ceilingsQuartz countertops
- 18 days
- 726
- 90
Likely to sell faster than
Zillow last checked:
Listing updated:
Listed by:
Derrick D Miller, Broker. 615-405-8830,
Exit Realty Garden Gate Team 615-323-0707
Source: RealTracs MLS as distributed by MLS GRID,MLS#: 3547703
Facts & features
Interior
Bedrooms & bathrooms
- Bedrooms: 4
- Bathrooms: 4
- Full bathrooms: 4
- Main level bedrooms: 2
Bedroom 1
- Features: Walk-In Closet(s)
- Level: Walk-In Closet(s)
- Area: 252 Square Feet
- Dimensions: 14x18
Bedroom 2
- Features: Extra Large Closet
- Level: Extra Large Closet
- Area: 180 Square Feet
- Dimensions: 12x15
Bedroom 3
- Features: Extra Large Closet
- Level: Extra Large Closet
- Area: 168 Square Feet
- Dimensions: 14x12
Bedroom 4
- Features: Extra Large Closet
- Level: Extra Large Closet
- Area: 168 Square Feet
- Dimensions: 14x12
Primary bathroom
- Features: Primary Bedroom
- Level: Primary Bedroom
Dining room
- Features: Separate
- Level: Separate
- Area: 130 Square Feet
- Dimensions: 13x10
Kitchen
- Features: Eat-in Kitchen
- Level: Eat-in Kitchen
- Area: 234 Square Feet
- Dimensions: 13x18
Living room
- Features: Great Room
- Level: Great Room
- Area: 558 Square Feet
- Dimensions: 18x31
Recreation room
- Features: Second Floor
- Level: Second Floor
- Area: 224 Square Feet
- Dimensions: 16x14
Heating
- Central
Cooling
- Central Air
Appliances
- Included: Built-In Gas Oven, Dishwasher, ENERGY STAR Qualified Appliances, Ice Maker, Microwave, Refrigerator
Features
- Ceiling Fan(s), Extra Closets, High Ceilings, Open Floorplan, Pantry, Walk-In Closet(s)
- Flooring: Laminate
- Basement: Crawl Space
- Number of fireplaces: 1
- Fireplace features: Great Room
Interior area
- Total structure area: 3,494
- Total interior livable area: 3,494 sqft
- Finished area above ground: 3,494
Property
Parking
- Total spaces: 3
- Parking features: Garage Faces Side
- Garage spaces: 3
Features
- Levels: Two
- Stories: 2
- Patio & porch: Porch, Covered, Patio
- Has private pool: Yes
- Pool features: Above Ground
- Has view: Yes
Lot
- Size: 5 Acres
- Features: Cleared, Level, Private, Views, Wooded
- Topography: Cleared,Level,Private,Views,Wooded
Details
- Parcel number: 057 05107 000
- Special conditions: Standard
Construction
Type & style
- Home type: SingleFamily
- Architectural style: Traditional
- Property subtype: Single Family Residence, Residential
Materials
- Brick
- Roof: Shingle
Condition
- New construction: No
- Year built: 2023
Utilities & green energy
- Sewer: Septic Tank
- Water: Public
- Utilities for property: Water Available
Community & HOA
Community
- Security: Smoke Detector(s)
HOA
- Has HOA: No
Location
- Region: Cottontown
Financial & listing details
- Price per square foot: $401/sqft
- Tax assessed value: $608,600
- Annual tax amount: $3,003
- Date on market: 9/13/2026
Estimated market value
Not available
Estimated sales range
Not available
Not available
Price history
| Date | Event | Price |
|---|---|---|
| 9/13/2026 | Listed for sale | $1,399,999-6.7%$401/sqft |
Source:  RealTracs MLS as distributed by MLS GRID #3547703 Report a problem RealTracs MLS as distributed by MLS GRID #3547703 Report a problem | ||
| 9/11/2026 | Listing removed | -- |
Source: Owner Report a problem | ||
| 8/22/2026 | Price change | $1,499,999-6.2%$429/sqft |
Source: Owner Report a problem | ||
| 8/3/2026 | Price change | $1,598,900-0.1%$458/sqft |
Source: Owner Report a problem | ||
| 6/15/2026 | Price change | $1,599,900-2.4%$458/sqft |
Source: Owner Report a problem | ||
| 5/27/2026 | Listed for sale | $1,639,999-0.6%$469/sqft |
Source: Owner Report a problem | ||
| 5/25/2026 | Listing removed | $1,649,999$472/sqft |
Source: RealTracs MLS as distributed by MLS GRID #3057179 Report a problem | ||
| 4/7/2026 | Price change | $1,649,999-2.3%$472/sqft |
Source: RealTracs MLS as distributed by MLS GRID #3057179 Report a problem | ||
| 2/6/2026 | Price change | $1,689,000-0.6%$483/sqft |
Source: RealTracs MLS as distributed by MLS GRID #3057179 Report a problem | ||
| 11/7/2025 | Price change | $1,699,000-2.9%$486/sqft |
Source: RealTracs MLS as distributed by MLS GRID #3042202 Report a problem | ||
| 9/16/2025 | Listed for sale | $1,749,000+954.7%$501/sqft |
Source: Owner Report a problem | ||
| 4/1/2021 | Sold | $165,824-36.2%$47/sqft |
Source: Public Record Report a problem | ||
| 3/6/2017 | Sold | $260,000$74/sqft |
Source: Public Record Report a problem | ||
Public tax history
| Year | Property taxes | Tax assessment |
|---|---|---|
| 2025 | $2,162 | $152,150 |
| 2024 | $2,162 -14.5% | $152,150 +35.4% |
| 2023 | $2,530 +21.8% | $112,350 -69.4% |
| 2022 | $2,078 -9.2% | $367,500 -9.2% |
| 2021 | $2,290 | $404,900 |
| 2020 | $2,290 0% | $404,900 0% |
| 2019 | $2,290 +21% | $404,922 +62.3% |
| 2018 | $1,893 | $249,483 |
| 2017 | -- | -- |
| 2016 | -- | -- |
| 2015 | -- | -- |
| 2014 | -- | -- |
| 2011 | $2,459 +32.2% | $92,086 |
| 2010 | $1,861 | $92,086 |
| 2009 | $1,861 | $92,086 |
| 2008 | -- | $92,086 +6.8% |
| 2007 | $1,966 | $86,249 |
| 2006 | $1,966 -1.2% | $86,249 +12.2% |
| 2005 | $1,991 -1% | $76,872 -1% |
| 2004 | $2,010 +0.4% | $77,615 +0.4% |
| 2002 | $2,002 | $77,290 +1.1% |
| 2001 | -- | $76,439 -82.1% |
| 2000 | -- | $426,839 |
Find assessor info on the county website
Monthly payment
Est. payment
Payment breakdown
Explore the cost of this home by adjusting the details. Changes won't be saved.Climate risks
Neighborhood: 37048
Nearby schools
Schools provided by the listing agent
- Elementary: Oakmont Elementary
- Middle: White House Middle School
- High: White House High School
Source: RealTracs MLS as distributed by MLS GRID. This data may not be complete. We recommend contacting the local school district to confirm school assignments for this home.
Similar homes
- $749,9003 bd3 ba2k sqft305 Maxwell Branch Rd, Cottontown, TN 37048For Sale
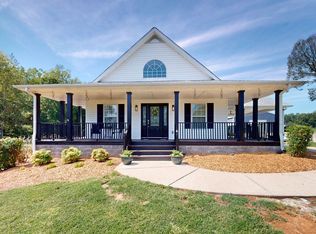
 MLS ID #3545631, Rika Dorris. RealTracs MLS as distributed by MLS GRID
 - $998,0003 bd3 ba2.8k sqft1147 Maxwell Branch Rd, Cottontown, TN 37048For Sale
 MLS ID #3544055, Hannah Price. RealTracs MLS as distributed by MLS GRID
 - $899,9993 bd3 ba2.6k sqft808 Clearview Rd, Cottontown, TN 37048For Sale
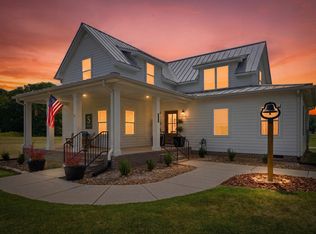 MLS ID #3519213, Lori Upchurch. RealTracs MLS as distributed by MLS GRID
 - $--3 bd3 ba2.6k sqft9043 Cross Plains Rd, White House, TN 37188Auction
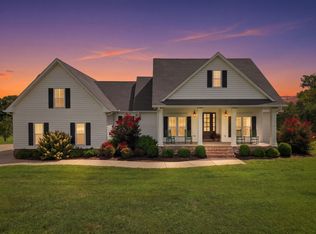 MLS ID #3515078, Bryan Ayers. RealTracs MLS as distributed by MLS GRID
 - $1,099,0004 bd4 ba3.8k sqft7909 Bill Moss Rd, White House, TN 37188For SaleMLS ID #3319346, Kristy Lynn Thompson. RealTracs MLS as distributed by MLS GRID
- $775,0003 bd3 ba3.1k sqft419 W Hester Rd, Cottontown, TN 37048For SaleMLS ID #3260702, Roger Pond. RealTracs MLS as distributed by MLS GRID
- $1,499,5004 bd4 ba3.6k sqft8838 Byrums Chapel Rd, Portland, TN 37148For SaleMLS ID #3180663, Nicole Gardner. RealTracs MLS as distributed by MLS GRID
- $1,450,0004 bd5 ba3.7k sqft1322 Barry Ln, Gallatin, TN 37066For SaleMLS ID #3243742, Kevin Barker. RealTracs MLS as distributed by MLS GRID
- $1,199,9994 bd4 ba2.8k sqft5833 Highway 76e, Springfield, TN 37172For SaleMLS ID #3514994, Tracy Baker. RealTracs MLS as distributed by MLS GRID
- $1,399,0003 bd5 ba4.3k sqft2155 Lake Rd, Greenbrier, TN 37073For SaleMLS ID #3283780, Jeff Wright. RealTracs MLS as distributed by MLS GRID
- $1,399,9004 bd4 ba4.6k sqft337 Vanderbilt Rd, Mount Juliet, TN 37122For SaleMLS ID #3288343, Justin Day. RealTracs MLS as distributed by MLS GRID
- $1,200,0004 bd3 ba3.6k sqft6576 Ed Williams Rd, Greenbrier, TN 37073For SaleMLS ID #3513474, Daniel Williams. RealTracs MLS as distributed by MLS GRID
- $731,0005 bd4 ba3.7k sqft557 Peach Valley Rd, Gallatin, TN 37066For SaleMLS ID #3604007, Karen Albright. RealTracs MLS as distributed by MLS GRID
- $1,250,0005 bd5 ba5.1k sqft119 Sperance Ln, Gallatin, TN 37066For SaleMLS ID #3597841, Brianna Morant. RealTracs MLS as distributed by MLS GRID
- $1,395,0003 bd3 ba2.2k sqft1074 Pair Six Dr, Springfield, TN 37172For SaleMLS ID #3527939, Thomas Crutcher. RealTracs MLS as distributed by MLS GRID
- $1,499,0004 bd4 ba3.5k sqft1000 Hogans Branch Rd Lot 1, Hendersonville, TN 37075New ConstructionMLS ID #3542905, Lydia Kim. RealTracs MLS as distributed by MLS GRID
- $1,599,9004 bd5 ba4.2k sqft110 Giles Ln, Gallatin, TN 37066For SaleMLS ID #3243973, Tim Brewer. RealTracs MLS as distributed by MLS GRID
- $999,5004 bd3 ba4k sqft1405 Drakes Creek Rd, Hendersonville, TN 37075For SaleMLS ID #3542476, Nathan (Nate) Schultz. RealTracs MLS as distributed by MLS GRID
- $1,498,0004 bd4 ba4.3k sqft1174 Old Mount Vernon Rd, Bethpage, TN 37022For SaleMLS ID #3513000, Jennifer McCaleb. RealTracs MLS as distributed by MLS GRID
- $1,595,0004 bd6 ba4.1k sqft868 Douglas Bend Rd, Gallatin, TN 37066For SaleMLS ID #3519155, Ashley Hern. RealTracs MLS as distributed by MLS GRID
