The land you want. The home you didn’t expect. Set on 15 private acres in Bethpage, this custom home brings together a heated pool, finished walkout basement, and 30' x 30' detached workshop with woods, trails, and a creek to explore. It’s a rare combination of country space and thoughtful finishes, about an hour from Nashville.
Step inside to a two-story great room with 20-foot ceilings, walls of windows, and a floor-to-ceiling stacked-stone fireplace. The kitchen is made for cooking and gathering, with KraftMaid cabinetry, a hidden walk-in pantry, two farmhouse sinks, and a THOR six-burner propane range with griddle and dual ovens. A library with custom cherry built-ins adds a warm, quiet retreat.
The primary suite looks out toward the trees and features a freestanding jetted tub and oversized tiled steam shower. Downstairs, the finished walkout basement gives everyone room to spread out with a home theater, billiards/game area, workout space, full bath, and additional flex room. Outside, move easily between the covered patio, heated pool, and expansive composite deck.
For the projects and passions that need their own space, the insulated workshop has electric, a mini-split, and a lean-to. A separate fenced area with a 12' x 20' outbuilding offers a convenient setup for pets. The property is currently enrolled in Tennessee’s Greenbelt program. An adjacent wooded 2.3-acre lot is available for separate purchase, offering additional privacy and potential for a future family homesite, subject to applicable approvals.
Ask about the available 3% combined seller and lender incentive, which may be applied toward a 2-1 temporary rate buydown and/or eligible closing costs and prepaids with an acceptable offer. Lender terms and buyer eligibility apply.
Active
Price cut: $2K (9/3)
$1,498,000
1174 Old Mount Vernon Rd, Bethpage, TN 37022
4beds
4,380sqft
Single Family Residence, Residential
Built in 2022
15.37 Acres Lot
$-- Zestimate®
$342/sqft
$-- HOA
What's special
Heated poolWorkout spaceTwo farmhouse sinksHidden walk-in pantryAdditional flex roomCovered patioFloor-to-ceiling stacked-stone fireplace
- 42 days
- 524
- 61
Zillow last checked:
Listing updated:
Listed by:
Jennifer McCaleb 615-947-7978,
RE/MAX Exceptional Properties 615-754-0200
Source: RealTracs MLS as distributed by MLS GRID,MLS#: 3513000
Facts & features
Interior
Bedrooms & bathrooms
- Bedrooms: 4
- Bathrooms: 4
- Full bathrooms: 3
- 1/2 bathrooms: 1
Bedroom 1
- Features: Walk-In Closet(s)
- Level: Walk-In Closet(s)
- Area: 252 Square Feet
- Dimensions: 14x18
Bedroom 2
- Features: Extra Large Closet
- Level: Extra Large Closet
- Area: 156 Square Feet
- Dimensions: 12x13
Bedroom 3
- Features: Extra Large Closet
- Level: Extra Large Closet
- Area: 143 Square Feet
- Dimensions: 11x13
Bedroom 4
- Area: 144 Square Feet
- Dimensions: 12x12
Primary bathroom
- Features: Suite
- Level: Suite
Den
- Features: Bookcases
- Level: Bookcases
- Area: 156 Square Feet
- Dimensions: 12x13
Dining room
- Features: Formal
- Level: Formal
- Area: 168 Square Feet
- Dimensions: 12x14
Other
- Features: Other
- Level: Other
- Area: 143 Square Feet
- Dimensions: 11x13
Kitchen
- Area: 286 Square Feet
- Dimensions: 22x13
Living room
- Features: Great Room
- Level: Great Room
- Area: 323 Square Feet
- Dimensions: 17x19
Other
- Features: Media Room
- Level: Media Room
- Area: 270 Square Feet
- Dimensions: 15x18
Other
- Features: Exercise Room
- Level: Exercise Room
- Area: 121 Square Feet
- Dimensions: 11x11
Recreation room
- Features: Basement Level
- Level: Basement Level
- Area: 294 Square Feet
- Dimensions: 14x21
Heating
- Central, Electric
Cooling
- Central Air, Electric
Appliances
- Included: Oven, Gas Range, Dishwasher, Dryer, Refrigerator, Washer
- Laundry: Electric Dryer Hookup, Washer Hookup
Features
- Flooring: Carpet, Wood, Tile
- Number of fireplaces: 1
- Fireplace features: Gas, Great Room
Interior area
- Total structure area: 4,380
- Total interior livable area: 4,380 sqft
- Finished area above ground: 2,995
- Finished area below ground: 1,385
Video & virtual tour
Property
Parking
- Total spaces: 3
- Parking features: Garage Door Opener, Garage Faces Side
- Garage spaces: 3
Features
- Levels: Three Or More
- Stories: 3
- Patio & porch: Patio, Covered, Deck
- Has private pool: Yes
- Pool features: In Ground
- Fencing: Other
- Has view: Yes
- Waterfront features: Creek
Lot
- Size: 15.37 Acres
- Features: Level, Private, Sloped, Wooded
- Topography: Level,Private,Sloped,Wooded
Details
- Additional structures: Storage
- Parcel number: 049 01706 000
- Special conditions: Standard
Construction
Type & style
- Home type: SingleFamily
- Property subtype: Single Family Residence, Residential
Materials
- Hardboard Siding
Condition
- New construction: No
- Year built: 2022
Utilities & green energy
- Sewer: Septic Tank
- Water: Public
- Utilities for property: Electricity Available, Water Available
Green energy
- Energy efficient items: Water Heater
Community & HOA
Community
- Security: Smoke Detector(s)
- Subdivision: None
HOA
- Has HOA: No
Location
- Region: Bethpage
Financial & listing details
- Price per square foot: $342/sqft
- Tax assessed value: $720,100
- Annual tax amount: $2,558
- Date on market: 8/14/2026
- Electric utility on property: Yes
Estimated market value
Not available
Estimated sales range
Not available
Not available
Price history
| Date | Event | Price |
|---|---|---|
| 9/3/2026 | Price change | $1,498,000-0.1%$342/sqft |
Source:  RealTracs MLS as distributed by MLS GRID #3513000 Report a problem RealTracs MLS as distributed by MLS GRID #3513000 Report a problem | ||
| 8/14/2026 | Listed for sale | $1,500,000$342/sqft |
Source: RealTracs MLS as distributed by MLS GRID #3513000 Report a problem | ||
Public tax history
| Year | Property taxes | Tax assessment |
|---|---|---|
| 2025 | $2,558 | $180,025 |
| 2024 | $2,558 +6.9% | $180,025 +69.4% |
| 2023 | $2,393 +700.3% | $106,250 +101.2% |
| 2022 | $299 | $52,800 |
Find assessor info on the county website
Monthly payment
Est. payment
Payment breakdown
Explore the cost of this home by adjusting the details. Changes won't be saved.Climate risks
Neighborhood: 37022
Nearby schools
Schools provided by the listing agent
- Elementary: Westmoreland Elementary
- Middle: Westmoreland Middle School
- High: Westmoreland High School
Source: RealTracs MLS as distributed by MLS GRID. This data may not be complete. We recommend contacting the local school district to confirm school assignments for this home.
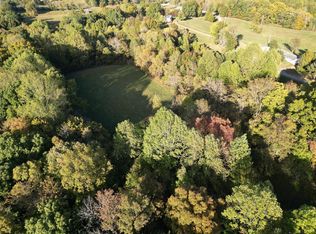
- $135,0005.03 acres1120 Old Mount Vernon Rd, Bethpage, TN 37022Sold
- $261,700-- bd1 ba2k sqft1121 Old Mount Vernon Rd, Bethpage, TN 37022Off Market
- $253,500-- bd1 ba1.6k sqft1105 Old Mount Vernon Rd, Bethpage, TN 37022Off Market
- $294,900-- bd2 ba1.7k sqft1090 Old Mount Vernon Rd, Bethpage, TN 37022Off Market
Similar homes
- $1,225,0003 bd4 ba3.2k sqft879 Mount Vernon Rd, Bethpage, TN 37022For Sale
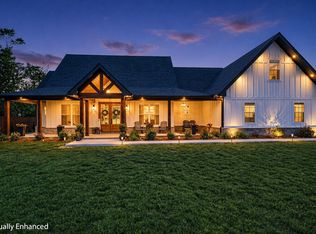
 MLS ID #3182453, Brittnay McGiboney. RealTracs MLS as distributed by MLS GRID
 - $1,250,0004 bd4 ba3.9k sqft1850 Puryears Bend Rd, Hartsville, TN 37074For Sale
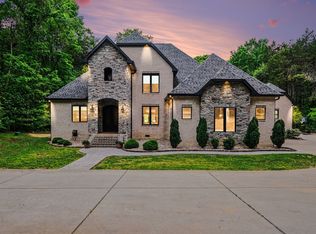 MLS ID #3598754, Adam Sharp. RealTracs MLS as distributed by MLS GRID
 - $1,575,0004 bd5 ba3.5k sqft127 Bosham Rd, Westmoreland, TN 37186For Sale
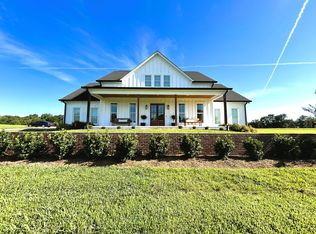 MLS ID #3314302, Christopher (Chris) Sanders. RealTracs MLS as distributed by MLS GRID
 - $1,450,0004 bd5 ba3.7k sqft1322 Barry Ln, Gallatin, TN 37066For Sale
 MLS ID #3243742, Kevin Barker. RealTracs MLS as distributed by MLS GRID
 - $1,315,0003 bd3 ba4k sqft658 Hickory Ridge Rd, Gallatin, TN 37066For SaleMLS ID #3251150, Justin Tucker. RealTracs MLS as distributed by MLS GRID
- $1,500,0004 bd4 ba3.1k sqft1745 Saundersville Rd, Hendersonville, TN 37075For SaleMLS ID #3309052, Chad Bisher. RealTracs MLS as distributed by MLS GRID
- $1,499,5004 bd4 ba3.6k sqft8838 Byrums Chapel Rd, Portland, TN 37148For SaleMLS ID #3180663, Nicole Gardner. RealTracs MLS as distributed by MLS GRID
- $1,699,9504 bd4 ba3.3k sqft157 Giles Ln, Gallatin, TN 37066For SaleMLS ID #3215151, Angela Ballou. RealTracs MLS as distributed by MLS GRID
- $1,150,0004 bd4 ba3.2k sqft1143 Hilton Ln, Castalian Springs, TN 37031For SaleMLS ID #3499652, Camille Burdine. RealTracs MLS as distributed by MLS GRID
- $1,195,0003 bd2 ba3.1k sqft1139 S Wrights Ln, Gallatin, TN 37066For SaleMLS ID #3591991, Rachel Gallaher. RealTracs MLS as distributed by MLS GRID
- $1,590,0003 bd4 ba3.5k sqft2836 Academy Rd, Lebanon, TN 37087For SaleMLS ID #3304527, Curtis Phillips. RealTracs MLS as distributed by MLS GRID
- $999,9004 bd3 ba3k sqft1038 Kansas Ln, Gallatin, TN 37066For SaleMLS ID #3305270, Katelyn Lyons. RealTracs MLS as distributed by MLS GRID
- $1,485,0004 bd5 ba4.7k sqft915 John Armfield Ct, Gallatin, TN 37066For SaleMLS ID #3304160, Gary Ashton. RealTracs MLS as distributed by MLS GRID
- $1,099,0005 bd4 ba4.3k sqft1035 Wallace Rd, Gallatin, TN 37066For SaleMLS ID #3335922, Michelle Patterson. RealTracs MLS as distributed by MLS GRID
- $779,9993 bd3 ba2.4k sqft557 Fairfield Rd, Westmoreland, TN 37186For SaleMLS ID #3599149, Shane Woodard. RealTracs MLS as distributed by MLS GRID
- $1,199,9003 bd3 ba3.6k sqft303 S Dry Fork Rd, Gallatin, TN 37066For SaleMLS ID #3530859, Gerard Dow. RealTracs MLS as distributed by MLS GRID
- $899,7773 bd3 ba2.3k sqft3323 Dobbins Pike, Portland, TN 37148For SaleMLS ID #3233741, Chelsey Freeman. RealTracs MLS as distributed by MLS GRID
- $1,599,0003 bd3 ba2.4k sqft989 Franklin Rd, Gallatin, TN 37066For SaleMLS ID #3170609, Matthew Lawson. RealTracs MLS as distributed by MLS GRID
- $1,199,0004 bd4 ba3.9k sqft579 Ford Rd, Lebanon, TN 37087For SaleMLS ID #3211778, Connor L. Gaines. RealTracs MLS as distributed by MLS GRID
- $1,149,0004 bd5 ba4.8k sqft1217 Ballentrace Blvd, Lebanon, TN 37087For SaleMLS ID #3598954, Reed Sircy. RealTracs MLS as distributed by MLS GRID
