New construction coming soon to Richmond Bend, a private drive of luxury homes located just down from the intersection of West Eastland & McFerrin Ave in an exciting new mixed-use community from Core Development in the historic Greenwood neighborhood of East Nashville. Steps away from amazing and award-winning restaurants and shops, such as Mas Tacos, Pharmacy Burger, Lyra, Peninsula, Framework, Bookshop and more, Richmond Bend will be home to Bar Cala Cala, the next culinary endeavor from the team behind Xiao Bao. Designed by Pfeffer-Torode Architecture with interiors by Design Object and curated landscaping by Firma, the project is underscored by sophisticated finishes and classic details including light wood, wide plank floors, large scale windows, elegant staircases and high ceilings. This home features a very open living area with a well appointed Italian influenced kitchen featuring Bertazzoni appliances, oversized island, a dining area, and a hidden skullery/pantry with access from kitchen and wet bar area off hallway. The bright and open living room opens out to a small private and fenced backyard. The main level also offers a spacious guest suite designed to also live as a separate den. Upstairs offers 3 separate bedroom suites, including a rear oriented primary suite featuring vaulted ceilings, a large walk-in closet and luxurious bath. Act early and there might be time to tailor some of the finishes to your taste.
Active
$1,475,000
635 Richmond Bnd, Nashville, TN 37206
4beds
3,598sqft
:
Get pre-qualified$8,785/mo
Horizontal Property Regime - Detached, Residential
Built in 2026
871 Square Feet Lot
$-- Zestimate®
$410/sqft
$264/mo HOA
What's special
Oversized islandLuxurious bathSophisticated finishesBertazzoni appliancesClassic detailsLarge walk-in closetLight wood
- 61 days |
- 100 |
- 6 |
Zillow last checked:
Listing updated:
Listed by:
Newell Anatol Anderson 615-593-3570,
Compass 615-383-6964,
Mark Deutschmann 615-383-6964,
Compass
Source: RealTracs MLS as distributed by MLS GRID,MLS#: 3239653
Facts & features
Interior
Bedrooms & bathrooms
- Bedrooms: 4
- Bathrooms: 5
- Full bathrooms: 4
- 1/2 bathrooms: 1
- Main level bedrooms: 1
Bedroom 1
- Area: 224 Square Feet
- Dimensions: 14x16
Bedroom 2
- Area: 132 Square Feet
- Dimensions: 12x11
Bedroom 3
- Area: 192 Square Feet
- Dimensions: 12x16
Bedroom 4
- Area: 221 Square Feet
- Dimensions: 13x17
Dining room
- Area: 108 Square Feet
- Dimensions: 12x9
Kitchen
- Area: 252 Square Feet
- Dimensions: 14x18
Living room
- Area: 272 Square Feet
- Dimensions: 17x16
Other
- Features: Office
- Level: Office
- Area: 81 Square Feet
- Dimensions: 9x9
Heating
- Electric
Cooling
- Central Air
Appliances
- Included: Gas Oven, Gas Range, Dishwasher, Refrigerator
Features
- Flooring: Wood, Tile
- Basement: None
Interior area
- Total structure area: 3,598
- Total interior livable area: 3,598 sqft
- Finished area above ground: 3,598
Property
Parking
- Total spaces: 2
- Parking features: Detached
- Garage spaces: 2
Features
- Levels: Two
- Stories: 2
- Patio & porch: Porch
Lot
- Size: 871 Square Feet
Details
- Parcel number: 082080E63500CO
- Special conditions: Standard
Construction
Type & style
- Home type: SingleFamily
- Property subtype: Horizontal Property Regime - Detached, Residential
Materials
- Fiber Cement
Condition
- New construction: Yes
- Year built: 2026
Utilities & green energy
- Sewer: Public Sewer
- Water: Public
- Utilities for property: Electricity Available, Water Available
Community & HOA
Community
- Subdivision: Richmond Bend | Historic Greenwood Neighborhood
HOA
- Has HOA: Yes
- HOA fee: $264 monthly
Location
- Region: Nashville
Financial & listing details
- Price per square foot: $410/sqft
- Date on market: 6/11/2026
- Date available: 10/30/2026
- Electric utility on property: Yes
Estimated market value
Not available
Estimated sales range
Not available
Not available
Price history
| Date | Event | Price |
|---|---|---|
| 6/11/2026 | Listed for sale | $1,475,000$410/sqft |
Source:  RealTracs MLS as distributed by MLS GRID #3239653 Report a problem RealTracs MLS as distributed by MLS GRID #3239653 Report a problem | ||
Public tax history
Tax history is unavailable.
Monthly payment
Est. payment
Payment breakdown
Explore the cost of this home by adjusting the details. Changes won't be saved.Climate risks
Neighborhood: Greenwood
Nearby schools
GreatSchools rating
- 5/10Hattie Cotton ElementaryGrades: PK-5Distance: 0.6 mi
- 4/10Jere Baxter Middle SchoolGrades: 6-8Distance: 2.3 mi
- 3/10Maplewood Comp High SchoolGrades: 9-12Distance: 3.2 mi
Schools provided by the listing agent
- Elementary: Hattie Cotton Elementary
- Middle: Gra-Mar Middle School
- High: Maplewood Comp High School
Source: RealTracs MLS as distributed by MLS GRID. This data may not be complete. We recommend contacting the local school district to confirm school assignments for this home.
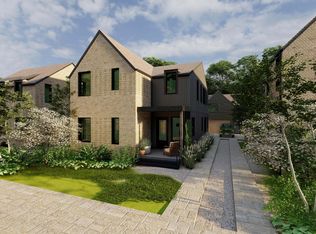
- $1,350,0004 bd4 ba3k sqft633 Richmond Bnd, Nashville, TN 37206New Construction

- $1,386,4504 bd6 ba3.4k sqft629 Richmond Bnd, Nashville, TN 37206Pending
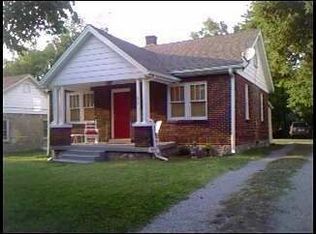
- $950,0004 bd3 ba2.9k sqft917 W Eastland Ave, Nashville, TN 37206Sold

- $429,6002 bd1 ba1k sqft915 W Eastland Ave, Nashville, TN 37206Off Market
- $401,3632 bd1 ba825 sqft919 W Eastland Ave, Nashville, TN 37206Sold
- $411,2002 bd2 ba1.2k sqft921 W Eastland Ave, Nashville, TN 37206Off Market
- $531,8002 bd1 ba756 sqft834 Seymour Ave, Nashville, TN 37206Off Market
- $623,8002 bd1 ba1k sqft836 Seymour Ave, Nashville, TN 37206Off Market
A local agent can set up tours, give advice and negotiate with sellers.
Similar homes
- $1,299,9004 bd5 ba3.2k sqft627 Richmond Bnd, Nashville, TN 37206New Construction
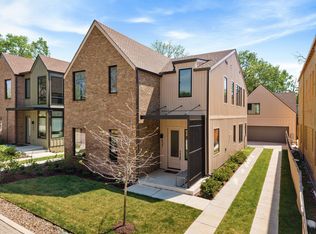
 MLS ID #3302403, Newell Anatol Anderson. RealTracs MLS as distributed by MLS GRID
 - $1,349,9005 bd4 ba4.2k sqft1606 10th Ave N, Nashville, TN 37208For Sale
 MLS ID #3336347, Jacob Kupin. RealTracs MLS as distributed by MLS GRID
 - $360,0002 bd1 ba832 sqft728 S 13th St, Nashville, TN 37206Sold
 MLS ID #2768929, Robert B Beck Jr.. RealTracs MLS as distributed by MLS GRID
 - $1,185,0004 bd5 ba3.6k sqft996 Douglas Ave, Nashville, TN 37206New Construction
 MLS ID #3225714, Joséphine Saffert. RealTracs MLS as distributed by MLS GRID
 - $1,199,0004 bd5 ba3.8k sqft1001 Glenview Dr, Nashville, TN 37206New ConstructionMLS ID #3229319, David Huffaker. RealTracs MLS as distributed by MLS GRID
- $1,399,0004 bd4 ba2.8k sqft607B Moore Ave, Nashville, TN 37203For SaleMLS ID #3264008, John Zupancic. RealTracs MLS as distributed by MLS GRID
- $1,049,0004 bd5 ba2.8k sqft1520B Corder Dr, Nashville, TN 37206New ConstructionMLS ID #3501342, Kaitlyn Wolfcale. RealTracs MLS as distributed by MLS GRID
- $900,0003 bd5 ba2.5k sqft206 S 10th St, Nashville, TN 37206For SaleMLS ID #3239873, Pete Jones. RealTracs MLS as distributed by MLS GRID
- $985,5004 bd5 ba2.5k sqft605B Shady Ln, Nashville, TN 37206New ConstructionMLS ID #3304531, Danielle Hasley Helling. RealTracs MLS as distributed by MLS GRID
- $1,325,0004 bd5 ba3.6k sqft3117 Belwood St, Nashville, TN 37203For SaleMLS ID #3233691, Kristee Dickson. RealTracs MLS as distributed by MLS GRID
- $1,100,0005 bd4 ba3.5k sqft303A Riverside Dr, Nashville, TN 37206For SaleMLS ID #3234886, Maggie Bond. RealTracs MLS as distributed by MLS GRID
- $1,579,0004 bd5 ba4.3k sqft1017 Argyle Ave, Nashville, TN 37203New ConstructionMLS ID #3320687, Brandon C. Knox. RealTracs MLS as distributed by MLS GRID
- $1,550,0004 bd4 ba3.4k sqft5310 Elkins Ave, Nashville, TN 37209For SaleMLS ID #3261475, Wendy Monday. RealTracs MLS as distributed by MLS GRID
- $974,9994 bd3 ba2.7k sqft263 Riverside Dr #A, Nashville, TN 37206For SaleMLS ID #3186009, Terra L. Bell. RealTracs MLS as distributed by MLS GRID
- $1,999,9994 bd5 ba4k sqft1007 Sevier St, Nashville, TN 37206New ConstructionMLS ID #3215877, Lee Pfund | Broker. RealTracs MLS as distributed by MLS GRID
- $1,790,0004 bd6 ba4.4k sqft828 Russleo Dr, Nashville, TN 37209For SaleMLS ID #3501312, Wendy Monday. RealTracs MLS as distributed by MLS GRID
- $1,499,9004 bd4 ba3.8k sqft1314 Clifton Ln, Nashville, TN 37215For SaleMLS ID #3223112, Chad Wohlers. RealTracs MLS as distributed by MLS GRID
- $1,599,9006 bd7 ba4.7k sqft2505 Barclay Dr Lot A, Nashville, TN 37206New ConstructionMLS ID #3239774, Martin Lovelace. RealTracs MLS as distributed by MLS GRID
- $1,699,9994 bd5 ba3.6k sqft547B Moore Ave, Nashville, TN 37203For SaleMLS ID #3159403, Cristina Wheeler. RealTracs MLS as distributed by MLS GRID
- $1,629,0004 bd4 ba2.9k sqft2080 12th Ave S, Nashville, TN 37204For SaleMLS ID #3165413, Erin Krueger. RealTracs MLS as distributed by MLS GRID
