New construction in East Nashville with a floor plan that puts just as much thought into how a home functions as how it looks. Warm hardwood floors run throughout, complemented by custom millwork, coffered and vaulted ceilings, statement lighting and a beautifully layered palette of natural wood, soft greens and timeless finishes. The kitchen pairs cabinetry extending to the ceiling with an oversized island, generous storage, a custom range hood and a convenient Costco door for unloading groceries directly from the garage. A private first-floor office creates a dedicated place to work without sacrificing living space. Upstairs, the primary suite features vaulted ceilings and a spacious bath with dual vanities, abundant cabinetry, a freestanding soaking tub and separate shower. Storage was considered at every turn, with closets and built-ins designed to keep the house as practical as it is beautiful. The bonus room is a true separate room with a door, wet bar and its own powder bath, giving it the flexibility to function as a media room, playroom, lounge or additional work space. Outside, painted brick and classic architectural details give the home a timeless exterior, while the covered back porch opens to a flat, fenced backyard that is notably larger than what you typically find with new construction in East Nashville. A thoughtful mix of craftsmanship, storage, flexible spaces and a backyard you can actually use.
Active
$1,049,000
1520B Corder Dr, Nashville, TN 37206
4beds
2,886sqft
:
Get pre-qualified$6,334/mo
Horizontal Property Regime - Detached, Residential
Built in 2026
-- sqft lot
$-- Zestimate®
$363/sqft
$-- HOA
What's special
Oversized islandCustom range hoodPrivate first-floor officeGenerous storageAbundant cabinetryStatement lightingCoffered and vaulted ceilings
- 1 day |
- 152 |
- 19 |
Zillow last checked:
Listing updated:
Listed by:
Kaitlyn Wolfcale 615-638-5799,
Compass Tennessee, LLC 615-475-5616
Source: RealTracs MLS as distributed by MLS GRID,MLS#: 3501342
Facts & features
Interior
Bedrooms & bathrooms
- Bedrooms: 4
- Bathrooms: 5
- Full bathrooms: 3
- 1/2 bathrooms: 2
- Main level bedrooms: 1
Bedroom 1
- Features: Suite
- Level: Suite
- Area: 252 Square Feet
- Dimensions: 14x18
Bedroom 2
- Features: Bath
- Level: Bath
- Area: 144 Square Feet
- Dimensions: 12x12
Bedroom 3
- Features: Extra Large Closet
- Level: Extra Large Closet
- Area: 144 Square Feet
- Dimensions: 12x12
Bedroom 4
- Features: Bath
- Level: Bath
- Area: 168 Square Feet
- Dimensions: 14x12
Primary bathroom
- Features: Double Vanity
- Level: Double Vanity
Dining room
- Features: Combination
- Level: Combination
- Area: 156 Square Feet
- Dimensions: 12x13
Kitchen
- Area: 204 Square Feet
- Dimensions: 12x17
Living room
- Features: Combination
- Level: Combination
- Area: 280 Square Feet
- Dimensions: 14x20
Recreation room
- Features: Second Floor
- Level: Second Floor
- Area: 440 Square Feet
- Dimensions: 22x20
Heating
- Central
Cooling
- Central Air
Appliances
- Included: Built-In Electric Oven, Built-In Gas Range, Dishwasher, Disposal, Dryer, Microwave, Refrigerator, Stainless Steel Appliance(s), Washer
- Laundry: Electric Dryer Hookup, Washer Hookup
Features
- Built-in Features, Ceiling Fan(s), Entrance Foyer, Extra Closets, High Ceilings, Open Floorplan, Pantry, Walk-In Closet(s), Wet Bar, Kitchen Island
- Flooring: Wood, Tile
- Basement: Crawl Space
- Number of fireplaces: 1
- Fireplace features: Electric
Interior area
- Total structure area: 2,886
- Total interior livable area: 2,886 sqft
- Finished area above ground: 2,886
Property
Parking
- Total spaces: 4
- Parking features: Garage Door Opener, Garage Faces Front, Concrete, Driveway
- Attached garage spaces: 2
- Uncovered spaces: 2
Features
- Levels: Two
- Stories: 2
- Patio & porch: Porch, Covered
Details
- Parcel number: 07216022800
- Special conditions: Standard
Construction
Type & style
- Home type: SingleFamily
- Architectural style: Traditional
- Property subtype: Horizontal Property Regime - Detached, Residential
Materials
- Fiber Cement, Brick
- Roof: Asphalt
Condition
- New construction: Yes
- Year built: 2026
Utilities & green energy
- Sewer: Public Sewer
- Water: Public
- Utilities for property: Water Available
Community & HOA
Community
- Security: Carbon Monoxide Detector(s), Smoke Detector(s)
- Subdivision: East Nashville
HOA
- Has HOA: No
Location
- Region: Nashville
Financial & listing details
- Price per square foot: $363/sqft
- Annual tax amount: $2,773
- Date on market: 8/10/2026
Estimated market value
Not available
Estimated sales range
Not available
Not available
Price history
| Date | Event | Price |
|---|---|---|
| 8/10/2026 | Listed for sale | $1,049,000$363/sqft |
Source:  RealTracs MLS as distributed by MLS GRID #3501342 Report a problem RealTracs MLS as distributed by MLS GRID #3501342 Report a problem | ||
Public tax history
Tax history is unavailable.
Monthly payment
Est. payment
Payment breakdown
Explore the cost of this home by adjusting the details. Changes won't be saved.Climate risks
Neighborhood: Dugger Heights
Nearby schools
GreatSchools rating
- 7/10Rosebank Elementary SchoolGrades: PK-5Distance: 0.8 mi
- 3/10Stratford Comp High SchoolGrades: 6-12Distance: 0.3 mi
Schools provided by the listing agent
- Elementary: Rosebank Elementary
- Middle: Stratford STEM Magnet School Lower Campus
- High: Stratford STEM Magnet School Upper Campus
Source: RealTracs MLS as distributed by MLS GRID. This data may not be complete. We recommend contacting the local school district to confirm school assignments for this home.
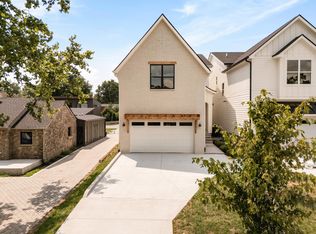
- $1,049,9004 bd5 ba2.8k sqft1520A Corder Dr, Nashville, TN 37206Pending
- $381,6002 bd1 ba1k sqft1522 Corder Dr, Nashville, TN 37206Off Market

- $572,5004 bd4 ba704 sqft1518 Corder Dr, Nashville, TN 37206Off Market
- $173,9002 bd1 ba963 sqft1516 Corder Dr, Nashville, TN 37206Off Market
- $200-- bd-- ba-- sqft1516 Corder Dr #C, Nashville, TN 37206Off Market
- $755,0004 bd3 ba2.3k sqft1524 Corder Dr, Nashville, TN 37206Sold
- $978,5004 bd4 ba3.2k sqft1516 Corder Dr #A, Nashville, TN 37206Off Market
- $200-- bd-- ba-- sqft1525B Hayden Dr, Nashville, TN 37206Off Market
A local agent can set up tours, give advice and negotiate with sellers.
A local lender can help you make sure your offer is ready when you are.
Similar homes
- $1,050,0005 bd5 ba3.2k sqft2353 Cooper Ter, Nashville, TN 37216New Construction
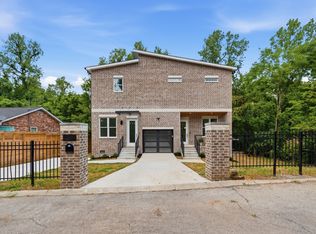
 MLS ID #3500821, Jake Ballesteros. RealTracs MLS as distributed by MLS GRID
 - $1,100,0005 bd3 ba3.3k sqft2610 Airpark Dr, Nashville, TN 37206For Sale
 MLS ID #3073625, Brittani Love. RealTracs MLS as distributed by MLS GRID
 - $824,9004 bd4 ba2.6k sqft1518B Dugger Dr, Nashville, TN 37206For Sale
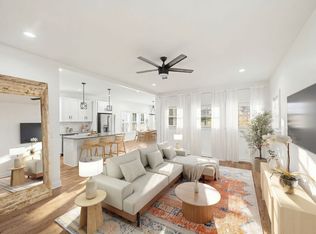 MLS ID #3309059, Garrett Beasley. RealTracs MLS as distributed by MLS GRID
 - $1,099,0004 bd4 ba2.9k sqft2814 Harriette Ct, Nashville, TN 37206New Construction
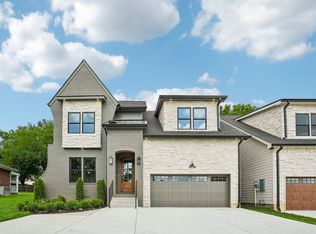 MLS ID #3303973, Wael Zaki. RealTracs MLS as distributed by MLS GRID
 - $735,0003 bd2 ba1.8k sqft1402 Corder Dr, Nashville, TN 37206For SaleMLS ID #3321950, Gary Ashton. RealTracs MLS as distributed by MLS GRID
- $1,049,9004 bd5 ba2.9k sqft806 Newhall Dr, Nashville, TN 37206New ConstructionMLS ID #3311665, Kaitlyn Wolfcale. RealTracs MLS as distributed by MLS GRID
- $1,035,0005 bd5 ba3k sqft310 McKennell Dr, Nashville, TN 37206New ConstructionMLS ID #3260471, Mike Gallagher. RealTracs MLS as distributed by MLS GRID
- $1,035,0005 bd5 ba3k sqft312 McKennell Dr, Nashville, TN 37206New ConstructionMLS ID #3260470, Mike Gallagher. RealTracs MLS as distributed by MLS GRID
- $985,5004 bd5 ba2.5k sqft605B Shady Ln, Nashville, TN 37206New ConstructionMLS ID #3304531, Danielle Hasley Helling. RealTracs MLS as distributed by MLS GRID
- $950,0003 bd3 ba2.2k sqft1210 Shelton Ave, Nashville, TN 37216For Sale By Owner
- $799,9004 bd4 ba2.3k sqft1223 McGavock Pike, Nashville, TN 37216For SaleMLS ID #3501002, Terri Walker. RealTracs MLS as distributed by MLS GRID
- $974,9994 bd3 ba2.7k sqft263 Riverside Dr #A, Nashville, TN 37206For SaleMLS ID #3186009, Terra L. Bell. RealTracs MLS as distributed by MLS GRID
- $810,0003 bd2 ba2.6k sqft2712 Eastland Ave, Nashville, TN 37206For SaleMLS ID #3320408, Sean Shariati. RealTracs MLS as distributed by MLS GRID
- $555,0003 bd2 ba1.6k sqft1523A Dugger Dr, Nashville, TN 37206For SaleMLS ID #3336308, Dean Nelson. RealTracs MLS as distributed by MLS GRID
- $994,9004 bd4 ba2.5k sqft605A Shady Ln, Nashville, TN 37206New ConstructionMLS ID #3247750, Danielle Hasley Helling. RealTracs MLS as distributed by MLS GRID
- $995,0004 bd4 ba2.7k sqft903A Potter Ln, Nashville, TN 37206For SaleMLS ID #3132339, Lisa Peebles. RealTracs MLS as distributed by MLS GRID
- $1,190,0004 bd4 ba2.7k sqft1118 Douglas Ave, Nashville, TN 37206For SaleMLS ID #3214278, Alan Worthy. RealTracs MLS as distributed by MLS GRID
- $1,150,0004 bd4 ba3.6k sqft110 Honeywine St, Nashville, TN 37206Sold
- $959,0004 bd2 ba2.2k sqft810 Porter Rd, Nashville, TN 37206For SaleMLS ID #3256580, Bobby Johnson. RealTracs MLS as distributed by MLS GRID
- $539,9003 bd3 ba1.4k sqft3404 Shelby Bottoms Bnd, Nashville, TN 37206For SaleMLS ID #3499646, Amy Cannon. RealTracs MLS as distributed by MLS GRID
