Every successful floor plan starts the same way, by paying attention to how people actually live. Over the years, homeowners have shared what they love, what they wish they had and the small details that make everyday routines feel easier. Those conversations continue to shape each new home, refining the layout while allowing every design to develop its own personality. Here, warm wood cabinetry, soft green accents, natural stone and white oak flooring create a home that feels welcoming from the moment you step inside. The kitchen was designed to stay connected to everyday life, opening to the dining room, living room and covered back porch so conversations continue whether dinner is on the stove or friends are gathered outside. Upstairs, the vaulted bonus room adds another place to unwind with its own wet bar, beverage cooler and powder bath, while the primary suite was thoughtfully arranged with a spa-inspired wet room, freestanding soaking tub and direct access from the walk-in closet to the laundry room. Outside, the covered porch overlooks a fully fenced backyard that offers just as much room for entertaining as it does for a quiet evening at home. Throughout the home, every finish was selected with longevity in mind, creating spaces that feel timeless, comfortable and ready to be lived in.
Under contract - not showing
$1,049,900
1520A Corder Dr, Nashville, TN 37206
4beds
2,886sqft
:
Get pre-qualified$6,340/mo
Horizontal Property Regime - Detached, Residential
Built in 2026
0.32 Acres Lot
$-- Zestimate®
$364/sqft
$-- HOA
What's special
Natural stoneWhite oak flooringSoft green accentsWarm wood cabinetryCovered back porch
- 8 days |
- 379 |
- 26 |
Zillow last checked:
Listing updated:
Listed by:
Kaitlyn Wolfcale 615-638-5799,
Compass Tennessee, LLC 615-475-5616
Source: RealTracs MLS as distributed by MLS GRID,MLS#: 3312448
Facts & features
Interior
Bedrooms & bathrooms
- Bedrooms: 4
- Bathrooms: 5
- Full bathrooms: 3
- 1/2 bathrooms: 2
- Main level bedrooms: 1
Bedroom 1
- Features: Suite
- Level: Suite
- Area: 252 Square Feet
- Dimensions: 14x18
Bedroom 2
- Features: Bath
- Level: Bath
- Area: 144 Square Feet
- Dimensions: 12x12
Bedroom 3
- Features: Extra Large Closet
- Level: Extra Large Closet
- Area: 144 Square Feet
- Dimensions: 12x12
Bedroom 4
- Features: Bath
- Level: Bath
- Area: 168 Square Feet
- Dimensions: 14x12
Primary bathroom
- Features: Double Vanity
- Level: Double Vanity
Dining room
- Features: Combination
- Level: Combination
- Area: 156 Square Feet
- Dimensions: 12x13
Kitchen
- Area: 204 Square Feet
- Dimensions: 12x17
Living room
- Features: Combination
- Level: Combination
- Area: 280 Square Feet
- Dimensions: 14x20
Recreation room
- Features: Second Floor
- Level: Second Floor
- Area: 440 Square Feet
- Dimensions: 22x20
Heating
- Central
Cooling
- Central Air
Appliances
- Included: Built-In Electric Oven, Built-In Gas Range, Dishwasher, Disposal, Microwave, Refrigerator, Stainless Steel Appliance(s)
Features
- Built-in Features, Ceiling Fan(s), Entrance Foyer, Extra Closets, High Ceilings, Open Floorplan, Pantry, Walk-In Closet(s), Wet Bar, Kitchen Island
- Flooring: Wood, Tile
- Basement: Crawl Space
- Number of fireplaces: 1
- Fireplace features: Electric
Interior area
- Total structure area: 2,886
- Total interior livable area: 2,886 sqft
- Finished area above ground: 2,886
Property
Parking
- Total spaces: 4
- Parking features: Garage Door Opener, Garage Faces Front, Concrete, Driveway
- Attached garage spaces: 2
- Uncovered spaces: 2
Features
- Levels: Two
- Stories: 2
- Patio & porch: Porch, Covered
- Fencing: Back Yard
Lot
- Size: 0.32 Acres
- Dimensions: 68 x 195
- Features: Level
- Topography: Level
Details
- Parcel number: 07216022800
- Special conditions: Standard
Construction
Type & style
- Home type: SingleFamily
- Architectural style: Traditional
- Property subtype: Horizontal Property Regime - Detached, Residential
Materials
- Fiber Cement, Brick
- Roof: Asphalt
Condition
- New construction: Yes
- Year built: 2026
Utilities & green energy
- Sewer: Public Sewer
- Water: Public
- Utilities for property: Water Available
Community & HOA
Community
- Security: Carbon Monoxide Detector(s), Smoke Detector(s)
- Subdivision: East Nashville
HOA
- Has HOA: No
Location
- Region: Nashville
Financial & listing details
- Price per square foot: $364/sqft
- Annual tax amount: $2,773
- Date on market: 7/29/2026
Estimated market value
Not available
Estimated sales range
Not available
Not available
Price history
| Date | Event | Price |
|---|---|---|
| 7/31/2026 | Pending sale | $1,049,900$364/sqft |
Source:  RealTracs MLS as distributed by MLS GRID #3312448 Report a problem RealTracs MLS as distributed by MLS GRID #3312448 Report a problem | ||
| 7/30/2026 | Listed for sale | $1,049,900$364/sqft |
Source: RealTracs MLS as distributed by MLS GRID #3312448 Report a problem | ||
Public tax history
Tax history is unavailable.
Monthly payment
Est. payment
Payment breakdown
Explore the cost of this home by adjusting the details. Changes won't be saved.Climate risks
Neighborhood: Dugger Heights
Nearby schools
GreatSchools rating
- 7/10Rosebank Elementary SchoolGrades: PK-5Distance: 0.8 mi
- 3/10Stratford Comp High SchoolGrades: 6-12Distance: 0.3 mi
Schools provided by the listing agent
- Elementary: Rosebank Elementary
- Middle: Stratford STEM Magnet School Lower Campus
- High: Stratford STEM Magnet School Upper Campus
Source: RealTracs MLS as distributed by MLS GRID. This data may not be complete. We recommend contacting the local school district to confirm school assignments for this home.
- $385,7002 bd1 ba1k sqft1522 Corder Dr, Nashville, TN 37206Off Market

- $577,7004 bd4 ba704 sqft1518 Corder Dr, Nashville, TN 37206Off Market
- $173,9002 bd1 ba963 sqft1516 Corder Dr, Nashville, TN 37206Off Market
- $200-- bd-- ba-- sqft1516 Corder Dr #C, Nashville, TN 37206Off Market
- $755,0004 bd3 ba2.3k sqft1524 Corder Dr, Nashville, TN 37206Sold
- $978,5004 bd4 ba3.2k sqft1516 Corder Dr #A, Nashville, TN 37206Off Market
- $200-- bd-- ba-- sqft1525B Hayden Dr, Nashville, TN 37206Off Market
- $859,9004 bd3 ba2.8k sqft1527 Hayden Dr, Nashville, TN 37206Sold
A local agent can set up tours, give advice and negotiate with sellers.
A local lender can help you make sure your offer is ready when you are.
Similar homes
- $1,049,9004 bd5 ba2.9k sqft806 Newhall Dr, Nashville, TN 37206New Construction

 MLS ID #3311665, Kaitlyn Wolfcale. RealTracs MLS as distributed by MLS GRID
 - $735,0003 bd2 ba1.8k sqft1402 Corder Dr, Nashville, TN 37206For Sale
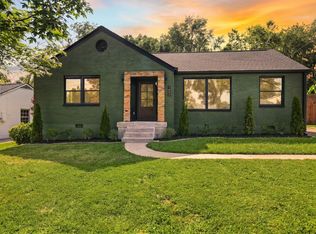 MLS ID #3321950, Gary Ashton. RealTracs MLS as distributed by MLS GRID
 - $985,5004 bd5 ba2.5k sqft605B Shady Ln, Nashville, TN 37206New Construction
 MLS ID #3304531, Danielle Hasley Helling. RealTracs MLS as distributed by MLS GRID
 - $950,0004 bd4 ba2.7k sqft2624 Woodyhill Dr, Nashville, TN 37207New Construction
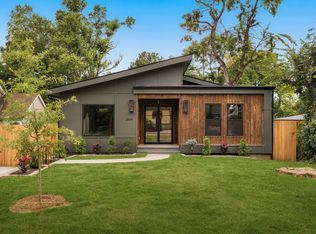 MLS ID #3323612, John Omer. RealTracs MLS as distributed by MLS GRID
 - $994,9004 bd4 ba2.5k sqft605A Shady Ln, Nashville, TN 37206New ConstructionMLS ID #3247750, Danielle Hasley Helling. RealTracs MLS as distributed by MLS GRID
- $1,190,0004 bd4 ba2.7k sqft1118 Douglas Ave, Nashville, TN 37206For SaleMLS ID #3214278, Alan Worthy. RealTracs MLS as distributed by MLS GRID
- $899,0004 bd4 ba2.5k sqft1915A Scott Ave, Nashville, TN 37206For SaleMLS ID #3252068, Michelle Maldonado. RealTracs MLS as distributed by MLS GRID
- $995,0004 bd3 ba2.3k sqft929 Davidson Dr, Nashville, TN 37205For SaleMLS ID #3333575, Ben Kaufman. RealTracs MLS as distributed by MLS GRID
- $645,0003 bd2 ba1.8k sqft2520 Sheridan Rd, Nashville, TN 37206For SaleMLS ID #3312496, Anna Rose Marangelli. RealTracs MLS as distributed by MLS GRID
- $1,150,0005 bd4 ba3.5k sqft303A Riverside Dr, Nashville, TN 37206For SaleMLS ID #3234886, Maggie Bond. RealTracs MLS as distributed by MLS GRID
- $1,145,0004 bd4 ba2.3k sqft1207 Shelton Ave, Nashville, TN 37216For SaleMLS ID #3246885, Connor Kennedy. RealTracs MLS as distributed by MLS GRID
- $980,0004 bd2 ba3.1k sqft2805 Lincoya Dr, Nashville, TN 37214For SaleMLS ID #3223610, Lee Harris Lunsford. RealTracs MLS as distributed by MLS GRID
- $1,179,9994 bd3 ba2.8k sqft1417 Montgomery Ave, Nashville, TN 37207For SaleMLS ID #3267433, Dori Howarth. RealTracs MLS as distributed by MLS GRID
- $775,0004 bd3 ba2.2k sqft1012 Hart Ln, Nashville, TN 37216For SaleMLS ID #3320095, Jaden Ismael Porto. RealTracs MLS as distributed by MLS GRID
- $900,0003 bd5 ba2.5k sqft206 S 10th St, Nashville, TN 37206For SaleMLS ID #3239873, Pete Jones. RealTracs MLS as distributed by MLS GRID
- $1,000,0004 bd5 ba3.5k sqft615 N 9th St, Nashville, TN 37206New ConstructionMLS ID #3189838, Karla Frieson. RealTracs MLS as distributed by MLS GRID
- $1,099,0004 bd4 ba3.6k sqft513 Crosswood Ct, Nashville, TN 37214New ConstructionMLS ID #3305995, Wael Zaki. RealTracs MLS as distributed by MLS GRID
- $1,150,0004 bd4 ba3.2k sqft2210 Grantland Ave, Nashville, TN 37204For SaleMLS ID #3243375, Chadd Bryant. RealTracs MLS as distributed by MLS GRID
- $845,0003 bd2 ba2.1k sqft4201 Burrus St, Nashville, TN 37216For SaleMLS ID #3301906, Jake Blount. RealTracs MLS as distributed by MLS GRID
- $725,0004 bd3 ba2.3k sqft1540 Straightway Ave #B, Nashville, TN 37206For SaleMLS ID #3248341, Joscie Ray. RealTracs MLS as distributed by MLS GRID
