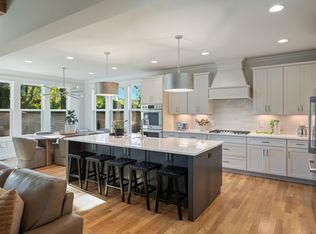
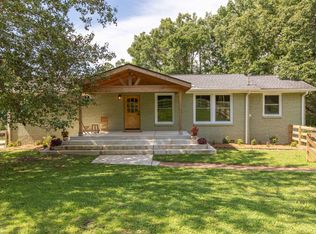
Discover the perfect blend of timeless charm and modern luxury in this beautifully renovated 1950’s ranch home. Fully updated in 2022, the property features a thoughtful renovation inside and out, paired with a brand-new 35x32 attached garage ideal for multiple vehicles, hobbies, or a workshop. Set on 2.26 acres, the home offers privacy, space, and endless possibilities for outdoor living. Inside, you’ll find an open-concept layout with new finishes throughout, including a modern kitchen, updated bathrooms, and spacious living areas that retain the character of the original build while providing today’s comfort and efficiency. Step outside to a covered deck, perfect for year-round entertaining, morning coffee, or relaxing evenings overlooking the property. The oversized garage addition provides unmatched convenience and functionality, making this home as practical as it is beautiful. Whether you’re looking for a forever home or a country retreat just minutes from town, this property delivers the best of both worlds — classic style, modern updates, and room to grow. Custom Roman shades throughout the home to remain.
Active
Price cut: $15K (8/10)
$965,000
2805 Lincoya Dr, Nashville, TN 37214
4beds
3,109sqft
Single Family Residence, Residential
Built in 1950
2.26 Acres Lot
$-- Zestimate®
$310/sqft
$-- HOA
What's special
Updated bathroomsNew finishes throughoutOpen-concept layoutModern kitchenCovered deckPerfect for year-round entertaining
- 70 days |
- 1,229 |
- 88 |
Zillow last checked:
Listing updated:
Listed by:
Lee Harris Lunsford 731-446-6495,
Compass 615-383-6964
Source: RealTracs MLS as distributed by MLS GRID,MLS#: 3223610
Facts & features
Interior
Bedrooms & bathrooms
- Bedrooms: 4
- Bathrooms: 2
- Full bathrooms: 2
- Main level bedrooms: 4
Bedroom 1
- Features: Walk-In Closet(s)
- Level: Walk-In Closet(s)
- Area: 304 Square Feet
- Dimensions: 19x16
Bedroom 2
- Area: 165 Square Feet
- Dimensions: 15x11
Bedroom 3
- Area: 220 Square Feet
- Dimensions: 11x20
Bedroom 4
- Area: 169 Square Feet
- Dimensions: 13x13
Primary bathroom
- Features: Double Vanity
- Level: Double Vanity
Other
- Features: Office
- Level: Office
- Area: 572 Square Feet
- Dimensions: 22x26
Other
- Features: Utility Room
- Level: Utility Room
- Area: 132 Square Feet
- Dimensions: 11x12
Heating
- Central
Cooling
- Central Air
Appliances
- Included: Built-In Electric Oven, Double Oven, Cooktop, Dishwasher, Disposal, Refrigerator, Stainless Steel Appliance(s)
- Laundry: Electric Dryer Hookup, Washer Hookup
Features
- Air Filter, Ceiling Fan(s), Extra Closets, Walk-In Closet(s)
- Flooring: Wood
- Basement: Exterior Entry,Finished
- Number of fireplaces: 1
- Fireplace features: Wood Burning
Interior area
- Total structure area: 3,109
- Total interior livable area: 3,109 sqft
- Finished area above ground: 3,109
Property
Parking
- Total spaces: 4
- Parking features: Attached, Concrete, Driveway
- Attached garage spaces: 4
- Has uncovered spaces: Yes
Features
- Levels: One
- Stories: 2
- Patio & porch: Deck, Covered
- Fencing: Back Yard
Lot
- Size: 2.26 Acres
- Dimensions: 220 x 234
- Features: Cleared
- Topography: Cleared
Details
- Parcel number: 08416019000
- Special conditions: Standard
- Other equipment: Air Purifier
Construction
Type & style
- Home type: SingleFamily
- Property subtype: Single Family Residence, Residential
Materials
- Brick, Aluminum Siding
Condition
- New construction: No
- Year built: 1950
Utilities & green energy
- Sewer: Public Sewer
- Water: Public
- Utilities for property: Water Available
Community & HOA
Community
- Subdivision: Lincoya Hills
HOA
- Has HOA: No
Location
- Region: Nashville
Financial & listing details
- Price per square foot: $310/sqft
- Tax assessed value: $806,700
- Annual tax amount: $5,675
- Date on market: 6/10/2026
- Date available: 05/01/2022
Estimated market value
Not available
Estimated sales range
Not available
Not available
Price history
| Date | Event | Price |
|---|---|---|
| 8/10/2026 | Price change | $965,000-1.5%$310/sqft |
Source:  RealTracs MLS as distributed by MLS GRID #3223610 Report a problem RealTracs MLS as distributed by MLS GRID #3223610 Report a problem | ||
| 7/23/2026 | Price change | $980,000-1.5%$315/sqft |
Source: RealTracs MLS as distributed by MLS GRID #3223610 Report a problem | ||
| 6/10/2026 | Listed for sale | $995,000$320/sqft |
Source: RealTracs MLS as distributed by MLS GRID #3223610 Report a problem | ||
| 6/3/2026 | Contingent | $995,000$320/sqft |
Source: RealTracs MLS as distributed by MLS GRID #3223610 Report a problem | ||
| 5/28/2026 | Listed for sale | $995,000-20.4%$320/sqft |
Source: RealTracs MLS as distributed by MLS GRID #3223610 Report a problem | ||
| 10/14/2025 | Listing removed | $1,250,000$402/sqft |
Source: RealTracs MLS as distributed by MLS GRID #2975586 Report a problem | ||
| 9/17/2025 | Price change | $1,250,000-2%$402/sqft |
Source: RealTracs MLS as distributed by MLS GRID #2975586 Report a problem | ||
| 9/2/2025 | Listed for sale | $1,275,000+54.5%$410/sqft |
Source: RealTracs MLS as distributed by MLS GRID #2975586 Report a problem | ||
| 4/29/2022 | Sold | $825,000+3.3%$265/sqft |
Source: RealTracs MLS as distributed by MLS GRID #2376279 Report a problem | ||
| 4/22/2022 | Pending sale | $799,000$257/sqft |
Source: RealTracs MLS as distributed by MLS GRID #2376279 Report a problem | ||
| 4/20/2022 | Listed for sale | $799,000+124.4%$257/sqft |
Source: RealTracs MLS as distributed by MLS GRID #2376279 Report a problem | ||
| 2/12/2021 | Sold | $356,000+9.5%$115/sqft |
Source: RealTracs MLS as distributed by MLS GRID #2221123 Report a problem | ||
| 1/25/2021 | Pending sale | $325,000$105/sqft |
Source: RealTracs MLS as distributed by MLS GRID #2221123 Report a problem | ||
| 1/22/2021 | Contingent | $325,000$105/sqft |
Source: RealTracs MLS as distributed by MLS GRID #2221123 Report a problem | ||
| 1/18/2021 | Listed for sale | $325,000$105/sqft |
Source: RealTracs MLS as distributed by MLS GRID #2221123 Report a problem | ||
Public tax history
| Year | Property taxes | Tax assessment |
|---|---|---|
| 2025 | $5,675 +17.8% | $201,675 +36.2% |
| 2024 | $4,817 +8.8% | $148,025 +8.8% |
| 2023 | $4,426 | $136,025 |
| 2022 | $4,426 +34.6% | $136,025 +36% |
| 2021 | $3,290 +9.3% | $100,050 +40.4% |
| 2020 | $3,009 +33.8% | $71,275 |
| 2019 | $2,249 | $71,275 |
| 2018 | $2,249 | $71,275 |
| 2017 | -- | $71,275 +34.2% |
| 2016 | -- | $53,100 |
| 2015 | $1,918 -20% | $53,100 |
| 2014 | $2,398 | $53,100 |
| 2013 | -- | $53,100 -0.5% |
| 2012 | -- | $53,375 |
| 2011 | -- | $53,375 |
| 2010 | -- | $53,375 |
| 2009 | -- | $53,375 +22% |
| 2008 | -- | $43,750 |
| 2007 | -- | $43,750 |
| 2006 | -- | -- |
| 2005 | -- | -- |
| 2004 | -- | -- |
| 2003 | -- | -- |
| 2002 | -- | -- |
| 2001 | -- | -- |
| 2000 | -- | -- |
Find assessor info on the county website
Monthly payment
Est. payment
Payment breakdown
Explore the cost of this home by adjusting the details. Changes won't be saved.Climate risks
Neighborhood: Lincoya Hills
Nearby schools
GreatSchools rating
- 4/10Pennington Elementary SchoolGrades: PK-5Distance: 2 mi
- 3/10Two Rivers Middle SchoolGrades: 6-8Distance: 1.3 mi
- 3/10McGavock High SchoolGrades: 9-12Distance: 0.8 mi
Schools provided by the listing agent
- Elementary: Pennington Elementary
- Middle: Two Rivers Middle
- High: McGavock Comp High School
Source: RealTracs MLS as distributed by MLS GRID. This data may not be complete. We recommend contacting the local school district to confirm school assignments for this home.
- $591,5005 bd3 ba2.7k sqft2801 Lincoya Dr, Nashville, TN 37214Off Market
- $415,0004 bd2 ba2k sqft2809 Lincoya Dr, Nashville, TN 37214Sold
- $164,700-- bd-- ba-- sqft2807 Lincoya Dr, Nashville, TN 37214Off Market
- $684,8004 bd1 ba3.6k sqft2808 Lincoya Dr, Nashville, TN 37214Off Market
- $508,9005 bd3 ba2.6k sqft3230 Knobdale Rd, Nashville, TN 37214Off Market
- $557,9003 bd3 ba2.2k sqft3225 Knobview Dr, Nashville, TN 37214Off Market
- $494,9004 bd2 ba1.9k sqft3229 Knobview Dr, Nashville, TN 37214Off Market
- $427,7003 bd2 ba1.4k sqft3229 Knobdale Rd, Nashville, TN 37214Off Market
A local agent can set up tours, give advice and negotiate with sellers.
Similar homes
- $825,0004 bd3 ba2.8k sqft260 Valley Bend Dr, Nashville, TN 37214For Sale

 MLS ID #3320382, Scott Knabe. RealTracs MLS as distributed by MLS GRID
 - $989,0004 bd4 ba2.9k sqft216 Disspayne Dr, Nashville, TN 37214For Sale
 MLS ID #3133891, Michele "Birdie" Batson. RealTracs MLS as distributed by MLS GRID
 - $749,9004 bd2 ba2.1k sqft1507 Stratford Ave, Nashville, TN 37216For Sale
 MLS ID #3281117, Whit Murray. RealTracs MLS as distributed by MLS GRID
 - $995,0004 bd3 ba2.3k sqft929 Davidson Dr, Nashville, TN 37205For Sale
 MLS ID #3333575, Ben Kaufman. RealTracs MLS as distributed by MLS GRID
 - $879,0003 bd3 ba2.4k sqft900 Woodmont Blvd, Nashville, TN 37204For SaleMLS ID #3513206, Chris Thompson. RealTracs MLS as distributed by MLS GRID
- $999,0004 bd3 ba2.6k sqft865 W Hillwood Dr, Nashville, TN 37205For SaleMLS ID #3246736, Dan Stewart. RealTracs MLS as distributed by MLS GRID
- $845,0003 bd2 ba2.1k sqft4201 Burrus St, Nashville, TN 37216For SaleMLS ID #3301906, Jake Blount. RealTracs MLS as distributed by MLS GRID
- $--5 bd3 ba2.7k sqft7255 Lebanon Rd, Mount Juliet, TN 37122AuctionMLS ID #3224846, Barry Huber. RealTracs MLS as distributed by MLS GRID
- $760,0004 bd3 ba2.7k sqft980 Vanderbilt Rd, Mount Juliet, TN 37122For SaleMLS ID #3501363, Kimberly Ellsworth. RealTracs MLS as distributed by MLS GRID
- $950,0004 bd4 ba2.7k sqft2624 Woodyhill Dr, Nashville, TN 37207New ConstructionMLS ID #3323612, John Omer. RealTracs MLS as distributed by MLS GRID
- $1,035,0004 bd5 ba3.1k sqft560 Highcrest Dr, Nashville, TN 37211For SaleMLS ID #3512657, Haleigh Sport. RealTracs MLS as distributed by MLS GRID
- $925,0004 bd3 ba2.8k sqft301 Rosebrook Dr, Gallatin, TN 37066For SaleMLS ID #3314883, Jessica Jean Towe. RealTracs MLS as distributed by MLS GRID
- $1,000,0004 bd4 ba2.9k sqft1518 Kirkwood Ave, Nashville, TN 37212For SaleMLS ID #3336083, Gary Ashton. RealTracs MLS as distributed by MLS GRID
- $840,0005 bd3 ba3k sqft681 Brick Church Ln, Whites Creek, TN 37189For SaleMLS ID #3185287, Christina M. Teeple. RealTracs MLS as distributed by MLS GRID
- $775,0004 bd3 ba2.2k sqft1012 Hart Ln, Nashville, TN 37216For SaleMLS ID #3320095, Jaden Ismael Porto. RealTracs MLS as distributed by MLS GRID
- $949,7005 bd5 ba3k sqft406 Myrtle St, Nashville, TN 37206For SaleMLS ID #3213630, Brandon Rumbley. RealTracs MLS as distributed by MLS GRID
- $899,0004 bd3 ba2.2k sqft5102 Beauregard Ln, Brentwood, TN 37027For SaleMLS ID #3159626, Danielle Schellenberg. RealTracs MLS as distributed by MLS GRID
- $1,100,0005 bd4 ba3.5k sqft303A Riverside Dr, Nashville, TN 37206For SaleMLS ID #3234886, Maggie Bond. RealTracs MLS as distributed by MLS GRID
- $750,0003 bd2 ba1.9k sqft1230 Shelton Ave, Nashville, TN 37216For SaleMLS ID #3304269, Sylvia Giannitrapani. RealTracs MLS as distributed by MLS GRID
- $999,9754 bd4 ba4.3k sqft412 Wf Rust Ct, Nashville, TN 37221For SaleMLS ID #3265768, Adam Burke. RealTracs MLS as distributed by MLS GRID
