513 Crosswood Ct offers the perfect blend of modern luxury, thoughtful design, and everyday comfort in a desirable Nashville location. This stunning new construction features soaring ceilings, sand-and-stain hardwood floors, abundant natural light, and a spacious open-concept layout designed for both entertaining and functional living. The designer kitchen showcases Taj Mahal quartzite countertops, custom cabinetry, Bosch stainless steel appliances, and an oversized island that seamlessly connects the living and dining spaces. The spacious primary suite serves as a private retreat with a spa-inspired bath, oversized walk-in shower, double vanities, and generous walk-in closet. Premium finishes and quality craftsmanship continue throughout the home, complemented by energy-efficient systems and carefully selected details inside and out. Situated on a quiet cul-de-sac with minimal traffic, this home provides both privacy and convenience while remaining just minutes from downtown Nashville, major interstates, shopping, dining, parks, and everyday amenities. A beautifully crafted home offering timeless style, quality construction, and an exceptional location.
Under contract - showing
$1,099,000
513 Crosswood Ct, Nashville, TN 37214
4beds
3,655sqft
Single Family Residence, Residential
Built in 2026
0.25 Acres Lot
$-- Zestimate®
$301/sqft
$-- HOA
What's special
Oversized islandPrivate retreatSpacious open-concept layoutPremium finishesDesigner kitchenBosch stainless steel appliancesAbundant natural light
- 26 days |
- 531 |
- 40 |
Zillow last checked:
Listing updated:
Listed by:
Wael Zaki 615-243-5344,
Zach Taylor Real Estate 855-261-2233,
Mina Naguib 615-968-5053,
Zach Taylor Real Estate
Source: RealTracs MLS as distributed by MLS GRID,MLS#: 3305995
Facts & features
Interior
Bedrooms & bathrooms
- Bedrooms: 4
- Bathrooms: 4
- Full bathrooms: 4
- Main level bedrooms: 2
Heating
- Central
Cooling
- Central Air
Appliances
- Included: Electric Oven
Features
- Flooring: Wood
- Basement: Crawl Space
Interior area
- Total structure area: 3,655
- Total interior livable area: 3,655 sqft
- Finished area above ground: 3,655
Property
Parking
- Total spaces: 2
- Parking features: Garage Faces Front
- Attached garage spaces: 2
Features
- Levels: Two
- Stories: 2
Lot
- Size: 0.25 Acres
- Dimensions: 70 x 171
Details
- Parcel number: 09610003100
- Special conditions: Owner Agent
Construction
Type & style
- Home type: SingleFamily
- Property subtype: Single Family Residence, Residential
Materials
- Fiber Cement, Brick
Condition
- New construction: Yes
- Year built: 2026
Utilities & green energy
- Sewer: Public Sewer
- Water: Public
- Utilities for property: Water Available
Community & HOA
Community
- Security: Carbon Monoxide Detector(s)
- Subdivision: Cloverhill
HOA
- Has HOA: No
Location
- Region: Nashville
Financial & listing details
- Price per square foot: $301/sqft
- Tax assessed value: $73,800
- Annual tax amount: $1
- Date on market: 7/24/2026
- Date available: 07/01/2026
Estimated market value
Not available
Estimated sales range
Not available
Not available
Price history
| Date | Event | Price |
|---|---|---|
| 8/13/2026 | Contingent | $1,099,000$301/sqft |
Source:  RealTracs MLS as distributed by MLS GRID #3305995 Report a problem RealTracs MLS as distributed by MLS GRID #3305995 Report a problem | ||
| 7/24/2026 | Listed for sale | $1,099,000$301/sqft |
Source: RealTracs MLS as distributed by MLS GRID #3305995 Report a problem | ||
| 7/1/2026 | Listing removed | $1,099,000$301/sqft |
Source: RealTracs MLS as distributed by MLS GRID #3216492 Report a problem | ||
| 6/18/2026 | Listed for sale | $1,099,000+999%$301/sqft |
Source: RealTracs MLS as distributed by MLS GRID #3216492 Report a problem | ||
| 8/13/2025 | Sold | $100,000+14.9%$27/sqft |
Source: Public Record Report a problem | ||
| 9/14/2004 | Sold | $87,000+55.4%$24/sqft |
Source: Public Record Report a problem | ||
| 1/4/1994 | Sold | $56,000$15/sqft |
Source: Public Record Report a problem | ||
Public tax history
| Year | Property taxes | Tax assessment |
|---|---|---|
| 2025 | $519 +39% | $18,450 +60.8% |
| 2024 | $373 | $11,475 |
| 2023 | $373 | $11,475 |
| 2022 | $373 -1% | $11,475 |
| 2021 | $377 +15.3% | $11,475 +48.1% |
| 2020 | $327 +33.8% | $7,750 |
| 2019 | $245 -77.2% | $7,750 -77.2% |
| 2018 | $1,073 +62.9% | $34,000 |
| 2017 | $659 -38.6% | $34,000 +48.6% |
| 2016 | $1,073 +3.8% | $22,875 |
| 2015 | $1,033 | $22,875 |
| 2014 | $1,033 | $22,875 |
| 2013 | -- | $22,875 -11.6% |
| 2012 | -- | $25,875 |
| 2011 | -- | $25,875 |
| 2010 | -- | $25,875 |
| 2009 | -- | $25,875 +10.3% |
| 2008 | -- | $23,450 |
| 2007 | -- | $23,450 |
| 2006 | -- | -- |
| 2005 | -- | -- |
| 2004 | -- | -- |
| 2003 | -- | -- |
| 2002 | -- | -- |
| 2001 | -- | -- |
| 2000 | -- | -- |
Find assessor info on the county website
Monthly payment
Est. payment
Payment breakdown
Explore the cost of this home by adjusting the details. Changes won't be saved.Climate risks
Neighborhood: Cloverhill
Nearby schools
GreatSchools rating
- 5/10Hickman Elementary SchoolGrades: PK-5Distance: 0.6 mi
- 3/10Donelson Middle SchoolGrades: 6-8Distance: 0.7 mi
- 3/10McGavock High SchoolGrades: 9-12Distance: 2.4 mi
Schools provided by the listing agent
- Elementary: Hickman Elementary
- Middle: Donelson Middle
- High: McGavock Comp High School
Source: RealTracs MLS as distributed by MLS GRID. This data may not be complete. We recommend contacting the local school district to confirm school assignments for this home.
- $257,1002 bd1 ba850 sqft511 Crosswood Ct, Nashville, TN 37214Off Market
- $278,6002 bd1 ba1.1k sqft515 Crosswood Ct, Nashville, TN 37214Off Market
- $282,2002 bd1 ba1k sqft509 Crosswood Ct, Nashville, TN 37214Off Market
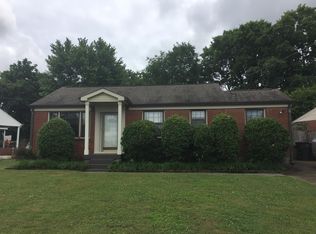
- $318,4002 bd1 ba1.1k sqft3120 Crosswood Dr, Nashville, TN 37214Off Market
- $398,2003 bd1 ba1.8k sqft3124 Crosswood Dr, Nashville, TN 37214Off Market
- $450,0003 bd3 ba1.5k sqft3116 Crosswood Dr, Nashville, TN 37214Sold
- $299,5002 bd1 ba866 sqft507 Crosswood Ct, Nashville, TN 37214Off Market
- $277,5002 bd1 ba1.3k sqft3126 Crosswood Dr, Nashville, TN 37214Off Market
A local agent can set up tours, give advice and negotiate with sellers.
Similar homes
- $1,099,0004 bd4 ba2.3k sqft1207 Shelton Ave, Nashville, TN 37216For Sale

 MLS ID #3516542, Connor Kennedy. RealTracs MLS as distributed by MLS GRID
 - $989,0004 bd4 ba2.9k sqft216 Disspayne Dr, Nashville, TN 37214For Sale
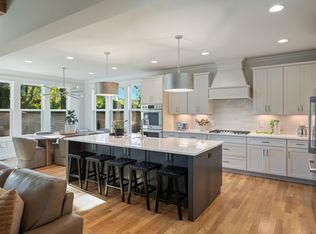 MLS ID #3133891, Michele "Birdie" Batson. RealTracs MLS as distributed by MLS GRID
 - $1,150,0004 bd4 ba2.9k sqft1610 Stewarts Ferry Pike, Hermitage, TN 37076For Sale
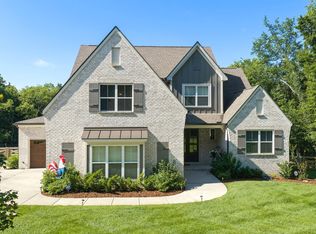 MLS ID #3247572, Blake Batson. RealTracs MLS as distributed by MLS GRID
 - $1,100,0004 bd4 ba3.2k sqft2210 Grantland Ave, Nashville, TN 37204For Sale
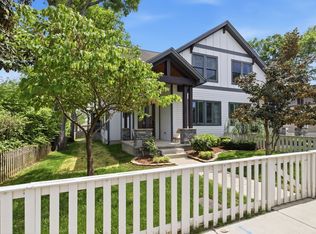 MLS ID #3243375, Chadd Bryant. RealTracs MLS as distributed by MLS GRID
 - $1,299,0004 bd4 ba2.7k sqft945 Seymour Ave, Nashville, TN 37206For SaleMLS ID #3513249, Jesse Burns. RealTracs MLS as distributed by MLS GRID
- $1,090,0004 bd4 ba3.5k sqft1215 Montgomery Ave, Nashville, TN 37207New ConstructionMLS ID #3277727, Carlos Ray. RealTracs MLS as distributed by MLS GRID
- $1,090,0004 bd4 ba3.7k sqft1213 Montgomery Ave, Nashville, TN 37207New ConstructionMLS ID #3277728, Carlos Ray. RealTracs MLS as distributed by MLS GRID
- $1,179,9994 bd3 ba2.8k sqft1417 Montgomery Ave, Nashville, TN 37207For SaleMLS ID #3267433, Dori Howarth. RealTracs MLS as distributed by MLS GRID
- $995,0004 bd5 ba3.2k sqft1814B Piedmont Ave, Nashville, TN 37216New ConstructionMLS ID #3510900, Kacy Ellis. RealTracs MLS as distributed by MLS GRID
- $1,175,0004 bd4 ba3.1k sqft2613 Traughber Dr, Nashville, TN 37206New ConstructionMLS ID #3510584, Aaron Armstrong. RealTracs MLS as distributed by MLS GRID
- $799,5004 bd3 ba3.1k sqft508 Pauls Trl, Hermitage, TN 37076For SaleMLS ID #3298469, Dawn Franklin. RealTracs MLS as distributed by MLS GRID
- $975,0004 bd4 ba2.9k sqft1416 15th Ave S, Nashville, TN 37212For SaleMLS ID #3336244, Melissa Hawley. RealTracs MLS as distributed by MLS GRID
- $1,190,0004 bd4 ba2.7k sqft1118 Douglas Ave, Nashville, TN 37206For SaleMLS ID #3214278, Alan Worthy. RealTracs MLS as distributed by MLS GRID
- $994,9004 bd4 ba2.5k sqft605A Shady Ln, Nashville, TN 37206New ConstructionMLS ID #3247750, Danielle Hasley Helling. RealTracs MLS as distributed by MLS GRID
- $1,200,0004 bd4 ba3k sqft908B Gale Ln, Nashville, TN 37204For SaleMLS ID #3260310, Caroline Smith. RealTracs MLS as distributed by MLS GRID
- $950,0004 bd3 ba2.8k sqft1313B Lischey Ave, Nashville, TN 37207For SaleMLS ID #3306706, Nick Irwin. RealTracs MLS as distributed by MLS GRID
- $999,9004 bd4 ba3.4k sqft1113B Biltmore Dr, Nashville, TN 37204For SaleMLS ID #3304181, Maria Holland. RealTracs MLS as distributed by MLS GRID
- $1,300,0004 bd5 ba4.3k sqft1118 Garrett Way, Mount Juliet, TN 37122For SaleMLS ID #3314559, Allison (Ali) Noel. RealTracs MLS as distributed by MLS GRID
- $1,249,9006 bd5 ba3.1k sqft1124 N 7th St, Nashville, TN 37207New ConstructionMLS ID #3500990, Wael Zaki. RealTracs MLS as distributed by MLS GRID
- $1,419,9994 bd4 ba3.6k sqft5433 Hill Road Cir, Nashville, TN 37220For SaleMLS ID #3279151, Ivelisse Martin. RealTracs MLS as distributed by MLS GRID
