Welcome to 605B Shady Lane. This home is thoughtfully designed for effortless living in one of East Nashville’s most desirable pockets.
The light-filled interiors that flow seamlessly from space to space, creating a warm and inviting atmosphere perfect for both everyday living and entertaining. The open kitchen anchors the heart of the home, offering a natural gathering place with style and functionality.
This thoughtfully designed floor plan features 4 spacious bedrooms, each with its own private en suite, along with an additional half bath for guests. The bedroom downstairs is also a perfect office space! Every detail has been carefully considered to provide both comfort and privacy.
Outside, enjoy a fully fenced-in backyard that offer the perfect setting for relaxing, entertaining, or play.
605B Shady Lane blends modern convenience with intentional design in a location that puts you close to everything East Nashville has to offer.
Active
$985,500
605B Shady Ln, Nashville, TN 37206
4beds
2,587sqft
:
Get pre-qualified$5,951/mo
Horizontal Property Regime - Detached, Residential
Built in 2026
10,454 Square Feet Lot
$-- Zestimate®
$381/sqft
$-- HOA
What's special
Fully fenced-in backyardWarm and inviting atmosphereLight-filled interiors
- 2 days |
- 235 |
- 14 |
Likely to sell faster than
Zillow last checked:
Listing updated:
Listed by:
Danielle Hasley Helling 615-290-6736,
Compass 615-383-6964,
Madison Hannum,
Compass RE
Source: RealTracs MLS as distributed by MLS GRID,MLS#: 3304531
Facts & features
Interior
Bedrooms & bathrooms
- Bedrooms: 4
- Bathrooms: 5
- Full bathrooms: 4
- 1/2 bathrooms: 1
- Main level bedrooms: 1
Heating
- Central
Cooling
- Ceiling Fan(s), Central Air
Appliances
- Included: Gas Oven, Gas Range, Dishwasher, Disposal, Microwave, Refrigerator, Stainless Steel Appliance(s)
Features
- Built-in Features, Ceiling Fan(s), Extra Closets, Open Floorplan, Walk-In Closet(s)
- Flooring: Wood, Tile
- Basement: None
- Number of fireplaces: 1
- Fireplace features: Living Room
Interior area
- Total structure area: 2,587
- Total interior livable area: 2,587 sqft
- Finished area above ground: 2,587
Property
Parking
- Total spaces: 2
- Parking features: Open
- Uncovered spaces: 2
Features
- Levels: Two
- Stories: 2
- Patio & porch: Patio
Lot
- Size: 10,454 Square Feet
- Dimensions: 105 x 142
Details
- Parcel number: 08311003900
- Special conditions: Standard
Construction
Type & style
- Home type: SingleFamily
- Property subtype: Horizontal Property Regime - Detached, Residential
Materials
- Brick
Condition
- New construction: Yes
- Year built: 2026
Utilities & green energy
- Sewer: Public Sewer
- Water: Public
- Utilities for property: Water Available
Community & HOA
Community
- Subdivision: Rolling Acres
HOA
- Has HOA: No
Location
- Region: Nashville
Financial & listing details
- Price per square foot: $381/sqft
- Annual tax amount: $5,322
- Date on market: 7/23/2026
- Date available: 04/17/2026
Estimated market value
Not available
Estimated sales range
Not available
Not available
Price history
| Date | Event | Price |
|---|---|---|
| 7/23/2026 | Listed for sale | $985,500-10%$381/sqft |
Source:  RealTracs MLS as distributed by MLS GRID #3304531 Report a problem RealTracs MLS as distributed by MLS GRID #3304531 Report a problem | ||
| 7/20/2026 | Listing removed | $1,095,500$423/sqft |
Source: RealTracs MLS as distributed by MLS GRID #3177902 Report a problem | ||
| 4/17/2026 | Listed for sale | $1,095,500$423/sqft |
Source: RealTracs MLS as distributed by MLS GRID #3177902 Report a problem | ||
Public tax history
Tax history is unavailable.
Monthly payment
Est. payment
Payment breakdown
Explore the cost of this home by adjusting the details. Changes won't be saved.Climate risks
Neighborhood: Rolling Acres
Nearby schools
GreatSchools rating
- 7/10Rosebank Elementary SchoolGrades: PK-5Distance: 0.8 mi
- 3/10Stratford Comp High SchoolGrades: 6-12Distance: 1.4 mi
Schools provided by the listing agent
- Elementary: Rosebank Elementary
- Middle: Stratford STEM Magnet School Lower Campus
- High: Stratford STEM Magnet School Upper Campus
Source: RealTracs MLS as distributed by MLS GRID. This data may not be complete. We recommend contacting the local school district to confirm school assignments for this home.
- $994,9004 bd4 ba2.5k sqft605A Shady Ln, Nashville, TN 37206New Construction

- $520,0004 bd2 ba1.5k sqft605 Shady Ln, Nashville, TN 37206Sold
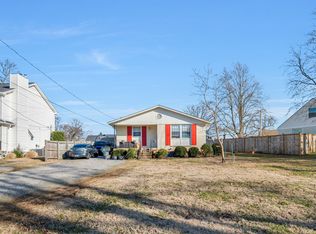
- $353,9002 bd2 ba1.1k sqft607B Shady Ln, Nashville, TN 37206Off Market
- $327,3002 bd2 ba1.1k sqft607A Shady Ln, Nashville, TN 37206Off Market
- $---- bd-- ba-- sqft607 Shady Ln #A, Nashville, TN 37206Off Market
- $652,2003 bd2 ba1.6k sqft603 Shady Ln, Nashville, TN 37206Off Market
- $1,432,4005 bd4 ba4.2k sqft609 Shady Ln, Nashville, TN 37206Off Market
- $1,075,0004 bd3 ba2.6k sqft520 Skyview Dr, Nashville, TN 37206Sold
A local agent can set up tours, give advice and negotiate with sellers.
A local lender can help you make sure your offer is ready when you are.
Similar homes
- $994,9004 bd4 ba2.5k sqft605A Shady Ln, Nashville, TN 37206New Construction
 MLS ID #3247750, Danielle Hasley Helling. RealTracs MLS as distributed by MLS GRID
 - $1,090,0004 bd4 ba3.3k sqft2610A Barclay Dr, Nashville, TN 37206For Sale
 MLS ID #3133905, Jennifer Telwar. RealTracs MLS as distributed by MLS GRID
 - $900,0004 bd4 ba3k sqft725 Hart Ave, Nashville, TN 37206For Sale
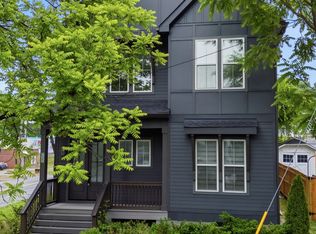 MLS ID #3180933, Brooks Spellings. RealTracs MLS as distributed by MLS GRID
 - $899,0004 bd4 ba2.5k sqft1915A Scott Ave, Nashville, TN 37206For Sale
 MLS ID #3252068, Michelle Maldonado. RealTracs MLS as distributed by MLS GRID
 - $1,150,0005 bd4 ba3.5k sqft303A Riverside Dr, Nashville, TN 37206For SaleMLS ID #3234886, Maggie Bond. RealTracs MLS as distributed by MLS GRID
- $900,0003 bd5 ba2.5k sqft206 S 10th St, Nashville, TN 37206For SaleMLS ID #3239873, Pete Jones. RealTracs MLS as distributed by MLS GRID
- $1,299,9004 bd5 ba3.2k sqft627 Richmond Bnd, Nashville, TN 37206New ConstructionMLS ID #3302403, Newell Anatol Anderson. RealTracs MLS as distributed by MLS GRID
- $725,0004 bd3 ba2.5k sqft1523 Ward Ave, Nashville, TN 37206For SaleMLS ID #3272433, David Koellein. RealTracs MLS as distributed by MLS GRID
- $1,125,0006 bd6 ba3.5k sqft1351 Pennock Ave, Nashville, TN 37207New ConstructionMLS ID #3302455, Kristen Kosch. RealTracs MLS as distributed by MLS GRID
- $1,149,0004 bd5 ba3.3k sqft905B Potter Ln, Nashville, TN 37206New ConstructionMLS ID #3233166, Allen Perry. RealTracs MLS as distributed by MLS GRID
- $749,9003 bd3 ba2.3k sqft1516A Rosebank Ave, Nashville, TN 37206For SaleMLS ID #3263502, Chris Eldredge. RealTracs MLS as distributed by MLS GRID
- $1,199,9994 bd3 ba2.8k sqft1417 Montgomery Ave, Nashville, TN 37207For SaleMLS ID #3267433, Dori Howarth. RealTracs MLS as distributed by MLS GRID
- $750,0004 bd4 ba3.1k sqft936B Riverside Dr, Nashville, TN 37206For SaleMLS ID #3242118, Ashley Dugger. RealTracs MLS as distributed by MLS GRID
- $824,9003 bd3 ba2.3k sqft1712 Straightway Ave, Nashville, TN 37206New ConstructionMLS ID #3244634, Shamille Shemi Wharton. RealTracs MLS as distributed by MLS GRID
- $1,400,0004 bd4 ba2.5k sqft606 S 15th St, Nashville, TN 37206New ConstructionMLS ID #3254997, Kelly Easter. RealTracs MLS as distributed by MLS GRID
- $975,0004 bd5 ba2.9k sqft541 River Rouge Dr #B, Nashville, TN 37209New ConstructionMLS ID #3260177, Paul Ruff. RealTracs MLS as distributed by MLS GRID
- $1,125,0004 bd4 ba3.5k sqft1215 Montgomery Ave, Nashville, TN 37207New ConstructionMLS ID #3277727, Carlos Ray. RealTracs MLS as distributed by MLS GRID
- $1,125,0004 bd4 ba3.7k sqft1213 Montgomery Ave, Nashville, TN 37207New ConstructionMLS ID #3277728, Carlos Ray. RealTracs MLS as distributed by MLS GRID
- $814,9004 bd4 ba2.5k sqft2702B Bronte Ave, Nashville, TN 37216For SaleMLS ID #3250224, Phillip Bachelder. RealTracs MLS as distributed by MLS GRID
- $1,195,0004 bd4 ba2.3k sqft1207 Shelton Ave, Nashville, TN 37216For SaleMLS ID #3246885, Connor Kennedy. RealTracs MLS as distributed by MLS GRID
