Sale of Home Contingency with a 24 hour contingency removal period. This1940’s home renovation blends its historic charm w/modern amenities. FYI-Lockland Elem Preferred Zone. Fresh paint brightening up the space while preserving its character. The bathrooms have been modernized with new fixtures, tiles, & vanities. The kitchen has state-of-the-art appliances & new light fixtures, seamlessly integrating the updated cabinetry and pulls. Solid surface countertops add elegance and durability to the kitchen & bathrooms. Items behind the walls have also been updated! New PEX water supply lines & PVC sewer lines, new electrical wiring and breaker panel, new insulation throughout, new drywall, & insulated garage and garage doors. Newer carpet upstairs and modern bannister have been added. The primary bath has an oversized walk-in shower with body washers and the primary closet is a dream closet. During the renovation in 2016 a new roof and HVAC was installed and a backyard fence.
Closed
$1,075,000
520 Skyview Dr, Nashville, TN 37206
4beds
2,602sqft
Single Family Residence, Residential
Built in 1945
0.29 Acres Lot
$1,107,100 Zestimate®
$413/sqft
$3,097 Estimated rent
Home value
$1,107,100
$1.04M - $1.18M
$3,097/mo
Zestimate® history
Owner options
List your home for rent
$3,097/mo
Rent Zestimate®
Find your next renter with Zillow Rental Manager. Plus, with online applications, you can quickly screen prospective tenants – for free.
$3,097/mo
Rent Zestimate®
Refinance and save
$6,356/mo
Est. payment
Refinancing to a lower rate could help reduce your monthly payments and save thousands over the life of the loan.
$6,356/mo
Est. payment
Explore your selling options
Work with a Zillow partner agent
Leverage their expertise and Zillow's premium Showcase listings to get your home seen by more buyers.
Get startedList with your own agent
Get your home in front of millions of buyers by listing it on Zillow.
Learn how to do itSell it yourself
Take full control of how buyers see your home on Zillow by listing For Sale by Owner (FSBO).
List your homeWhat's special
Zillow last checked:
Listing updated:
Listed by:
Gina Waters 615-969-4187,
Coldwell Banker Southern Realty,
Lena Smith Boyd 615-330-3155,
Coldwell Banker Southern Realty
Bought with:
E. Renee Hunter, Realtor® , SFR, ABR, Mrp, Ahwd, 298131
Century 21 Premier
Billie S Cannon, 226981
Century 21 Premier
Source: RealTracs MLS as distributed by MLS GRID,MLS#: 2652230
Facts & features
Interior
Bedrooms & bathrooms
- Bedrooms: 4
- Bathrooms: 3
- Full bathrooms: 3
- Main level bedrooms: 3
Bedroom 1
- Features: Walk-In Closet(s)
- Level: Walk-In Closet(s)
- Area: 266 Square Feet
- Dimensions: 19x14
Bedroom 2
- Area: 195 Square Feet
- Dimensions: 13x15
Bedroom 3
- Area: 180 Square Feet
- Dimensions: 15x12
Bedroom 4
- Features: Bath
- Level: Bath
- Area: 276 Square Feet
- Dimensions: 23x12
Bonus room
- Features: Second Floor
- Level: Second Floor
- Area: 390 Square Feet
- Dimensions: 39x10
Dining room
- Area: 110 Square Feet
- Dimensions: 11x10
Kitchen
- Features: Pantry
- Level: Pantry
- Area: 140 Square Feet
- Dimensions: 14x10
Living room
- Area: 198 Square Feet
- Dimensions: 11x18
Heating
- Central, Natural Gas
Cooling
- Central Air
Appliances
- Included: Dishwasher, Microwave, Refrigerator, Electric Oven, Gas Range
- Laundry: Electric Dryer Hookup, Washer Hookup
Features
- Ceiling Fan(s), Walk-In Closet(s), High Speed Internet
- Flooring: Carpet, Wood, Tile
- Basement: Unfinished
- Number of fireplaces: 1
- Fireplace features: Gas
Interior area
- Total structure area: 2,602
- Total interior livable area: 2,602 sqft
- Finished area above ground: 2,602
Property
Parking
- Total spaces: 6
- Parking features: Garage Door Opener, Garage Faces Side, Attached, Asphalt, Concrete
- Garage spaces: 2
- Carport spaces: 1
- Covered spaces: 3
- Uncovered spaces: 3
Features
- Levels: Two
- Stories: 2
- Patio & porch: Deck, Porch, Screened
- Exterior features: Smart Lock(s)
- Fencing: Back Yard
Lot
- Size: 0.29 Acres
- Dimensions: 100 x 140
- Features: Level
Details
- Parcel number: 08311004200
- Special conditions: Standard
Construction
Type & style
- Home type: SingleFamily
- Architectural style: Traditional
- Property subtype: Single Family Residence, Residential
Materials
- Brick
- Roof: Shingle
Condition
- New construction: No
- Year built: 1945
Utilities & green energy
- Sewer: Public Sewer
- Water: Public
- Utilities for property: Water Available, Cable Connected
Green energy
- Energy efficient items: Doors
Community & HOA
Community
- Security: Smart Camera(s)/Recording
- Subdivision: Rolling Acres
HOA
- Has HOA: No
Location
- Region: Nashville
Financial & listing details
- Price per square foot: $413/sqft
- Tax assessed value: $1,024,000
- Annual tax amount: $3,950
- Date on market: 5/7/2024
Price history
| Date | Event | Price |
|---|---|---|
| 6/21/2024 | Sold | $1,075,000-2.2%$413/sqft |
Source:  RealTracs MLS as distributed by MLS GRID #2652230 Report a problem RealTracs MLS as distributed by MLS GRID #2652230 Report a problem | ||
| 5/23/2024 | Contingent | $1,099,000-4.4%$422/sqft |
Source: RealTracs MLS as distributed by MLS GRID #2652230 Report a problem | ||
| 5/7/2024 | Listed for sale | $1,150,000-4.2%$442/sqft |
Source: RealTracs MLS as distributed by MLS GRID #2652230 Report a problem | ||
| 4/30/2024 | Listing removed | $1,199,900$461/sqft |
Source: RealTracs MLS as distributed by MLS GRID #2628294 Report a problem | ||
| 3/21/2024 | Price change | $1,199,900-7.7%$461/sqft |
Source: RealTracs MLS as distributed by MLS GRID #2628294 Report a problem | ||
| 3/9/2024 | Listed for sale | $1,299,900+407.8%$500/sqft |
Source: RealTracs MLS as distributed by MLS GRID #2628294 Report a problem | ||
| 3/29/2016 | Sold | $256,000-6.9%$98/sqft |
Source: RealTracs MLS as distributed by MLS GRID #1665516 Report a problem | ||
| 3/21/2016 | Listed for sale | $274,900+244.1%$106/sqft |
Source: Bob Parks Realty #1665516 Report a problem | ||
| 8/3/1995 | Sold | $79,900$31/sqft |
Source: Public Record Report a problem | ||
Public tax history
| Year | Property taxes | Tax assessment |
|---|---|---|
| 2025 | $7,204 +82.4% | $256,000 +110.9% |
| 2024 | $3,950 | $121,375 |
| 2023 | $3,950 | $121,375 |
| 2022 | $3,950 -1% | $121,375 |
| 2021 | $3,991 -1.9% | $121,375 +26% |
| 2020 | $4,067 +33.8% | $96,350 |
| 2019 | $3,040 | $96,350 |
| 2018 | $3,040 0% | $96,350 +16.3% |
| 2017 | $3,040 +16.3% | $82,875 +31.5% |
| 2016 | $2,615 -8.1% | $63,000 |
| 2015 | $2,845 | $63,000 |
| 2014 | $2,845 | $63,000 |
| 2013 | -- | $63,000 +10% |
| 2012 | -- | $57,250 |
| 2011 | -- | $57,250 |
| 2010 | -- | $57,250 |
| 2009 | -- | $57,250 +40.3% |
| 2008 | -- | $40,800 |
| 2007 | -- | $40,800 |
| 2006 | -- | -- |
| 2005 | -- | -- |
| 2004 | -- | -- |
| 2003 | -- | -- |
| 2002 | -- | -- |
| 2001 | -- | -- |
| 2000 | -- | -- |
Find assessor info on the county website
Neighborhood: Rolling Acres
Nearby homes
- $800,0004 bd2 ba2.1k sqft522 Skyview Dr, Nashville, TN 37206Sold

- $687,4003 bd2 ba1.8k sqft518 Skyview Dr, Nashville, TN 37206Off Market

- $520,0004 bd2 ba1.5k sqft605 Shady Ln, Nashville, TN 37206Sold
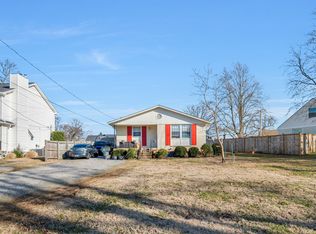
- $649,6003 bd2 ba1.6k sqft603 Shady Ln, Nashville, TN 37206Off Market

- $985,5004 bd5 ba2.5k sqft605B Shady Ln, Nashville, TN 37206New Construction
- $994,9004 bd4 ba2.5k sqft605A Shady Ln, Nashville, TN 37206New Construction
- $1,180,0004 bd4 ba2.8k sqft524 Skyview Dr, Nashville, TN 37206Sold
- $351,1002 bd2 ba1.1k sqft607B Shady Ln, Nashville, TN 37206Off Market
Nearby schools
GreatSchools rating
- 7/10Rosebank Elementary SchoolGrades: PK-5Distance: 0.7 mi
- 3/10Stratford Comp High SchoolGrades: 6-12Distance: 1.4 mi
Schools provided by the listing agent
- Elementary: Rosebank Elementary
- Middle: Stratford STEM Magnet School Lower Campus
- High: Stratford STEM Magnet School Upper Campus
Source: RealTracs MLS as distributed by MLS GRID. This data may not be complete. We recommend contacting the local school district to confirm school assignments for this home.
Get a cash offer in 3 minutes
Find out how much your home could sell for in as little as 3 minutes with a no-obligation cash offer.
Estimated market value
$1,107,100
Get a cash offer in 3 minutes
Find out how much your home could sell for in as little as 3 minutes with a no-obligation cash offer.
Estimated market value
$1,107,100
- Tennessee
- Davidson County
- Nashville
- 37206
- Rolling Acres
- 520 Skyview Dr
Nearby cities
Nearby neighborhoods
Nearby zip codes
Other Nashville Topics
