Better than new and truly move-in ready. Walkable to some of East Nashville’s best spots—Lyra, Mas Tacos, The Pharmacy, Coral Club, Chopper, Hunter’s Station, plus two nearby grocery stores and many more. Just under 10 minutes to drive to Germantown, Downtown, the East Bank, and the new Titans stadium. This home is designed for entertaining, the home features a chef’s kitchen with a large island and a dining area that flows seamlessly onto a spacious covered deck. The floor plan lives exceptionally well, with a welcoming entry foyer, a main-level guest suite and powder room, and an expansive upstairs primary suite with a beautiful bathroom and oversized walk-in closet, plus a versatile bonus room.
A rare combination of location, layout, and livability that makes everyday life easy!
Active
Price cut: $50K (7/23)
$900,000
725 Hart Ave, Nashville, TN 37206
4beds
3,048sqft
:
Get pre-qualified$5,435/mo
Single Family Residence, Residential
Built in 2022
7,840 Square Feet Lot
$-- Zestimate®
$295/sqft
$-- HOA
What's special
Beautiful bathroomExpansive upstairs primary suiteMain-level guest suitePowder roomVersatile bonus roomSpacious covered deckWelcoming entry foyer
- 96 days |
- 864 |
- 51 |
Zillow last checked:
Listing updated:
Listed by:
Brooks Spellings 615-878-4303,
Zeitlin Sotheby's International Realty 615-383-0183
Source: RealTracs MLS as distributed by MLS GRID,MLS#: 3180933
Facts & features
Interior
Bedrooms & bathrooms
- Bedrooms: 4
- Bathrooms: 4
- Full bathrooms: 3
- 1/2 bathrooms: 1
- Main level bedrooms: 1
Bedroom 1
- Features: Full Bath
- Level: Full Bath
- Area: 210 Square Feet
- Dimensions: 15x14
Bedroom 2
- Features: Bath
- Level: Bath
- Area: 132 Square Feet
- Dimensions: 12x11
Bedroom 3
- Features: Extra Large Closet
- Level: Extra Large Closet
- Area: 132 Square Feet
- Dimensions: 12x11
Bedroom 4
- Features: Extra Large Closet
- Level: Extra Large Closet
- Area: 132 Square Feet
- Dimensions: 12x11
Primary bathroom
- Features: Double Vanity
- Level: Double Vanity
Dining room
- Features: Formal
- Level: Formal
- Area: 176 Square Feet
- Dimensions: 16x11
Kitchen
- Features: Pantry
- Level: Pantry
- Area: 220 Square Feet
- Dimensions: 20x11
Living room
- Features: Great Room
- Level: Great Room
- Area: 400 Square Feet
- Dimensions: 20x20
Recreation room
- Features: Second Floor
- Level: Second Floor
- Area: 352 Square Feet
- Dimensions: 22x16
Heating
- Natural Gas
Cooling
- Central Air
Appliances
- Included: Gas Oven, Gas Range, Dishwasher, Disposal, Microwave
Features
- Flooring: Wood, Tile
- Basement: Crawl Space
- Number of fireplaces: 1
- Fireplace features: Gas, Great Room
Interior area
- Total structure area: 3,048
- Total interior livable area: 3,048 sqft
- Finished area above ground: 3,048
Property
Parking
- Total spaces: 2
- Parking features: Detached
- Garage spaces: 2
Features
- Levels: Two
- Stories: 2
- Patio & porch: Porch, Covered
- Fencing: Privacy
Lot
- Size: 7,840 Square Feet
- Dimensions: 45 x 150
Details
- Parcel number: 08208024200
- Special conditions: Standard
Construction
Type & style
- Home type: SingleFamily
- Architectural style: Traditional
- Property subtype: Single Family Residence, Residential
Materials
- Fiber Cement
- Roof: Asphalt
Condition
- New construction: No
- Year built: 2022
Utilities & green energy
- Sewer: Public Sewer
- Water: Public
- Utilities for property: Natural Gas Available, Water Available
Community & HOA
Community
- Subdivision: J W Hart
HOA
- Has HOA: No
Location
- Region: Nashville
Financial & listing details
- Price per square foot: $295/sqft
- Tax assessed value: $897,100
- Annual tax amount: $6,311
- Date on market: 4/22/2026
Estimated market value
Not available
Estimated sales range
Not available
Not available
Price history
| Date | Event | Price |
|---|---|---|
| 7/23/2026 | Price change | $900,000-5.3%$295/sqft |
Source:  RealTracs MLS as distributed by MLS GRID #3180933 Report a problem RealTracs MLS as distributed by MLS GRID #3180933 Report a problem | ||
| 6/24/2026 | Price change | $950,000-4.9%$312/sqft |
Source: RealTracs MLS as distributed by MLS GRID #3180933 Report a problem | ||
| 5/29/2026 | Price change | $999,000-2.5%$328/sqft |
Source: RealTracs MLS as distributed by MLS GRID #3180933 Report a problem | ||
| 5/1/2026 | Price change | $1,025,000-4.7%$336/sqft |
Source: RealTracs MLS as distributed by MLS GRID #3180933 Report a problem | ||
| 4/22/2026 | Listed for sale | $1,075,000-1.1%$353/sqft |
Source: RealTracs MLS as distributed by MLS GRID #3180933 Report a problem | ||
| 4/21/2026 | Listing removed | $1,086,650$357/sqft |
Source: RealTracs MLS as distributed by MLS GRID #3047059 Report a problem | ||
| 2/24/2026 | Price change | $1,086,650-13.1%$357/sqft |
Source: RealTracs MLS as distributed by MLS GRID #3047059 Report a problem | ||
| 2/9/2026 | Price change | $1,250,000-2%$410/sqft |
Source: RealTracs MLS as distributed by MLS GRID #3047059 Report a problem | ||
| 1/15/2026 | Price change | $1,275,000-1.1%$418/sqft |
Source: RealTracs MLS as distributed by MLS GRID #3047059 Report a problem | ||
| 11/21/2025 | Listed for sale | $1,289,000+27.9%$423/sqft |
Source: RealTracs MLS as distributed by MLS GRID #3047059 Report a problem | ||
| 11/10/2022 | Sold | $1,008,000+1.8%$331/sqft |
Source: RealTracs MLS as distributed by MLS GRID #2448600 Report a problem | ||
| 10/20/2022 | Contingent | $989,900$325/sqft |
Source: RealTracs MLS as distributed by MLS GRID #2448600 Report a problem | ||
| 10/17/2022 | Listed for sale | $989,900+360.4%$325/sqft |
Source: RealTracs MLS as distributed by MLS GRID #2448600 Report a problem | ||
| 8/16/2021 | Sold | $215,000-20.1%$71/sqft |
Source: RealTracs MLS as distributed by MLS GRID #2274703 Report a problem | ||
| 7/30/2021 | Contingent | $269,000$88/sqft |
Source: RealTracs MLS as distributed by MLS GRID #2274703 Report a problem | ||
| 7/21/2021 | Listed for sale | $269,000+19.6%$88/sqft |
Source: RealTracs MLS as distributed by MLS GRID #2274703 Report a problem | ||
| 1/19/2018 | Sold | $225,000$74/sqft |
Source: Public Record Report a problem | ||
Public tax history
| Year | Property taxes | Tax assessment |
|---|---|---|
| 2025 | $6,311 +21% | $224,275 +39.9% |
| 2024 | $5,216 | $160,300 |
| 2023 | $5,216 +342.2% | $160,300 +342.2% |
| 2022 | $1,180 -1% | $36,250 |
| 2021 | $1,192 +12.9% | $36,250 +45% |
| 2020 | $1,055 +33.8% | $25,000 |
| 2019 | $789 | $25,000 |
| 2018 | $789 | $25,000 |
| 2017 | $789 | $25,000 +316.7% |
| 2016 | $789 +191.1% | $6,000 -75% |
| 2015 | $271 -32.5% | $24,025 |
| 2014 | $401 | $24,025 |
| 2013 | -- | $24,025 +0.3% |
| 2012 | -- | $23,950 |
| 2011 | -- | $23,950 |
| 2010 | -- | $23,950 |
| 2009 | -- | $23,950 +12.4% |
| 2008 | -- | $21,300 |
| 2007 | -- | $21,300 |
| 2006 | -- | -- |
| 2005 | -- | -- |
| 2004 | -- | -- |
| 2003 | -- | -- |
| 2002 | -- | -- |
| 2001 | -- | -- |
| 2000 | -- | -- |
Find assessor info on the county website
Monthly payment
Est. payment
Payment breakdown
Explore the cost of this home by adjusting the details. Changes won't be saved.Climate risks
Neighborhood: East Nashville Block Club
Nearby schools
GreatSchools rating
- 5/10Ida B. Wells ElementaryGrades: PK-5Distance: 0.9 mi
- 4/10Jere Baxter Middle SchoolGrades: 6-8Distance: 2.4 mi
- 3/10Maplewood Comp High SchoolGrades: 9-12Distance: 3.3 mi
Schools provided by the listing agent
- Elementary: Ida B. Wells Elementary
- Middle: Stratford STEM Magnet School Lower Campus
- High: Stratford STEM Magnet School Upper Campus
Source: RealTracs MLS as distributed by MLS GRID. This data may not be complete. We recommend contacting the local school district to confirm school assignments for this home.
- $465,0003 bd2 ba1.4k sqft723 Hart Ave, Nashville, TN 37206Sold
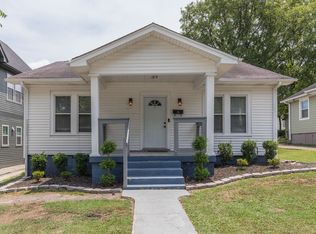
- $466,7004 bd2 ba1.3k sqft721 Hart Ave, Nashville, TN 37206Off Market
- $648,2003 bd2 ba1.5k sqft930 W Eastland Ave, Nashville, TN 37206Off Market
- $386,400-- bd-- ba-- sqft726 McFerrin Ave, Nashville, TN 37206Off Market
- $485,6003 bd3 ba2.4k sqft932 W Eastland Ave, Nashville, TN 37206Off Market
- $978,3004 bd4 ba3.3k sqft926 W Eastland Ave, Nashville, TN 37206Off Market
- $--2 bd2 ba947 sqft722 McFerrin Ave #ID1043959P, Nashville, TN 37206Off Market
- $--1 bd1 ba538 sqft722 McFerrin Ave #ID1241259P, Nashville, TN 37206Off Market
A local agent can set up tours, give advice and negotiate with sellers.
A local lender can help you make sure your offer is ready when you are.
Similar homes
- $885,0004 bd4 ba2.7k sqft2320 Dalebrook Ct, Nashville, TN 37206For Sale

 MLS ID #3228459, Jackie Tulumaris. RealTracs MLS as distributed by MLS GRID
 - $925,0003 bd4 ba3k sqft521 Hobson Chapel Pl, Nashville, TN 37206For Sale
 MLS ID #3262131, Dixie Maggart. RealTracs MLS as distributed by MLS GRID
 - $1,008,5004 bd5 ba3.5k sqft615 N 9th St, Nashville, TN 37206New Construction
 MLS ID #3189838, Karla Frieson. RealTracs MLS as distributed by MLS GRID
 - $994,9004 bd4 ba2.5k sqft605A Shady Ln, Nashville, TN 37206New Construction
 MLS ID #3247750, Danielle Hasley Helling. RealTracs MLS as distributed by MLS GRID
 - $819,0003 bd4 ba2.3k sqft1501 Ward Ave, Nashville, TN 37206For SaleMLS ID #3179833, Jennifer Matlock. RealTracs MLS as distributed by MLS GRID
- $725,0004 bd3 ba2.5k sqft1523 Ward Ave, Nashville, TN 37206For SaleMLS ID #3272433, David Koellein. RealTracs MLS as distributed by MLS GRID
- $797,0004 bd3 ba2.2k sqft1204 N 8th St, Nashville, TN 37207For SaleMLS ID #3221620, John Morrissey. RealTracs MLS as distributed by MLS GRID
- $749,0003 bd3 ba2.4k sqft838B Lischey Ave, Nashville, TN 37207For SaleMLS ID #3301911, Chris Fumia. RealTracs MLS as distributed by MLS GRID
- $975,0004 bd5 ba3.2k sqft339 Gatewood Ave, Nashville, TN 37207For SaleMLS ID #3260821, Robby Stone. RealTracs MLS as distributed by MLS GRID
- $1,190,0004 bd4 ba2.7k sqft1118 Douglas Ave, Nashville, TN 37206For SaleMLS ID #3214278, Alan Worthy. RealTracs MLS as distributed by MLS GRID
- $875,0004 bd3 ba2.4k sqft1046 Scovel St, Nashville, TN 37208For SaleMLS ID #3231079, Cory Perry. RealTracs MLS as distributed by MLS GRID
- $644,9993 bd3 ba1.9k sqft1904 Scott Ave, Nashville, TN 37206For SaleMLS ID #3305179, Bobby Johnson. RealTracs MLS as distributed by MLS GRID
- $814,9004 bd4 ba2.5k sqft2702B Bronte Ave, Nashville, TN 37216For SaleMLS ID #3250224, Phillip Bachelder. RealTracs MLS as distributed by MLS GRID
- $749,9003 bd3 ba2.3k sqft1516A Rosebank Ave, Nashville, TN 37206For SaleMLS ID #3263502, Chris Eldredge. RealTracs MLS as distributed by MLS GRID
- $1,185,0005 bd5 ba3.6k sqft1129 Sharpe Ave, Nashville, TN 37206For SaleMLS ID #3229164, Enrique Selman. RealTracs MLS as distributed by MLS GRID
- $874,7504 bd3 ba2.4k sqft5410C Kentucky Ave, Nashville, TN 37209For SaleMLS ID #3221087, Tamanna Qureshi. RealTracs MLS as distributed by MLS GRID
- $890,0004 bd4 ba3.1k sqft3824 Saunders Ave, Nashville, TN 37216New ConstructionMLS ID #3097891, Ashley Storke. RealTracs MLS as distributed by MLS GRID
- $1,024,9004 bd3 ba2.8k sqft606 Buchanan St, Nashville, TN 37208For SaleMLS ID #3247593, Martha Montiel-Lewis. RealTracs MLS as distributed by MLS GRID
- $1,199,9994 bd3 ba2.8k sqft1417 Montgomery Ave, Nashville, TN 37207For SaleMLS ID #3267433, Dori Howarth. RealTracs MLS as distributed by MLS GRID
- $1,035,0004 bd4 ba2.8k sqft606 Hume St #A, Nashville, TN 37208For SaleMLS ID #3250502, Karen Roach. RealTracs MLS as distributed by MLS GRID
