Large 4 bed / 4 bath fully furnished NOOSTR airbnb 1 mile to Downtown Broadway. Located in the Gulch, this striking multi-level townhome is exceptionally designed, has skyline views, and strong short-term rental income potential. As a NOO STR, the property delivers consistent returns in one of Nashville’s most desirable short term rental markets.
Fully furnished and turnkey, the home features 4 spacious bedrooms, each with a private ensuite bath. The interiors have been thoughtfully curated with a layered, design-forward approach, with custom painted murals, elevated designer wallpaper, and warm Scandinavian-inspired finishes that create a refined yet inviting aesthetic.
The open kitchen with stainless steel appliances and a dedicated dining area anchors the main living space. Multiple lounge areas, a sleek fireplace, wet bar, and mounted Frame TVs, create spaces that feel as beautiful as they are functional.
An expansive deck showcases downtown skyline views and offers the perfect setting for entertaining or relaxing above the city. Complete with a two-car garage and just steps from premier dining, shopping, and entertainment, this property presents a rare opportunity to own a high-performing investment wrapped in intentional, artful design.
Property is an LLC transfer. Please contact listing agent directly to schedule all showings.
Active
$1,350,000
1011C 12th Ave S, Nashville, TN 37203
4beds
3,027sqft
Townhouse, Residential, Condominium
Built in 2021
871 Square Feet Lot
$-- Zestimate®
$446/sqft
$225/mo HOA
What's special
Sleek fireplaceTwo-car garageWarm scandinavian-inspired finishesSkyline viewsDedicated dining areaElevated designer wallpaperMounted frame tvs
- 66 days |
- 184 |
- 7 |
Zillow last checked:
Listing updated:
Listed by:
Shelbi Aimonetti 650-207-2225,
Compass 615-383-6964
Source: RealTracs MLS as distributed by MLS GRID,MLS#: 3239611
Facts & features
Interior
Bedrooms & bathrooms
- Bedrooms: 4
- Bathrooms: 4
- Full bathrooms: 4
- Main level bedrooms: 1
Heating
- Central
Cooling
- Central Air
Appliances
- Included: Gas Oven, Gas Range, Dishwasher, Disposal, Dryer, Freezer, Ice Maker, Microwave, Refrigerator, Stainless Steel Appliance(s), Washer
Features
- Flooring: Wood
- Basement: None
- Number of fireplaces: 1
Interior area
- Total structure area: 3,027
- Total interior livable area: 3,027 sqft
- Finished area above ground: 3,027
Property
Parking
- Total spaces: 5
- Parking features: Garage Faces Front, Alley Access, Paved
- Attached garage spaces: 2
- Uncovered spaces: 3
Features
- Levels: One
- Stories: 3
Lot
- Size: 871 Square Feet
Details
- Parcel number: 105011Q00300CO
- Special conditions: Standard
Construction
Type & style
- Home type: Townhouse
- Architectural style: Contemporary
- Property subtype: Townhouse, Residential, Condominium
- Attached to another structure: Yes
Materials
- Wood Siding
Condition
- New construction: No
- Year built: 2021
Utilities & green energy
- Sewer: Public Sewer
- Water: Public
- Utilities for property: Water Available
Community & HOA
Community
- Subdivision: Homes At 1011 12th Avenue South
HOA
- Has HOA: Yes
- Services included: Maintenance Grounds
- HOA fee: $225 monthly
Location
- Region: Nashville
Financial & listing details
- Price per square foot: $446/sqft
- Tax assessed value: $1,172,200
- Annual tax amount: $10,324
- Date on market: 6/11/2026
Estimated market value
Not available
Estimated sales range
Not available
Not available
Price history
| Date | Event | Price |
|---|---|---|
| 6/11/2026 | Listed for sale | $1,350,000+1.1%$446/sqft |
Source:  RealTracs MLS as distributed by MLS GRID #3239611 Report a problem RealTracs MLS as distributed by MLS GRID #3239611 Report a problem | ||
| 11/8/2021 | Sold | $1,335,000-1.1%$441/sqft |
Source: Public Record Report a problem | ||
| 9/1/2021 | Contingent | $1,350,000$446/sqft |
Source: RealTracs MLS as distributed by MLS GRID #2286754 Report a problem | ||
| 8/31/2021 | Listed for sale | $1,350,000$446/sqft |
Source: RealTracs MLS as distributed by MLS GRID #2286754 Report a problem | ||
Public tax history
| Year | Property taxes | Tax assessment |
|---|---|---|
| 2025 | -- | $293,050 -7.6% |
| 2024 | $10,324 | $317,280 |
| 2023 | $10,324 +60% | $317,280 +60% |
| 2022 | $6,453 +199.7% | $198,300 +202.9% |
| 2021 | $2,153 +54.6% | $65,475 +98.4% |
| 2020 | $1,393 | $33,000 |
Find assessor info on the county website
Monthly payment
Est. payment
Payment breakdown
Explore the cost of this home by adjusting the details. Changes won't be saved.Climate risks
Neighborhood: Edgehill
Nearby schools
GreatSchools rating
- 7/10Waverly-Belmont Elementary SchoolGrades: K-5Distance: 1.3 mi
- 8/10John T. Moore Middle SchoolGrades: 6-8Distance: 3.5 mi
- 6/10Hillsboro High SchoolGrades: 9-12Distance: 3 mi
Schools provided by the listing agent
- Elementary: Carter-Lawrence Elementary
- Middle: John Trotwood Moore Middle
- High: Hillsboro Comp High School
Source: RealTracs MLS as distributed by MLS GRID. This data may not be complete. We recommend contacting the local school district to confirm school assignments for this home.
- $1,396,3004 bd4 ba3.1k sqft1011 12th Ave S #B, Nashville, TN 37203Off Market
- $1,353,9004 bd4 ba3k sqft1011 12th Ave S UNIT A, Nashville, TN 37203Off Market
- $1,365,4004 bd4 ba2.9k sqft1011 12th Ave S UNIT D, Nashville, TN 37203Off Market
- $420,6003 bd1 ba1.3k sqft1011 12th Ave S, Nashville, TN 37203Off Market

- $--4 bd4 ba2.8k sqft1011 12th Ave S #ID1312335P, Nashville, TN 37203Off Market
- $--4 bd4 ba2.8k sqft1011 12th Ave S #ID1312340P, Nashville, TN 37203Off Market
- $123,3004 bd4 ba2.3k sqft1009 12th Ave S, Nashville, TN 37203Off Market
- $1,283,9004 bd4 ba2.3k sqft1009C 12th Ave S, Nashville, TN 37203Off Market
A local agent can set up tours, give advice and negotiate with sellers.
A local lender can help you make sure your offer is ready when you are.
Similar homes
- $1,349,0004 bd4 ba2.8k sqft607B Moore Ave, Nashville, TN 37203For Sale

 MLS ID #3264008, John Zupancic. RealTracs MLS as distributed by MLS GRID
 - $1,325,0004 bd4 ba1.9k sqft1012C 18th Ave S #3, Nashville, TN 37212For Sale
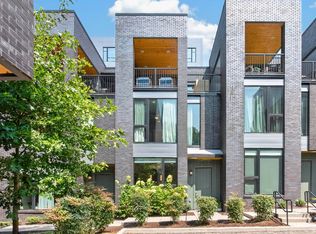 MLS ID #3312444, Sarah Butler. RealTracs MLS as distributed by MLS GRID
 - $1,399,0004 bd4 ba3k sqft518 S 10th St, Nashville, TN 37206For Sale
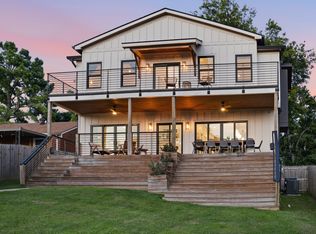 MLS ID #3507983, Emilee Warner. RealTracs MLS as distributed by MLS GRID
 - $1,549,9994 bd5 ba3.6k sqft1006A Southside Ave, Nashville, TN 37203New Construction
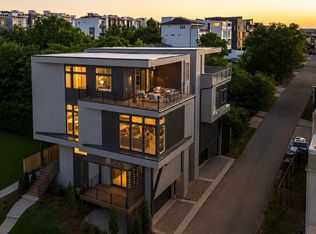 MLS ID #3510922, Kay Cook. RealTracs MLS as distributed by MLS GRID
 - $1,350,0374 bd4 ba2.3k sqft542A Rosedale Ave #10, Nashville, TN 37211New ConstructionMLS ID #3231978, Summer Combs. RealTracs MLS as distributed by MLS GRID
- $1,100,0004 bd3 ba2.3k sqft405 Avoca St Suite 1, Nashville, TN 37203For SaleMLS ID #3262058, Jason R. Smith. RealTracs MLS as distributed by MLS GRID
- $1,350,0374 bd4 ba2.4k sqft542B Rosedale Ave #9, Nashville, TN 37211New ConstructionMLS ID #3248320, Summer Combs. RealTracs MLS as distributed by MLS GRID
- $1,395,0004 bd3 ba1.8k sqft635 7th Ave S #405, Nashville, TN 37203For SaleMLS ID #3182503, Nate Pope. RealTracs MLS as distributed by MLS GRID
- $1,599,9995 bd6 ba3.9k sqft1006B Southside Ave, Nashville, TN 37203New ConstructionMLS ID #3510924, Kay Cook. RealTracs MLS as distributed by MLS GRID
- $1,550,0004 bd5 ba2.2k sqft1208B Hawkins St, Nashville, TN 37203For SaleMLS ID #3261517, Asia Zech. RealTracs MLS as distributed by MLS GRID
- $1,349,9005 bd4 ba4.2k sqft1606 10th Ave N, Nashville, TN 37208For SaleMLS ID #3336347, Jacob Kupin. RealTracs MLS as distributed by MLS GRID
- $1,530,0004 bd5 ba2.4k sqft3509 Charlotte Ave W #501, Nashville, TN 37209New ConstructionMLS ID #3511107, Erin Tunney. RealTracs MLS as distributed by MLS GRID
- $1,475,0004 bd3 ba1.8k sqft635 7th Ave S #505, Nashville, TN 37203For SaleMLS ID #3180279, Brooks Taylor. RealTracs MLS as distributed by MLS GRID
- $1,699,9994 bd5 ba3.6k sqft1013B Argyle Ave, Nashville, TN 37203For SaleMLS ID #3230927, Dawn Cassara. RealTracs MLS as distributed by MLS GRID
- $1,375,0005 bd4 ba3.4k sqft1504 Grandview Dr, Nashville, TN 37215For SaleMLS ID #3183839, Brent McPherson. RealTracs MLS as distributed by MLS GRID
- $920,0003 bd4 ba2.3k sqft1124 Argyle Ave, Nashville, TN 37203For SaleMLS ID #3207034, Jake Gomes. RealTracs MLS as distributed by MLS GRID
- $1,306,5003 bd3 ba1.7k sqft321 31st Ave N Unit B13, Nashville, TN 37203New ConstructionMLS ID #3270427, Mark Deutschmann. RealTracs MLS as distributed by MLS GRID
- $780,0004 bd4 ba2.2k sqft1600 Meharry Blvd, Nashville, TN 37208For SaleMLS ID #3512934, Lillian Bates. RealTracs MLS as distributed by MLS GRID
- $895,0004 bd4 ba2.3k sqft3206 W End Cir #8, Nashville, TN 37203For SaleMLS ID #3168774, Calvin Frey. RealTracs MLS as distributed by MLS GRID
- $1,145,0003 bd4 ba2k sqft334 Van Buren St, Nashville, TN 37208For SaleMLS ID #3256095, Sydney McCullough. RealTracs MLS as distributed by MLS GRID
