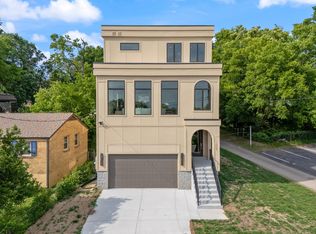
Curated by the acclaimed Kelley Jeanne Interiors and built with precision by Build East, this extraordinary luxury spec home brings rare artisan character to one of East Nashville’s most beloved historic neighborhoods. Tucked on a generous nearly quarter-acre lot in the coveted Lockeland Springs GPZ zone, this is a home where old-world craftsmanship meets the demands of modern living — executed without compromise.
Spanning 3,685 square feet, the four-bedroom, three-and-a-half-bath residence announces its intention the moment you step inside. Hand-hewn rustic beams draw the eye upward while wide-plank white oak floors ground every room in warmth and texture. Limewash tones wash the walls in layered, living color — the kind that shifts with the light and deepens with time. Intricate molding details throughout speak to a level of craftsmanship rarely found in new construction at any price point.
A dedicated private office serves the way you actually live, and a 250 SF storm shelter offers the peace of mind every family deserves. The detached three-car garage is crowned by a 953-square-foot DADU — a fully finished living space ideal as a guest suite, income-producing rental, or private studio. Then step outside. Wide, tree-lined streets, generous greenspaces, and a robust local business scene make Lockeland Springs the quintessential East Nashville neighborhood — and this home puts you at the center of all of it. Grab dinner at Lockeland Table, or fresh bread and coffee from Mama Bread, then take the dog for a run at Shelby Bottoms . Browse the boutiques at The Shoppes on Fatherland, catch live music at The Five Spot, or grab a slice at Five Points Pizza - all minutes from your front door. The EN Farmer's market rounds out a lifestyle that is as rich in community as it is in character.
This is not a home that was decorated. It was designed from the inside out — every material chosen, every detail considered, every finish a reflection of genuine artisan intention.
Active
Price cut: $24K (7/31)
$2,374,999
1425 Franklin Ave, Nashville, TN 37206
4beds
3,685sqft
:
Get pre-qualified$13,560/mo
Single Family Residence, Residential
Built in 2026
10,018 Square Feet Lot
$-- Zestimate®
$645/sqft
$-- HOA
What's special
- 78 days |
- 831 |
- 52 |
Zillow last checked:
Listing updated:
Listed by:
Kelley Engels Mayo 310-902-1378,
Corcoran Reverie 615-250-7880
Source: RealTracs MLS as distributed by MLS GRID,MLS#: 3213401
Facts & features
Interior
Bedrooms & bathrooms
- Bedrooms: 4
- Bathrooms: 4
- Full bathrooms: 3
- 1/2 bathrooms: 1
- Main level bedrooms: 2
Heating
- Furnace
Cooling
- Gas
Appliances
- Included: Gas Oven, Dishwasher, Disposal, Freezer, Microwave, Refrigerator
Features
- Flooring: Wood, Tile
- Basement: Partial
- Number of fireplaces: 2
- Fireplace features: Gas
Interior area
- Total structure area: 3,685
- Total interior livable area: 3,685 sqft
- Finished area above ground: 3,437
- Finished area below ground: 248
Property
Parking
- Total spaces: 6
- Parking features: Detached
- Garage spaces: 3
- Uncovered spaces: 3
Features
- Levels: Three Or More
- Stories: 2
- Patio & porch: Screened
- Fencing: Back Yard
Lot
- Size: 10,018 Square Feet
- Dimensions: 57 x 154
- Features: Corner Lot, Level
- Topography: Corner Lot,Level
Details
- Parcel number: 08306001700
- Special conditions: Owner Agent
Construction
Type & style
- Home type: SingleFamily
- Property subtype: Single Family Residence, Residential
Materials
- Hardboard Siding
- Roof: Shingle
Condition
- New construction: Yes
- Year built: 2026
Utilities & green energy
- Sewer: Public Sewer
- Water: Public
- Utilities for property: Water Available
Community & HOA
Community
- Subdivision: Weakley Home Place
HOA
- Has HOA: No
Location
- Region: Nashville
Financial & listing details
- Price per square foot: $645/sqft
- Tax assessed value: $527,900
- Annual tax amount: $3,714
- Date on market: 5/14/2026
- Date available: 05/27/2026
Estimated market value
Not available
Estimated sales range
Not available
Not available
Price history
| Date | Event | Price |
|---|---|---|
| 7/31/2026 | Price change | $2,374,999-1%$645/sqft |
Source:  RealTracs MLS as distributed by MLS GRID #3213401 Report a problem RealTracs MLS as distributed by MLS GRID #3213401 Report a problem | ||
| 6/22/2026 | Price change | $2,399,000-3.1%$651/sqft |
Source: RealTracs MLS as distributed by MLS GRID #3213401 Report a problem | ||
| 6/5/2026 | Listed for sale | $2,475,000+444%$672/sqft |
Source: RealTracs MLS as distributed by MLS GRID #3213401 Report a problem | ||
| 4/15/2025 | Sold | $455,000$123/sqft |
Source: RealTracs MLS as distributed by MLS GRID #2818486 Report a problem | ||
Public tax history
| Year | Property taxes | Tax assessment |
|---|---|---|
| 2025 | $3,714 +30.7% | $131,975 +51.2% |
| 2024 | $2,841 | $87,300 |
| 2023 | $2,841 | $87,300 |
| 2022 | $2,841 -1% | $87,300 |
| 2021 | $2,870 -12.1% | $87,300 +12.9% |
| 2020 | $3,264 +33.8% | $77,325 |
| 2019 | $2,440 | $77,325 |
| 2018 | $2,440 0% | $77,325 |
| 2017 | $2,440 | $77,325 +64.6% |
| 2016 | $2,440 +15% | $46,975 |
| 2015 | $2,121 | $46,975 |
| 2014 | $2,121 | $46,975 |
| 2013 | -- | $46,975 +18% |
| 2012 | -- | $39,800 |
| 2011 | -- | $39,800 |
| 2010 | -- | $39,800 |
| 2009 | -- | $39,800 +56.8% |
| 2008 | -- | $25,375 |
| 2007 | -- | $25,375 |
| 2006 | -- | -- |
| 2005 | -- | -- |
| 2004 | -- | -- |
| 2003 | -- | -- |
| 2002 | -- | -- |
| 2001 | -- | -- |
| 2000 | -- | -- |
Find assessor info on the county website
Monthly payment
Est. payment
Payment breakdown
Explore the cost of this home by adjusting the details. Changes won't be saved.Climate risks
Neighborhood: Eastwood
Nearby schools
GreatSchools rating
- 5/10Warner Elementary Enhanced Option SchoolGrades: PK-5Distance: 1.4 mi
- 3/10Stratford Comp High SchoolGrades: 6-12Distance: 1.6 mi
Schools provided by the listing agent
- Elementary: Warner Elementary Enhanced Option
- Middle: Stratford STEM Magnet School Lower Campus
- High: Stratford STEM Magnet School Upper Campus
Source: RealTracs MLS as distributed by MLS GRID. This data may not be complete. We recommend contacting the local school district to confirm school assignments for this home.
- $676,8003 bd1 ba1.4k sqft1423 Franklin Ave, Nashville, TN 37206Off Market

- $802,8004 bd2 ba1.7k sqft1421 Franklin Ave, Nashville, TN 37206Off Market

- $546,7003 bd1 ba1.5k sqft800 N 16th St, Nashville, TN 37206Off Market
- $655,0003 bd2 ba2.2k sqft802 N 16th St, Nashville, TN 37206Sold

- $300-- bd-- ba-- sqft1419C Franklin Ave, Nashville, TN 37206Off Market
- $---- bd-- ba-- sqft1419 Franklin Ave, Nashville, TN 37206Off Market
- $720,0003 bd3 ba2k sqft804 N 16th St, Nashville, TN 37206Sold
- $350,0002 bd1 ba1k sqft1428 Sumner Ave, Nashville, TN 37206Sold
A local agent can set up tours, give advice and negotiate with sellers.
Similar homes
- $2,150,0004 bd5 ba4.1k sqft1900 Eastside Ave, Nashville, TN 37206New Construction

 MLS ID #3283658, Laura Braswell Gaines. RealTracs MLS as distributed by MLS GRID
 - $1,700,0004 bd4 ba3.8k sqft1808 Lillian St, Nashville, TN 37206For Sale
 MLS ID #3248690, Tove Gunnarson. RealTracs MLS as distributed by MLS GRID
 - $1,999,9994 bd5 ba4k sqft1007 Sevier St, Nashville, TN 37206New Construction
 MLS ID #3215877, Lee Pfund | Broker. RealTracs MLS as distributed by MLS GRID
 - $1,325,0003 bd3 ba3.8k sqft1305 Gartland Ave, Nashville, TN 37206For Sale
 MLS ID #3262544, Shelly Bearden. RealTracs MLS as distributed by MLS GRID
 - $1,795,0004 bd4 ba3.5k sqft1800 Eastside Ave, Nashville, TN 37206For SaleMLS ID #3223238, Tyler Schnarr. RealTracs MLS as distributed by MLS GRID
- $2,399,0006 bd5 ba4.9k sqft214 38th Ave N, Nashville, TN 37209New ConstructionMLS ID #3312521, Erin Krueger. RealTracs MLS as distributed by MLS GRID
- $1,549,0004 bd3 ba4k sqft913 Fatherland St, Nashville, TN 37206For SaleMLS ID #3176351, Marla Richardson. RealTracs MLS as distributed by MLS GRID
- $1,895,0004 bd3 ba3.1k sqft1806 5th Ave N, Nashville, TN 37208For SaleMLS ID #3243772, Grant Hammond, Broker, ABR, SRS, SFR, ePRO. RealTracs MLS as distributed by MLS GRID
- $1,299,9004 bd5 ba3.2k sqft627 Richmond Bnd, Nashville, TN 37206New ConstructionMLS ID #3302403, Newell Anatol Anderson. RealTracs MLS as distributed by MLS GRID
- $2,700,0005 bd4 ba4.1k sqft929 Acklen Ave, Nashville, TN 37203For SaleMLS ID #3272082, Kristee Dickson. RealTracs MLS as distributed by MLS GRID
- $2,399,0004 bd5 ba4.3k sqft1800 Blair Blvd, Nashville, TN 37212For SaleMLS ID #3135184, Cade Seeley. RealTracs MLS as distributed by MLS GRID
- $2,599,9995 bd4 ba3.5k sqft402 Lynnwood Blvd, Nashville, TN 37205For SaleMLS ID #3306145, Rachel Benton. RealTracs MLS as distributed by MLS GRID
- $2,650,0004 bd5 ba4.3k sqft3333 Trimble Rd, Nashville, TN 37215For SaleMLS ID #3304562, Kelia Brooke Wilson. RealTracs MLS as distributed by MLS GRID
- $2,295,0004 bd4 ba4.3k sqft6616 Ellwood Ct, Nashville, TN 37205For SaleMLS ID #3190851, Erin Krueger. RealTracs MLS as distributed by MLS GRID
- $1,400,0004 bd4 ba2.5k sqft606 S 15th St, Nashville, TN 37206New ConstructionMLS ID #3254997, Kelly Easter. RealTracs MLS as distributed by MLS GRID
- $2,399,9006 bd6 ba4.9k sqft122 38th Ave N, Nashville, TN 37209For SaleMLS ID #3245650, Zach Carter. RealTracs MLS as distributed by MLS GRID
- $2,280,0005 bd6 ba4.5k sqft928 11th Ave N, Nashville, TN 37208New ConstructionMLS ID #3242838, Charles Ross Keisling, MBA. RealTracs MLS as distributed by MLS GRID
- $1,745,0006 bd3 ba3.7k sqft1501 Villa Pl, Nashville, TN 37212For SaleMLS ID #3309061, Sydney Salati. RealTracs MLS as distributed by MLS GRID
- $2,749,0004 bd5 ba3.9k sqft2012 Cedar Ln, Nashville, TN 37212For SaleMLS ID #3215888, Chip Wilkison. RealTracs MLS as distributed by MLS GRID
- $2,699,0004 bd5 ba4.1k sqft2007 20th Ave S, Nashville, TN 37212For SaleMLS ID #3206923, Jacob Armbrester. RealTracs MLS as distributed by MLS GRID
