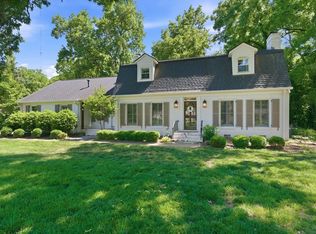
Perched among the trees, this one-of-a-kind retreat feels like your own private treehouse, where every season paints a different view. Wake up surrounded by nature, unwind with breathtaking sunsets over the distant mountains, and end each day with the twinkling lights of the downtown Nashville skyline.
Thoughtfully updated with fresh paint throughout, updated lighting, a beautifully renovated primary bathroom with heated floors, and a fully renovated basement, this home pairs sleek, modern style with warm, inviting living spaces. The backyard is designed for making memories, featuring one of the only private pools in the neighborhood along with a pool house complete with a kitchenette—perfect for summer afternoons, entertaining friends, or relaxing in your own private retreat.
The finished basement adds incredible flexibility with an additional living space, a guest suite, and a dedicated office that could easily be converted into a fifth bedroom to fit your needs.
With privacy, views that are hard to find, and thoughtfully designed spaces inside and out, this is more than just a home—it's a place you'll never want to leave.
Active
$1,295,000
5937 Woodland Hills Dr, Nashville, TN 37211
4beds
3,410sqft
Single Family Residence, Residential
Built in 1986
1.06 Acres Lot
$-- Zestimate®
$380/sqft
$-- HOA
What's special
Guest suiteDedicated officeFresh paint throughoutPerched among the treesFully renovated basementUpdated lighting
- 16 days
- 1,983
- 256
Likely to sell faster than
Zillow last checked:
Listing updated:
Listed by:
Allison (Ali) Noel 615-202-4948,
Compass RE 615-475-5616,
Aleah Berger 949-545-1594,
Compass RE
Source: RealTracs MLS as distributed by MLS GRID,MLS#: 3320339
Facts & features
Interior
Bedrooms & bathrooms
- Bedrooms: 4
- Bathrooms: 3
- Full bathrooms: 3
- Main level bedrooms: 3
Bedroom 1
- Features: Full Bath
- Level: Full Bath
- Area: 304 Square Feet
- Dimensions: 19x16
Bedroom 2
- Features: Bath
- Level: Bath
- Area: 247 Square Feet
- Dimensions: 19x13
Bedroom 3
- Features: Walk-In Closet(s)
- Level: Walk-In Closet(s)
- Area: 182 Square Feet
- Dimensions: 14x13
Primary bathroom
- Features: Double Vanity
- Level: Double Vanity
Dining room
- Features: Separate
- Level: Separate
- Area: 182 Square Feet
- Dimensions: 14x13
Kitchen
- Features: Eat-in Kitchen
- Level: Eat-in Kitchen
- Area: 294 Square Feet
- Dimensions: 14x21
Living room
- Area: 580 Square Feet
- Dimensions: 29x20
Heating
- Central, Electric, Natural Gas
Cooling
- Central Air, Electric
Appliances
- Included: Electric Oven, Electric Range, Dishwasher, Disposal, Dryer, Freezer, Microwave, Refrigerator, Washer
Features
- Flooring: Wood, Tile
- Basement: Finished
- Number of fireplaces: 3
- Fireplace features: Living Room
Interior area
- Total structure area: 3,410
- Total interior livable area: 3,410 sqft
- Finished area above ground: 1,994
- Finished area below ground: 1,416
Property
Parking
- Total spaces: 3
- Parking features: Garage Faces Side, Aggregate, Driveway
- Garage spaces: 3
- Has uncovered spaces: Yes
Features
- Levels: Two
- Stories: 1
- Patio & porch: Patio, Porch
- Has private pool: Yes
- Pool features: In Ground
- Has view: Yes
- View description: City
Lot
- Size: 1.06 Acres
- Dimensions: 117 x 387
- Features: Wooded
- Topography: Wooded
Details
- Parcel number: 17202007000
- Special conditions: Standard
Construction
Type & style
- Home type: SingleFamily
- Property subtype: Single Family Residence, Residential
Materials
- Frame, Wood Siding
Condition
- New construction: No
- Year built: 1986
Utilities & green energy
- Sewer: Public Sewer
- Water: Public
- Utilities for property: Electricity Available, Natural Gas Available, Water Available
Community & HOA
Community
- Subdivision: Myrtlewood Estates
HOA
- Has HOA: No
Location
- Region: Nashville
Financial & listing details
- Price per square foot: $380/sqft
- Tax assessed value: $1,158,100
- Annual tax amount: $8,147
- Date on market: 8/17/2026
- Electric utility on property: Yes
Estimated market value
Not available
Estimated sales range
Not available
Not available
Price history
| Date | Event | Price |
|---|---|---|
| 8/17/2026 | Listed for sale | $1,295,000+52.4%$380/sqft |
Source:  RealTracs MLS as distributed by MLS GRID #3320339 Report a problem RealTracs MLS as distributed by MLS GRID #3320339 Report a problem | ||
| 6/10/2022 | Sold | $850,000+6.3%$249/sqft |
Source: RealTracs MLS as distributed by MLS GRID #2380434 Report a problem | ||
| 5/17/2022 | Pending sale | $799,500$234/sqft |
Source: RealTracs MLS as distributed by MLS GRID #2380434 Report a problem | ||
| 5/14/2022 | Listed for sale | $799,500$234/sqft |
Source: RealTracs MLS as distributed by MLS GRID #2380434 Report a problem | ||
| 5/6/2022 | Pending sale | $799,500$234/sqft |
Source: RealTracs MLS as distributed by MLS GRID #2380434 Report a problem | ||
| 5/3/2022 | Listed for sale | $799,500$234/sqft |
Source: RealTracs MLS as distributed by MLS GRID #2380434 Report a problem | ||
Public tax history
| Year | Property taxes | Tax assessment |
|---|---|---|
| 2025 | $8,147 +60.3% | $289,525 +85.4% |
| 2024 | $5,081 | $156,150 |
| 2023 | $5,081 +15.6% | $156,150 +15.6% |
| 2022 | $4,395 -1% | $135,050 |
| 2021 | $4,440 -13.6% | $135,050 +10.9% |
| 2020 | $5,141 +33.8% | $121,800 |
| 2019 | $3,843 | $121,800 |
| 2018 | $3,843 | $121,800 |
| 2017 | $3,843 | $121,800 +24.9% |
| 2016 | $3,843 -12.7% | $97,500 |
| 2015 | $4,403 | $97,500 |
| 2014 | $4,403 | $97,500 |
| 2013 | -- | $97,500 -4.1% |
| 2012 | -- | $101,675 |
| 2011 | -- | $101,675 |
| 2010 | -- | $101,675 |
| 2009 | -- | $101,675 +34% |
| 2008 | -- | $75,850 |
| 2007 | -- | $75,850 |
| 2006 | -- | -- |
| 2005 | -- | -- |
| 2004 | -- | -- |
| 2003 | -- | -- |
| 2002 | -- | -- |
| 2001 | -- | -- |
| 2000 | -- | -- |
Find assessor info on the county website
Monthly payment
Est. payment
Payment breakdown
Explore the cost of this home by adjusting the details. Changes won't be saved.Climate risks
Neighborhood: Myrtlewood Estates
Nearby schools
Schools provided by the listing agent
- Elementary: Granbery Elementary
- Middle: William Henry Oliver Middle
- High: John Overton Comp High School
Source: RealTracs MLS as distributed by MLS GRID. This data may not be complete. We recommend contacting the local school district to confirm school assignments for this home.
- $890,5004 bd2 ba3.1k sqft5933 Woodland Hills Dr, Nashville, TN 37211Off Market
- $995,3004 bd3 ba4.1k sqft6001 Woodland Hills Dr, Nashville, TN 37211Off Market

- $762,0004 bd2 ba2.9k sqft5929 Woodland Hills Dr, Nashville, TN 37211Off Market
- $--0.3 acres11 Woodland Hills #LOT 11, Nashville, TN 37211Off Market
Similar homes
- $1,400,0004 bd3 ba3.9k sqft6045 Woodland Hills Dr, Nashville, TN 37211For Sale

 MLS ID #3513378, Bob Hoff. RealTracs MLS as distributed by MLS GRID
 - $1,240,0003 bd3 ba2.5k sqft608 Hill Rd, Brentwood, TN 37027For Sale
 MLS ID #3528489, Angela Crowe. RealTracs MLS as distributed by MLS GRID
 - $1,419,9994 bd4 ba3.6k sqft5433 Hill Road Cir, Nashville, TN 37220For Sale
 MLS ID #3279151, Ivelisse Martin. RealTracs MLS as distributed by MLS GRID
 - $1,350,0004 bd5 ba3.6k sqft1909 Harpeth River Dr, Brentwood, TN 37027For Sale
 MLS ID #3223150, Kelli Bjork. RealTracs MLS as distributed by MLS GRID
 - $1,325,0004 bd4 ba3.6k sqft5161 Granny White Pike, Nashville, TN 37220For SaleMLS ID #3335294, Reed Sircy. RealTracs MLS as distributed by MLS GRID
- $1,425,0005 bd4 ba3.7k sqft9318 Navaho Dr, Brentwood, TN 37027For SaleMLS ID #3248381, Cara Hudson Owen. RealTracs MLS as distributed by MLS GRID
- $1,045,0004 bd3 ba3k sqft1234 Jefferson Davis Dr, Brentwood, TN 37027For SaleMLS ID #3521115, Deirdre Kerr. RealTracs MLS as distributed by MLS GRID
- $799,9994 bd3 ba2.5k sqft3109 Wingate Ave, Nashville, TN 37211For SaleMLS ID #3520681, Dennis King. RealTracs MLS as distributed by MLS GRID
- $675,0004 bd3 ba2.2k sqft714 Harding Pl, Nashville, TN 37211For SaleMLS ID #3527005, Kirklyn Powell. RealTracs MLS as distributed by MLS GRID
- $1,249,0004 bd4 ba3.5k sqft236 Burlington Pl, Nashville, TN 37215For SaleMLS ID #3525808, Dan Stewart. RealTracs MLS as distributed by MLS GRID
- $1,249,9994 bd4 ba4.3k sqft1534 Rosella Ct, Brentwood, TN 37027For SaleMLS ID #3211861, Ashley Burns. RealTracs MLS as distributed by MLS GRID
- $1,200,0004 bd3 ba2.8k sqft6555 Brownlee Dr, Nashville, TN 37205For SaleMLS ID #3523750, Whitney Ellis. RealTracs MLS as distributed by MLS GRID
- $1,330,0003 bd3 ba2.8k sqft6332 Wildwood Valley Dr, Brentwood, TN 37027For SaleMLS ID #3303936, Ryan Woods. RealTracs MLS as distributed by MLS GRID
- $1,275,0004 bd3 ba2.8k sqft5911 Post Rd, Nashville, TN 37205For SaleMLS ID #3270499, Margaret Flowers Orton. RealTracs MLS as distributed by MLS GRID
- $1,050,0003 bd3 ba2.4k sqft519 Hogan Rd, Nashville, TN 37220For SaleMLS ID #3526620, Sam Miller. RealTracs MLS as distributed by MLS GRID
- $1,500,0005 bd5 ba5k sqft814 Wilson Pike, Brentwood, TN 37027For SaleMLS ID #3525540, MacKenzie Strawn Hyde. RealTracs MLS as distributed by MLS GRID
- $1,500,0003 bd4 ba2.9k sqft5430 Camelot Rd, Brentwood, TN 37027For SaleMLS ID #3263958, Mary Lynn (ML) Davis. RealTracs MLS as distributed by MLS GRID
- $1,725,0004 bd4 ba4.7k sqft5340 Forest Acres Dr, Nashville, TN 37220For SaleMLS ID #3245918, Alicia Griffith. RealTracs MLS as distributed by MLS GRID
- $1,365,0003 bd3 ba3.8k sqft2261 Skinner Rd, Nolensville, TN 37135For SaleMLS ID #3319917, Travis Linthicum. RealTracs MLS as distributed by MLS GRID
