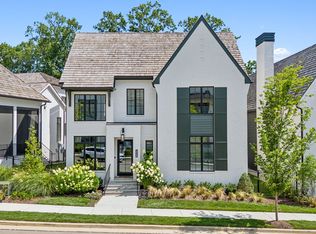
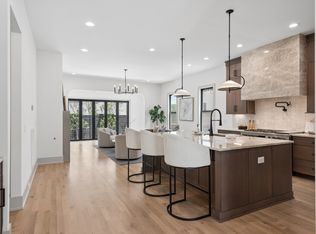
Thoughtful design has a way of changing how a home feels, and every space here reflects that intention. Layers of natural materials, handcrafted details and abundant light create an atmosphere that feels warm, welcoming and beautifully lived in. Arched entry doors, painted brick, steel windows, cedar accents and wide plank hardwood floors come together with a quiet confidence, allowing timeless architecture and carefully selected finishes to take center stage. At the heart of the home, the kitchen opens effortlessly to the living and dining spaces, creating a natural flow for both everyday life and entertaining. Large doors extend the experience outdoors to a covered living room with a fireplace, cedar ceiling and private plunge pool, where family dinners naturally become evenings spent lingering outside. It is the space the sellers loved most, gathering with family, cooking together and enjoying long summer afternoons around the pool. The main level primary suite offers privacy and comfort, while three additional ensuite bedrooms, a generous bonus room and flexible hobby space provide room for guests, work and creativity. An elevator, smart home technology, custom built-ins, generous storage and two fireplaces add convenience without ever competing with the home's thoughtful design. Beyond the front door, the lifestyle is equally compelling. Morning coffee at Crema, pickleball at Crush Yard, mahjong with friends, an afternoon stop at Jeni's or fresh flowers and groceries from The Fresh Market all become part of the weekly rhythm. Evenings might end with dinner at The Factory, a walk through Radnor Lake or pastries from Perenn on the way home. Every destination is close enough to enjoy without ever feeling rushed. This is the kind of home that becomes part of the way you live. It encourages lingering over dinner, opening the doors on beautiful evenings, inviting friends over just because, and finding joy in the quiet moments that happen between the plans.
Active
$2,549,900
6024 Opus St, Brentwood, TN 37027
4beds
4,769sqft
:
Get pre-qualified$14,096/mo
Single Family Residence, Residential
Built in 2023
5,227 Square Feet Lot
$-- Zestimate®
$535/sqft
$325/mo HOA
What's special
- 34 days |
- 454 |
- 35 |
Zillow last checked:
Listing updated:
Listed by:
Kaitlyn Wolfcale 615-638-5799,
Compass Tennessee, LLC 615-475-5616,
Devin Roper 901-219-0479,
Compass RE
Source: RealTracs MLS as distributed by MLS GRID,MLS#: 3263431
Facts & features
Interior
Bedrooms & bathrooms
- Bedrooms: 4
- Bathrooms: 5
- Full bathrooms: 4
- 1/2 bathrooms: 1
- Main level bedrooms: 1
Bedroom 1
- Features: Suite
- Level: Suite
- Area: 308 Square Feet
- Dimensions: 22x14
Bedroom 2
- Features: Bath
- Level: Bath
- Area: 266 Square Feet
- Dimensions: 19x14
Bedroom 3
- Features: Bath
- Level: Bath
- Area: 195 Square Feet
- Dimensions: 15x13
Bedroom 4
- Features: Bath
- Level: Bath
- Area: 195 Square Feet
- Dimensions: 15x13
Primary bathroom
- Features: Double Vanity
- Level: Double Vanity
Dining room
- Features: Combination
- Level: Combination
- Area: 160 Square Feet
- Dimensions: 20x8
Other
- Features: Other
- Level: Other
- Area: 322 Square Feet
- Dimensions: 23x14
Kitchen
- Area: 260 Square Feet
- Dimensions: 20x13
Living room
- Features: Separate
- Level: Separate
- Area: 340 Square Feet
- Dimensions: 20x17
Other
- Area: 224 Square Feet
- Dimensions: 16x14
Other
- Area: 265 Square Feet
- Dimensions: 53x5
Recreation room
- Features: Second Floor
- Level: Second Floor
- Area: 340 Square Feet
- Dimensions: 20x17
Heating
- Central, Furnace, Natural Gas
Cooling
- Central Air
Appliances
- Included: Built-In Gas Oven, Double Oven, Electric Oven, Gas Range, Dishwasher, Disposal, Dryer, Freezer, Refrigerator, Stainless Steel Appliance(s), Washer, Smart Appliance(s)
- Laundry: Electric Dryer Hookup, Gas Dryer Hookup, Washer Hookup
Features
- Built-in Features, Ceiling Fan(s), Elevator, High Ceilings, Pantry, Smart Thermostat, Walk-In Closet(s), Wet Bar, Kitchen Island
- Flooring: Wood, Tile
- Basement: Crawl Space,None
- Number of fireplaces: 2
- Fireplace features: Gas, Living Room, Wood Burning
Interior area
- Total structure area: 4,769
- Total interior livable area: 4,769 sqft
- Finished area above ground: 4,769
Property
Parking
- Total spaces: 3
- Parking features: Garage Door Opener, Alley Access, Concrete
- Garage spaces: 2
- Uncovered spaces: 1
Accessibility
- Accessibility features: Accessible Elevator Installed
Features
- Levels: Two
- Stories: 2
- Patio & porch: Porch, Covered, Patio
- Has private pool: Yes
- Pool features: In Ground, Association
- Has spa: Yes
- Spa features: Private
- Fencing: Partial
Lot
- Size: 5,227 Square Feet
- Dimensions: 46 x 109
- Features: Level
- Topography: Level
Details
- Parcel number: 171020C01900CO
- Special conditions: Standard
Construction
Type & style
- Home type: SingleFamily
- Architectural style: Tudor
- Property subtype: Single Family Residence, Residential
Materials
- Fiber Cement, Brick
- Roof: Wood,Shake
Condition
- New construction: No
- Year built: 2023
Utilities & green energy
- Sewer: Public Sewer
- Water: Public
- Utilities for property: Natural Gas Available, Water Available, Underground Utilities
Green energy
- Energy efficient items: Windows
- Indoor air quality: Contaminant Control
Community & HOA
Community
- Security: Carbon Monoxide Detector(s), Fire Alarm, Security System, Smoke Detector(s)
- Subdivision: Callie
HOA
- Has HOA: Yes
- Amenities included: Pool, Underground Utilities
- Services included: Maintenance Grounds, Recreation Facilities, Trash
- HOA fee: $325 monthly
Location
- Region: Brentwood
Financial & listing details
- Price per square foot: $535/sqft
- Tax assessed value: $2,353,700
- Annual tax amount: $16,558
- Date on market: 7/9/2026
Estimated market value
Not available
Estimated sales range
Not available
Not available
Price history
| Date | Event | Price |
|---|---|---|
| 7/9/2026 | Listed for sale | $2,549,900+25.9%$535/sqft |
Source:  RealTracs MLS as distributed by MLS GRID #3263431 Report a problem RealTracs MLS as distributed by MLS GRID #3263431 Report a problem | ||
| 1/23/2024 | Sold | $2,025,000$425/sqft |
Source: Public Record Report a problem | ||
Public tax history
| Year | Property taxes | Tax assessment |
|---|---|---|
| 2025 | $16,558 +82.6% | $588,425 +111.1% |
| 2024 | $9,069 +4.4% | $278,700 +4.4% |
| 2023 | $8,688 | $267,000 |
Find assessor info on the county website
Monthly payment
Est. payment
Payment breakdown
Explore the cost of this home by adjusting the details. Changes won't be saved.Climate risks
Neighborhood: Valley View - Cloverland
Nearby schools
GreatSchools rating
- 10/10Granbery Elementary SchoolGrades: K-5Distance: 1.3 mi
- 5/10William Henry Oliver Middle SchoolGrades: 6-8Distance: 3.6 mi
- 4/10John Overton High SchoolGrades: 9-12Distance: 3.1 mi
Schools provided by the listing agent
- Elementary: Granbery Elementary
- Middle: William Henry Oliver Middle
- High: John Overton Comp High School
Source: RealTracs MLS as distributed by MLS GRID. This data may not be complete. We recommend contacting the local school district to confirm school assignments for this home.
- $2,025,0004 bd5 ba4.7k sqft6024 Opus St LOT 19, Brentwood, TN 37027Sold

- $1,935,0005 bd5 ba4.4k sqft6028 Opus St, Brentwood, TN 37027Sold
- $1,949,9005 bd5 ba4.4k sqft6028 Opus Ln LOT 18, Brentwood, TN 37027Sold

- $2,152,1005 bd5 ba4.6k sqft6020 Opus St, Brentwood, TN 37027Off Market
- $2,039,2334 bd6 ba4.4k sqft6016 Opus St LOT 21, Brentwood, TN 37027Sold
- $2,084,7004 bd3 ba3.7k sqft6032 Opus St, Brentwood, TN 37027Off Market
- $4,500-- bd-- ba-- sqft5669 Valley View Rd, Brentwood, TN 37027Off Market
- $2,545,5005 bd5 ba5.3k sqft6036 Opus St, Brentwood, TN 37027Off Market
A local agent can set up tours, give advice and negotiate with sellers.
Similar homes
- $1,899,0005 bd6 ba4.6k sqft506 Stonewall Way, Brentwood, TN 37027New Construction
 MLS ID #3231645, Deborah Vahle. RealTracs MLS as distributed by MLS GRID
 - $2,225,0005 bd7 ba5k sqft332 Kelly Glenn Ct, Brentwood, TN 37027New Construction
 MLS ID #3254976, Mary Beth Thomas. RealTracs MLS as distributed by MLS GRID
 - $1,899,0004 bd6 ba4.6k sqft512 Stonewall Way, Brentwood, TN 37027For Sale
 MLS ID #3264099, Kelly Ladwig. RealTracs MLS as distributed by MLS GRID
 - $2,599,9005 bd7 ba5.1k sqft1833 Dartmouth Dr, Brentwood, TN 37027New Construction
 MLS ID #3243873, Heather Poiry. RealTracs MLS as distributed by MLS GRID
 - $2,675,0005 bd7 ba4.5k sqft2808 White Oak Dr, Nashville, TN 37215New ConstructionMLS ID #3502138, Molly Mason. RealTracs MLS as distributed by MLS GRID
- $2,699,0004 bd5 ba4.1k sqft2007 20th Ave S, Nashville, TN 37212For SaleMLS ID #3206923, Jacob Armbrester. RealTracs MLS as distributed by MLS GRID
- $2,050,0004 bd5 ba4.1k sqft1881 Traditions Cir, Brentwood, TN 37027For SaleMLS ID #3190066, Nanci Dahl. RealTracs MLS as distributed by MLS GRID
- $2,299,9005 bd6 ba4.8k sqft1799 Mariner Ln Lot 6, Brentwood, TN 37027New ConstructionMLS ID #3285641, Beth Ann Smith. RealTracs MLS as distributed by MLS GRID
- $1,275,0005 bd5 ba4.4k sqft6544 Banbury Xing, Brentwood, TN 37027For SaleMLS ID #3214500, Yesenia ( Jennie) Vergara. RealTracs MLS as distributed by MLS GRID
- $1,750,0004 bd4 ba3.8k sqft8115 Vaden Dr, Brentwood, TN 37027For SaleMLS ID #3306613, Gabriela Lira Sjogren. RealTracs MLS as distributed by MLS GRID
- $1,895,0005 bd5 ba5.1k sqft5812 Woodland Hills Dr, Nashville, TN 37211For SaleMLS ID #3270715, Megan Garrett. RealTracs MLS as distributed by MLS GRID
- $2,250,0004 bd4 ba4.5k sqft1214 Hunters Trail Dr, Franklin, TN 37069For SaleMLS ID #3318602, Devin Roper. RealTracs MLS as distributed by MLS GRID
- $1,790,0004 bd6 ba4.4k sqft828 Russleo Dr, Nashville, TN 37209For SaleMLS ID #3501312, Wendy Monday. RealTracs MLS as distributed by MLS GRID
- $2,599,9905 bd7 ba5.6k sqft5201 Bond Springs Ct, Thompsons Station, TN 37179For SaleMLS ID #3510214, Mike Grayson. RealTracs MLS as distributed by MLS GRID
- $1,645,0004 bd4 ba2.6k sqft836 Forest Hills Dr, Nashville, TN 37220For SaleMLS ID #3305492, Robert Schmitt. RealTracs MLS as distributed by MLS GRID
- $2,250,0005 bd5 ba4.7k sqft119 Century Oak Dr, Franklin, TN 37069For SaleMLS ID #3297957, Michael Oliveira. RealTracs MLS as distributed by MLS GRID
- $3,190,0004 bd6 ba4.9k sqft1807 Castleman Dr, Nashville, TN 37215For SaleMLS ID #3246453, Carolyn Baron. RealTracs MLS as distributed by MLS GRID
- $2,295,0004 bd4 ba4.3k sqft6616 Ellwood Ct, Nashville, TN 37205For SaleMLS ID #3190851, Erin Krueger. RealTracs MLS as distributed by MLS GRID
- $1,999,9004 bd4 ba4k sqft1002 Waller Rd, Brentwood, TN 37027For SaleMLS ID #3242560, Gabrielle C. Dodson. RealTracs MLS as distributed by MLS GRID
- $3,790,0004 bd5 ba4.2k sqft1013 Paris Ave, Nashville, TN 37204For SaleMLS ID #3508001, Ashley Dugger. RealTracs MLS as distributed by MLS GRID
