Skip main navigation
Closed
  • $2,025,000

    6024 Opus St Lot 19, Brentwood, TN 37027

    4beds
    4,769sqft
    Single Family Residence, Residential
    Built in 2023
    -- sqft lot
    $2,280,600 Zestimate®
    $425/sqft
    $6,270 Estimated rent

    Home value

    $2,280,600

    $2.10M - $2.49M

    $6,270/mo

    Zestimate® history
    Loading
    Loading...

    Owner options

    List your home for rent

    $6,270/mo

    Rent Zestimate®

    Find your next renter with Zillow Rental Manager. Plus, with online applications, you can quickly screen prospective tenants – for free.

    Learn more

    $6,270/mo

    Rent Zestimate®

    Refinance and save

    $9,784/mo

    Est. payment

    Refinancing to a lower rate could help reduce your monthly payments and save thousands over the life of the loan.

    See today's rates

    $9,784/mo

    Est. payment

    Explore your selling options

    Work with a Zillow partner agent

    Leverage their expertise and Zillow's premium Showcase listings to get your home seen by more buyers.

    Get started

    List with your own agent

    Get your home in front of millions of buyers by listing it on Zillow.

    Learn how to do it

    Sell it yourself

    Take full control of how buyers see your home on Zillow by listing For Sale by Owner (FSBO).

    List your home

    What's special

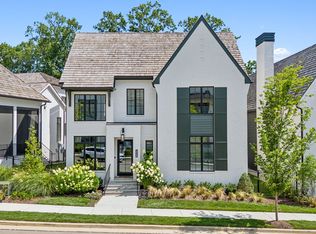
    This hamlet-style, four-bedroom pied-à-terre brings together the finest in luxury finishes & the best location. Situated with multiple outlets to shopping, dining, entertainment and business needs; the Callie development is a landmark address. Gourmet appliances include a Wolf 48” Range w/ 8 Burners & Dual Ovens, an extra wall oven & microwave complete the baking ensemble. Touch activated kitchen faucet flows into an under-mounted island sink. Sub-Zero Refrigeration with white oak cabinet panels & a solid quartz backsplash. Outdoors there is a covered porch with outdoor fireplace and beaded wood ceiling. A plunge pool that heats to spa temperatures with jets and LED lighting. Water features flow from a privacy wall that will be planted with lush greenery. Direct access from the Primary Suite to the hot tub. Hardwood throughout the entire home including a featured wood ceiling in the dining room. An elevator allows access to upstairs bedrooms and a wet-bar in the bonus. Turf side yard.

    Zillow last checked:

    Listing updated:

    Listed by:

    Aaron Holladay 615-410-5701,

    Parks Realty

    Bought with:

    Megan Garrett, 358810

    Fridrich & Clark Realty

    Source: RealTracs MLS as distributed by MLS GRID,MLS#: 2605466MLS Logo

    Facts & features

    Interior

    Bedrooms & bathrooms
    • Bedrooms: 4
    • Bathrooms: 5
    • Full bathrooms: 4
    • 1/2 bathrooms: 1
    • Main level bedrooms: 1
    Bedroom 1
    • Area: 308 Square Feet
    • Dimensions: 22x14
    Bedroom 2
    • Area: 266 Square Feet
    • Dimensions: 19x14
    Bedroom 3
    • Features: Bath
    • Level: Bath
    • Area: 195 Square Feet
    • Dimensions: 15x13
    Bedroom 4
    • Features: Bath
    • Level: Bath
    • Area: 195 Square Feet
    • Dimensions: 15x13
    Bonus room
    • Features: Second Floor
    • Level: Second Floor
    • Area: 340 Square Feet
    • Dimensions: 20x17
    Dining room
    • Features: Combination
    • Level: Combination
    • Area: 160 Square Feet
    • Dimensions: 20x8
    Kitchen
    • Features: Pantry
    • Level: Pantry
    • Area: 260 Square Feet
    • Dimensions: 20x13
    Living room
    • Area: 340 Square Feet
    • Dimensions: 20x17
    Heating
    • Central, Furnace, Natural Gas
    Cooling
    • Central Air, Electric
    Appliances
    • Included: Dishwasher, Disposal, Freezer, Double Oven, Electric Oven, Built-In Gas Range
    Features
    • Ceiling Fan(s), Elevator, Pantry, Walk-In Closet(s), Wet Bar
    • Flooring: Wood
    • Basement: Crawl Space
    • Number of fireplaces: 2
    • Fireplace features: Gas, Living Room, Wood Burning
    Interior area
    • Total structure area: 4,769
    • Total interior livable area: 4,769 sqft
    • Finished area above ground: 4,769

    Property

    Parking
    • Total spaces: 2
    • Parking features: Garage Door Opener, Alley Access
    • Garage spaces: 2
    Accessibility
    • Accessibility features: Accessible Elevator Installed
    Features
    • Levels: Two
    • Stories: 2
    • Patio & porch: Porch, Covered, Patio
    • Has private pool: Yes
    • Pool features: In Ground
    • Has spa: Yes
    • Spa features: Private
    • Fencing: Partial
    Lot
    • Features: Level
    Details
    • Special conditions: Standard

    Construction

    Type & style
    • Home type: SingleFamily
    • Property subtype: Single Family Residence, Residential
    Materials
    • Fiber Cement, Brick
    • Roof: Shake,Wood
    Condition
    • New construction: Yes
    • Year built: 2023

    Utilities & green energy

    • Sewer: Public Sewer
    • Water: Public
    • Utilities for property: Electricity Available, Water Available, Underground Utilities
    Green energy
    • Energy efficient items: Windows
    • Indoor air quality: Contaminant Control

    Community & HOA

    Community
    • Security: Carbon Monoxide Detector(s), Smoke Detector(s)
    • Subdivision: Callie
    HOA
    • Has HOA: Yes
    • Amenities included: Underground Utilities
    • Services included: Maintenance Grounds, Trash
    • HOA fee: $295 monthly
    Location
    • Region: Brentwood

    Financial & listing details

    • Price per square foot: $425/sqft
    • Date on market: 1/2/2024
    • Electric utility on property: Yes

    Price history

    DateEventPrice
    1/19/2024Sold$2,025,000-3.6%$425/sqft
    Source: RealTracs MLS as distributed by MLS GRID #2605466 Report a problem
    1/2/2024Pending sale$2,099,900$440/sqft
    Source: RealTracs MLS as distributed by MLS GRID #2605466 Report a problem
    12/30/2023Listing removed--
    Source: RealTracs MLS as distributed by MLS GRID #2599241 Report a problem
    12/5/2023Listed for sale$2,099,900$440/sqft
    Source: RealTracs MLS as distributed by MLS GRID #2599241 Report a problem

    Public tax history

    Tax history is unavailable.

    Neighborhood: Valley View - Cloverland

    Nearby schools

    GreatSchools rating
    Schools provided by the listing agent
    • Elementary: Granbery Elementary
    • Middle: William Henry Oliver Middle
    • High: John Overton Comp High School

    Source: RealTracs MLS as distributed by MLS GRID. This data may not be complete. We recommend contacting the local school district to confirm school assignments for this home.

    Get a cash offer in 3 minutes
    Find out how much your home could sell for in as little as 3 minutes with a no-obligation cash offer.
    Estimated market value
    $2,280,600
    Get a cash offer in 3 minutes
    Find out how much your home could sell for in as little as 3 minutes with a no-obligation cash offer.
    Estimated market value
    $2,280,600