Stunning Home on a Premium Lot, Located in Callie, a Hamlet Style Community Featuring Courtyard Construction with Modern European Village Architectural Styles. Primary Suite on the Main Floor with Four Bedrooms/Four Baths and Large Bonus Room Up. Secondary Laundry Up. Luxury Lifestyle Selections Include: Quartz Countertops, Designer Lighting, Wolf/Miele Appliance Package, Hardwood Floors Throughout the Home, Cedar Shake Roof, Copper Gutters. Sellers added Turf to the Level Back Yard, Privacy Tint for the Front Windows, and Amps for the Sound System. This Spectacular Neighborhood Will Feature an Amenity Center with a Gathering Pavilion, Pool & Outdoor Spa, and a Sport Court.
Closed
$1,935,000
6028 Opus St, Brentwood, TN 37027
5beds
4,483sqft
Single Family Residence, Residential
Built in 2023
4,791 Square Feet Lot
$1,934,600 Zestimate®
$432/sqft
$6,101 Estimated rent
Home value
$1,934,600
$1.84M - $2.03M
$6,101/mo
Zestimate® history
Owner options
List your home for rent
$6,101/mo
Rent Zestimate®
Find your next renter with Zillow Rental Manager. Plus, with online applications, you can quickly screen prospective tenants – for free.
$6,101/mo
Rent Zestimate®
Refinance and save
$11,589/mo
Est. payment
Refinancing to a lower rate could help reduce your monthly payments and save thousands over the life of the loan.
$11,589/mo
Est. payment
Explore your selling options
Work with a Zillow partner agent
Leverage their expertise and Zillow's premium Showcase listings to get your home seen by more buyers.
Get startedList with your own agent
Get your home in front of millions of buyers by listing it on Zillow.
Learn how to do itSell it yourself
Take full control of how buyers see your home on Zillow by listing For Sale by Owner (FSBO).
List your homeWhat's special
Pool and outdoor spaCourtyard constructionSport courtCedar shake roofCopper guttersPremium lotQuartz countertops
Zillow last checked:
Listing updated:
Listed by:
Suzy Mills 615-947-7200,
Compass
Bought with:
Nonmls
Realtracs, Inc.
Source: RealTracs MLS as distributed by MLS GRID,MLS#: 2988857
Facts & features
Interior
Bedrooms & bathrooms
- Bedrooms: 5
- Bathrooms: 5
- Full bathrooms: 4
- 1/2 bathrooms: 1
- Main level bedrooms: 1
Bedroom 1
- Features: Full Bath
- Level: Full Bath
- Area: 288 Square Feet
- Dimensions: 18x16
Bedroom 2
- Features: Bath
- Level: Bath
- Area: 352 Square Feet
- Dimensions: 22x16
Bedroom 3
- Features: Bath
- Level: Bath
- Area: 169 Square Feet
- Dimensions: 13x13
Bedroom 4
- Features: Bath
- Level: Bath
- Area: 252 Square Feet
- Dimensions: 18x14
Primary bathroom
- Features: Double Vanity
- Level: Double Vanity
Dining room
- Features: Formal
- Level: Formal
- Area: 156 Square Feet
- Dimensions: 13x12
Kitchen
- Features: Pantry
- Level: Pantry
- Area: 294 Square Feet
- Dimensions: 21x14
Living room
- Features: Great Room
- Level: Great Room
- Area: 273 Square Feet
- Dimensions: 21x13
Other
- Features: Bedroom 5
- Level: Bedroom 5
- Area: 165 Square Feet
- Dimensions: 15x11
Other
- Features: Utility Room
- Level: Utility Room
Recreation room
- Features: Second Floor
- Level: Second Floor
- Area: 528 Square Feet
- Dimensions: 24x22
Heating
- Central, Natural Gas
Cooling
- Central Air, Electric
Appliances
- Included: Double Oven, Electric Oven, Cooktop
Features
- Flooring: Concrete, Wood, Tile
- Basement: None,Crawl Space
- Number of fireplaces: 2
Interior area
- Total structure area: 4,483
- Total interior livable area: 4,483 sqft
- Finished area above ground: 4,483
Property
Parking
- Total spaces: 2
- Parking features: Garage Faces Rear
- Attached garage spaces: 2
Features
- Levels: Two
- Stories: 2
- Patio & porch: Patio
Lot
- Size: 4,791 Square Feet
- Dimensions: 55 x 110
Details
- Parcel number: 171020C01800CO
- Special conditions: Standard
Construction
Type & style
- Home type: SingleFamily
- Property subtype: Single Family Residence, Residential
Materials
- Fiber Cement, Brick
- Roof: Wood,Shake
Condition
- New construction: No
- Year built: 2023
Utilities & green energy
- Sewer: Public Sewer
- Water: Public
- Utilities for property: Electricity Available, Natural Gas Available, Water Available
Community & HOA
Community
- Subdivision: Callie
HOA
- Has HOA: Yes
- HOA fee: $295 monthly
- Second HOA fee: $500 one time
Location
- Region: Brentwood
Financial & listing details
- Price per square foot: $432/sqft
- Tax assessed value: $2,118,600
- Annual tax amount: $8,359
- Date on market: 9/9/2025
- Electric utility on property: Yes
Price history
| Date | Event | Price |
|---|---|---|
| 3/16/2026 | Sold | $1,935,000-11.8%$432/sqft |
Source:  RealTracs MLS as distributed by MLS GRID #2988857 Report a problem RealTracs MLS as distributed by MLS GRID #2988857 Report a problem | ||
| 2/24/2026 | Contingent | $2,195,000$490/sqft |
Source: RealTracs MLS as distributed by MLS GRID #2988857 Report a problem | ||
| 9/9/2025 | Listed for sale | $2,195,000-8.5%$490/sqft |
Source: RealTracs MLS as distributed by MLS GRID #2988857 Report a problem | ||
| 6/5/2025 | Listing removed | $2,399,000$535/sqft |
Source: RealTracs MLS as distributed by MLS GRID #2810781 Report a problem | ||
| 4/7/2025 | Listed for sale | $2,399,000+20.3%$535/sqft |
Source: RealTracs MLS as distributed by MLS GRID #2810781 Report a problem | ||
| 12/11/2024 | Listing removed | $1,995,000$445/sqft |
Source: RealTracs MLS as distributed by MLS GRID #2673581 Report a problem | ||
| 11/16/2024 | Price change | $1,995,000-7.6%$445/sqft |
Source: RealTracs MLS as distributed by MLS GRID #2673581 Report a problem | ||
| 11/1/2024 | Listed for sale | $2,159,000$482/sqft |
Source: RealTracs MLS as distributed by MLS GRID #2673581 Report a problem | ||
| 10/20/2024 | Listing removed | $2,159,000$482/sqft |
Source: RealTracs MLS as distributed by MLS GRID #2673581 Report a problem | ||
| 8/15/2024 | Price change | $2,159,000-6.1%$482/sqft |
Source: RealTracs MLS as distributed by MLS GRID #2673581 Report a problem | ||
| 7/1/2024 | Listed for sale | $2,299,000+18%$513/sqft |
Source: RealTracs MLS as distributed by MLS GRID #2673581 Report a problem | ||
| 12/5/2023 | Sold | $1,949,000$435/sqft |
Source: Public Record Report a problem | ||
Public tax history
| Year | Property taxes | Tax assessment |
|---|---|---|
| 2025 | $14,904 +82% | $529,650 +110.4% |
| 2024 | $8,190 -2% | $251,675 -2% |
| 2023 | $8,359 | $256,875 |
Find assessor info on the county website
Neighborhood: Valley View - Cloverland
Nearby homes
- $1,949,9005 bd5 ba4.4k sqft6028 Opus Ln LOT 18, Brentwood, TN 37027Sold

- $2,025,0004 bd5 ba4.7k sqft6024 Opus St LOT 19, Brentwood, TN 37027Sold

- $2,549,9004 bd5 ba4.7k sqft6024 Opus St, Brentwood, TN 37027For Sale
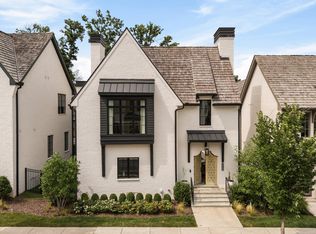
- $2,077,8004 bd3 ba3.7k sqft6032 Opus St, Brentwood, TN 37027Off Market
- $2,168,0005 bd5 ba4.6k sqft6020 Opus St, Brentwood, TN 37027Off Market
- $2,545,3005 bd5 ba5.3k sqft6036 Opus St, Brentwood, TN 37027Off Market
- $4,500-- bd-- ba-- sqft5669 Valley View Rd, Brentwood, TN 37027Off Market
- $2,039,2334 bd6 ba4.4k sqft6016 Opus St LOT 21, Brentwood, TN 37027Sold
Nearby schools
GreatSchools rating
- 10/10Granbery Elementary SchoolGrades: K-5Distance: 1.3 mi
- 5/10William Henry Oliver Middle SchoolGrades: 6-8Distance: 3.6 mi
- 4/10John Overton High SchoolGrades: 9-12Distance: 3.1 mi
Schools provided by the listing agent
- Elementary: Granbery Elementary
- Middle: William Henry Oliver Middle
- High: John Overton Comp High School
Source: RealTracs MLS as distributed by MLS GRID. This data may not be complete. We recommend contacting the local school district to confirm school assignments for this home.
Get a cash offer in 3 minutes
Find out how much your home could sell for in as little as 3 minutes with a no-obligation cash offer.
Estimated market value
$1,934,600
Get a cash offer in 3 minutes
Find out how much your home could sell for in as little as 3 minutes with a no-obligation cash offer.
Estimated market value
$1,934,600
Nearby cities
Nearby neighborhoods
Nearby zip codes
Other Nashville Topics
