A peaceful retreat in an incredible Nashville location! Nestled on a private, picturesque one-acre lot in Nashville's West Meade neighborhood, Brookmont Terrace offers the perfect blend of timeless charm and thoughtfully curated modern living - minutes to everything you love. Surrounded by rolling hill views, and beautifully reimagined by interior designer Amber Buehner to create warm, elevated spaces that feel both sophisticated and effortlessly livable.
With 5 bedrooms and 3.5 bathrooms, the home's flexible floor plan is designed for everyday comfort and gathering. At the heart of the home, the fully renovated kitchen showcases all-new cabinetry, countertops, appliances, and finishes, complemented by a spacious walk-in pantry with great storage. The formal dining room is both welcoming and elegant, while new windows throughout the home fill each space with airy natural light. Surrounded by mature trees and sweeping hillside views, the home feels peaceful, private, and deeply connected to the landscape. Custom built-ins add both character and functionality, while the stunning new stone fireplace anchors the cozy sitting room with warmth and architecture. The spaces are so versatile!
A screened back porch and expansive dining patio create the perfect setting for morning coffee, family dinners, or evenings spent overlooking the tranquil backyard. The fully finished walk-out basement serves as an exceptional extension of the home, featuring a private guest suite, full bath, and an inviting entertaining lounge/flex space complete with a stylish beverage bar.
Extensive recent improvements include a new roof, new fence, completely renovated kitchen, sunlit dining room, screened porch and countless additional updates! See list of all updates - This home is truly move-in ready. Every detail has been carefully considered, resulting in a home that feels fresh, timeless, and intentional. A turnkey West Meade lifestyle, ready when you are!
Active
$1,650,000
6620 Brookmont Ter, Nashville, TN 37205
5beds
3,937sqft
Single Family Residence, Residential
Built in 1962
1.03 Acres Lot
$-- Zestimate®
$419/sqft
$-- HOA
What's special
New fencePrivate picturesque one-acre lotNew roofFully renovated kitchenSunlit dining roomScreened back porch
- 11 days
- 677
- 78
Likely to sell faster than
Zillow last checked:
Listing updated:
Listed by:
Tricia Egan 734-250-2133,
Zeitlin Sotheby's International Realty 615-794-0833,
Eric Egan 615-426-6071,
Zeitlin Sotheby's International Realty
Source: RealTracs MLS as distributed by MLS GRID,MLS#: 3528518
Facts & features
Interior
Bedrooms & bathrooms
- Bedrooms: 5
- Bathrooms: 4
- Full bathrooms: 3
- 1/2 bathrooms: 1
Bedroom 1
- Features: Walk-In Closet(s)
- Level: Walk-In Closet(s)
- Area: 306 Square Feet
- Dimensions: 17x18
Bedroom 2
- Features: Extra Large Closet
- Level: Extra Large Closet
- Area: 204 Square Feet
- Dimensions: 17x12
Bedroom 3
- Features: Extra Large Closet
- Level: Extra Large Closet
- Area: 170 Square Feet
- Dimensions: 17x10
Bedroom 4
- Features: Extra Large Closet
- Level: Extra Large Closet
- Area: 120 Square Feet
- Dimensions: 12x10
Primary bathroom
- Features: Double Vanity
- Level: Double Vanity
Den
- Features: Combination
- Level: Combination
- Area: 364 Square Feet
- Dimensions: 28x13
Dining room
- Features: Combination
- Level: Combination
- Area: 216 Square Feet
- Dimensions: 18x12
Other
- Features: Other
- Level: Other
- Area: 204 Square Feet
- Dimensions: 17x12
Kitchen
- Area: 252 Square Feet
- Dimensions: 21x12
Living room
- Features: Combination
- Level: Combination
- Area: 240 Square Feet
- Dimensions: 20x12
Other
- Features: Bedroom 5
- Level: Bedroom 5
- Area: 272 Square Feet
- Dimensions: 17x16
Recreation room
- Features: Basement Level
- Level: Basement Level
- Area: 228 Square Feet
- Dimensions: 19x12
Heating
- Central
Cooling
- Central Air
Appliances
- Included: Gas Oven, Gas Range
Features
- Bookcases, Ceiling Fan(s), Entrance Foyer, Extra Closets, Walk-In Closet(s), Wet Bar, Kitchen Island
- Flooring: Wood, Tile
- Basement: Finished
- Number of fireplaces: 1
- Fireplace features: Den
Interior area
- Total structure area: 3,937
- Total interior livable area: 3,937 sqft
- Finished area above ground: 3,000
- Finished area below ground: 937
Property
Parking
- Total spaces: 3
- Parking features: Garage Door Opener, Garage Faces Side, Attached
- Garage spaces: 1
- Carport spaces: 2
- Covered spaces: 3
Features
- Levels: Three Or More
- Stories: 3
- Patio & porch: Porch, Covered, Deck, Screened
Lot
- Size: 1.03 Acres
- Dimensions: 159 x 257
Details
- Parcel number: 12910008500
- Special conditions: Standard
Construction
Type & style
- Home type: SingleFamily
- Property subtype: Single Family Residence, Residential
Materials
- Brick, Wood Siding
- Roof: Asphalt
Condition
- New construction: No
- Year built: 1962
Utilities & green energy
- Sewer: Public Sewer
- Water: Public
- Utilities for property: Water Available
Community & HOA
Community
- Subdivision: West Meade Park
HOA
- Has HOA: No
Location
- Region: Nashville
Financial & listing details
- Price per square foot: $419/sqft
- Tax assessed value: $959,800
- Annual tax amount: $6,752
- Date on market: 8/29/2026
Estimated market value
Not available
Estimated sales range
Not available
Not available
Price history
| Date | Event | Price |
|---|---|---|
| 8/29/2026 | Listed for sale | $1,650,000-4.3%$419/sqft |
Source:  RealTracs MLS as distributed by MLS GRID #3528518 Report a problem RealTracs MLS as distributed by MLS GRID #3528518 Report a problem | ||
| 8/9/2026 | Listing removed | $1,725,000$438/sqft |
Source: RealTracs MLS as distributed by MLS GRID #3262031 Report a problem | ||
| 7/9/2026 | Listed for sale | $1,725,000+23.8%$438/sqft |
Source: RealTracs MLS as distributed by MLS GRID #3262031 Report a problem | ||
| 4/4/2022 | Sold | $1,392,900+3.2%$354/sqft |
Source: Public Record Report a problem | ||
| 3/7/2022 | Pending sale | $1,350,000$343/sqft |
Source: RealTracs MLS as distributed by MLS GRID #2356812 Report a problem | ||
| 2/24/2022 | Contingent | $1,350,000$343/sqft |
Source: RealTracs MLS as distributed by MLS GRID #2356812 Report a problem | ||
| 2/22/2022 | Listed for sale | $1,350,000+112.6%$343/sqft |
Source: RealTracs MLS as distributed by MLS GRID #2356812 Report a problem | ||
| 6/29/2021 | Sold | $635,000-5.9%$161/sqft |
Source: RealTracs MLS as distributed by MLS GRID #2252757 Report a problem | ||
| 11/15/2020 | Listing removed | $675,000$171/sqft |
Source: Keller Williams Realty Mt. Juliet #2200559 Report a problem | ||
| 10/22/2020 | Price change | $675,000-3.6%$171/sqft |
Source: Keller Williams Realty Mt. Juliet #2200559 Report a problem | ||
| 9/23/2020 | Listed for sale | $700,000+180%$178/sqft |
Source: Keller Williams Realty Mt. Juliet #2192007 Report a problem | ||
| 2/4/1998 | Sold | $250,000$64/sqft |
Source: Public Record Report a problem | ||
Public tax history
| Year | Property taxes | Tax assessment |
|---|---|---|
| 2025 | $6,752 +1.4% | $239,950 +17.3% |
| 2024 | $6,657 | $204,575 |
| 2023 | $6,657 | $204,575 |
| 2022 | $6,657 +21% | $204,575 +22.2% |
| 2021 | $5,503 +14% | $167,375 +46.4% |
| 2020 | $4,826 +33.8% | $114,325 |
| 2019 | $3,607 | $114,325 |
| 2018 | $3,607 0% | $114,325 |
| 2017 | $3,607 | $114,325 +23% |
| 2016 | $3,607 -14% | $92,925 |
| 2015 | $4,197 | $92,925 |
| 2014 | $4,197 | $92,925 |
| 2013 | -- | $92,925 +4.7% |
| 2012 | -- | $88,775 -3.4% |
| 2011 | -- | $91,925 |
| 2010 | -- | $91,925 |
| 2009 | -- | $91,925 +22.8% |
| 2008 | -- | $74,875 |
| 2007 | -- | $74,875 |
| 2006 | -- | -- |
| 2005 | -- | -- |
| 2004 | -- | -- |
| 2003 | -- | -- |
| 2002 | -- | -- |
| 2001 | -- | -- |
| 2000 | -- | -- |
Find assessor info on the county website
Monthly payment
Est. payment
Payment breakdown
Explore the cost of this home by adjusting the details. Changes won't be saved.Climate risks
Neighborhood: West Meade Park
Nearby schools
Schools provided by the listing agent
- Elementary: Westmeade Elementary
- Middle: Bellevue Middle
- High: James Lawson High School
Source: RealTracs MLS as distributed by MLS GRID. This data may not be complete. We recommend contacting the local school district to confirm school assignments for this home.


Similar homes
- $1,899,9004 bd5 ba4.4k sqft6021 Post Rd, Nashville, TN 37205For Sale
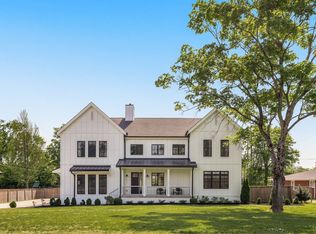
 MLS ID #3246852, Jamie Hawkins Casey. RealTracs MLS as distributed by MLS GRID
 - $1,850,0004 bd3 ba3.4k sqft1811 Blair Blvd, Nashville, TN 37212For Sale
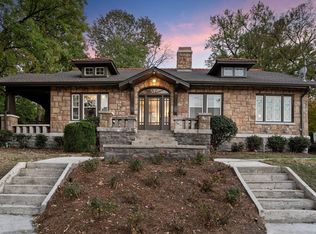 MLS ID #3530200, Grace Oneal Clayton. RealTracs MLS as distributed by MLS GRID
 - $1,600,0006 bd3 ba3.9k sqft9316 Chesapeake Dr, Brentwood, TN 37027For Sale
 MLS ID #3544419, Karen Albright. RealTracs MLS as distributed by MLS GRID
 - $1,850,0005 bd4 ba5.2k sqft105 Harpeth Hills Dr, Franklin, TN 37069For Sale
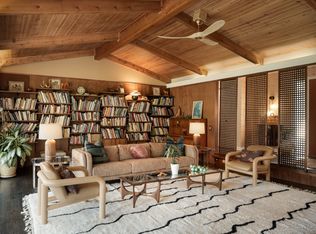 MLS ID #3186161, Griffin Jamerson. RealTracs MLS as distributed by MLS GRID
 - $950,0004 bd3 ba2.3k sqft929 Davidson Dr, Nashville, TN 37205For SaleMLS ID #3333575, Ben Kaufman. RealTracs MLS as distributed by MLS GRID
- $2,449,0005 bd4 ba3.5k sqft402 Lynnwood Blvd, Nashville, TN 37205For SaleMLS ID #3306145, Rachel Benton. RealTracs MLS as distributed by MLS GRID
- $1,599,0005 bd5 ba3.3k sqft725 Park Cir, Nashville, TN 37205For SaleMLS ID #3217907, Brenda England. RealTracs MLS as distributed by MLS GRID
- $1,449,9904 bd4 ba3.7k sqft7567 Hallows Dr, Nashville, TN 37221For SaleMLS ID #3525963, Charissa Izzard. RealTracs MLS as distributed by MLS GRID
- $1,449,0004 bd3 ba3.6k sqft3901 Park Ave, Nashville, TN 37209For SaleMLS ID #3528255, Carey MacDonald. RealTracs MLS as distributed by MLS GRID
- $1,849,0004 bd4 ba4.5k sqft6306 Milbrook Rd, Brentwood, TN 37027For SaleMLS ID #3224007, Amber Bouldin. RealTracs MLS as distributed by MLS GRID
- $1,989,9994 bd5 ba4.7k sqft1809 Castleman Dr, Nashville, TN 37215For SaleMLS ID #3528497, Shannon Splaine. RealTracs MLS as distributed by MLS GRID
- $1,875,0005 bd4 ba4.4k sqft6104 Wendover Gln, Brentwood, TN 37027For SaleMLS ID #3514109, Lynda Frey. RealTracs MLS as distributed by MLS GRID
- $2,000,0004 bd3 ba3.4k sqft941 Inverness Ave, Nashville, TN 37204For SaleMLS ID #3514213, Leslie Logan Hill. RealTracs MLS as distributed by MLS GRID
- $2,149,9004 bd4 ba4.5k sqft1214 Hunters Trail Dr, Franklin, TN 37069For SaleMLS ID #3318602, Devin Roper. RealTracs MLS as distributed by MLS GRID
- $2,300,0004 bd5 ba4.3k sqft631 Hunters Trl, Nashville, TN 37209New ConstructionMLS ID #3541531, Arlo Nugent. RealTracs MLS as distributed by MLS GRID
- $1,999,9005 bd5 ba4.8k sqft4400B Lealand Ln, Nashville, TN 37204For SaleMLS ID #3528537, Ravi Sachan. RealTracs MLS as distributed by MLS GRID
- $1,478,0006 bd5 ba5.8k sqft3704 Homeland Dr, Nashville, TN 37218For SaleMLS ID #3259689, Josiah McCloud. RealTracs MLS as distributed by MLS GRID
- $1,624,0004 bd4 ba2.9k sqft2086 12th Ave S, Nashville, TN 37204For SaleMLS ID #3278634, Sam Gray. RealTracs MLS as distributed by MLS GRID
- $1,450,0004 bd6 ba3.7k sqft832B Neartop Dr, Nashville, TN 37205New ConstructionMLS ID #3508063, Allen Perry. RealTracs MLS as distributed by MLS GRID
- $1,199,9005 bd6 ba3.5k sqft5705B Vine Ridge Dr, Nashville, TN 37205New ConstructionMLS ID #3520787, John Omer. RealTracs MLS as distributed by MLS GRID
