Beautifully renovated and restored Mid-Century Modern home in the highly sought-after Grassland Estates neighborhood of Franklin. This architectural gem blends timeless MCM design with elevated modern updates, featuring clean lines, expansive windows, and a seamless connection to the surrounding natural landscape. In addition, this property was featured as the 'House of the Month' in February 2026 by the Williamson County Heritage Foundation for its notable architecture.
The thoughtfully curated kitchen is both functional and stunning, showcasing a La Cornue range, Wolf microwave, Ann Sacks terrazzo countertops, a handcrafted artisan sink by Thompson, and a striking vintage tile backsplash. Throughout the home, carefully selected designer details—including Schumacher grasscloth wallpaper and Visual Comfort fixtures—add warmth, texture, and sophistication.
Situated on a large, peaceful lot just minutes from historic downtown Franklin, this rare offering captures the best of classic architecture and contemporary lifestyle. The home originally perked for four bedrooms but currently offers five rooms that could function as bedrooms, providing flexible living options. The lower level is designed for entertaining and everyday living alike, featuring a theater room, home gym with the option to add a sauna, and a full kitchenette—ideal for guests or multi-generational living. Additional conveniences include double washer and dryer sets, making day-to-day living effortless.
A truly special property where mid-century character meets thoughtfully curated luxury.
Active
Price cut: $76K (6/25)
$1,899,000
105 Harpeth Hills Dr, Franklin, TN 37069
5beds
5,289sqft
:
Get pre-qualified$10,383/mo
Single Family Residence, Residential
Built in 1971
2.14 Acres Lot
$-- Zestimate®
$359/sqft
$-- HOA
What's special
- 89 days |
- 3,883 |
- 311 |
Zillow last checked:
Listing updated:
Listed by:
Griffin Jamerson 615-512-7126,
Compass 615-383-6600
Source: RealTracs MLS as distributed by MLS GRID,MLS#: 3186161
Facts & features
Interior
Bedrooms & bathrooms
- Bedrooms: 5
- Bathrooms: 4
- Full bathrooms: 3
- 1/2 bathrooms: 1
- Main level bedrooms: 3
Bedroom 1
- Features: Full Bath
- Level: Full Bath
- Area: 360 Square Feet
- Dimensions: 20x18
Bedroom 2
- Area: 168 Square Feet
- Dimensions: 14x12
Bedroom 3
- Area: 168 Square Feet
- Dimensions: 14x12
Bedroom 4
- Area: 288 Square Feet
- Dimensions: 16x18
Dining room
- Area: 187 Square Feet
- Dimensions: 17x11
Kitchen
- Area: 221 Square Feet
- Dimensions: 17x13
Living room
- Features: Sunken
- Level: Sunken
- Area: 468 Square Feet
- Dimensions: 26x18
Heating
- Central, Natural Gas
Cooling
- Central Air, Electric
Appliances
- Included: Oven, Built-In Gas Range, Dishwasher, Dryer, Microwave, Refrigerator, Washer
Features
- Flooring: Carpet, Wood, Tile
- Basement: Apartment,Exterior Entry,Finished,Full
Interior area
- Total structure area: 5,289
- Total interior livable area: 5,289 sqft
- Finished area above ground: 5,289
Property
Parking
- Total spaces: 2
- Parking features: Attached
- Attached garage spaces: 2
Features
- Levels: Two
- Stories: 2
- Patio & porch: Patio, Covered, Screened
Lot
- Size: 2.14 Acres
- Dimensions: 247 x 415
Details
- Parcel number: 094027J A 00200 00007027J
- Special conditions: Standard
Construction
Type & style
- Home type: SingleFamily
- Architectural style: Contemporary
- Property subtype: Single Family Residence, Residential
Materials
- Brick, Stone
- Roof: Asphalt
Condition
- New construction: No
- Year built: 1971
Utilities & green energy
- Sewer: Septic Tank
- Water: Public
- Utilities for property: Electricity Available, Natural Gas Available, Water Available
Community & HOA
Community
- Subdivision: Grassland Est Sec 1
HOA
- Has HOA: No
Location
- Region: Franklin
Financial & listing details
- Price per square foot: $359/sqft
- Tax assessed value: $1,157,800
- Annual tax amount: $3,895
- Date on market: 5/1/2026
- Electric utility on property: Yes
Estimated market value
Not available
Estimated sales range
Not available
Not available
Price history
| Date | Event | Price |
|---|---|---|
| 6/25/2026 | Price change | $1,899,000-3.8%$359/sqft |
Source:  RealTracs MLS as distributed by MLS GRID #3186161 Report a problem RealTracs MLS as distributed by MLS GRID #3186161 Report a problem | ||
| 5/3/2026 | Listed for sale | $1,975,000-1.2%$373/sqft |
Source: RealTracs MLS as distributed by MLS GRID #3186161 Report a problem | ||
| 5/1/2026 | Listing removed | $1,999,999$378/sqft |
Source: RealTracs MLS as distributed by MLS GRID #3155816 Report a problem | ||
| 4/20/2026 | Contingent | $1,999,999$378/sqft |
Source: RealTracs MLS as distributed by MLS GRID #3155816 Report a problem | ||
| 3/22/2026 | Listed for sale | $1,999,999+87.4%$378/sqft |
Source: RealTracs MLS as distributed by MLS GRID #3155816 Report a problem | ||
| 8/31/2023 | Sold | $1,067,000-9.2%$202/sqft |
Source: RealTracs MLS as distributed by MLS GRID #2528938 Report a problem | ||
| 7/19/2023 | Contingent | $1,175,000$222/sqft |
Source: RealTracs MLS as distributed by MLS GRID #2528938 Report a problem | ||
| 6/29/2023 | Listed for sale | $1,175,000$222/sqft |
Source: RealTracs MLS as distributed by MLS GRID #2528938 Report a problem | ||
| 6/17/2023 | Contingent | $1,175,000$222/sqft |
Source: RealTracs MLS as distributed by MLS GRID #2528938 Report a problem | ||
| 6/9/2023 | Price change | $1,175,000-6%$222/sqft |
Source: RealTracs MLS as distributed by MLS GRID #2528938 Report a problem | ||
| 6/1/2023 | Listed for sale | $1,250,000$236/sqft |
Source: RealTracs MLS as distributed by MLS GRID #2528938 Report a problem | ||
| 5/28/2023 | Contingent | $1,250,000$236/sqft |
Source: RealTracs MLS as distributed by MLS GRID #2528938 Report a problem | ||
| 5/25/2023 | Listed for sale | $1,250,000+50.6%$236/sqft |
Source: RealTracs MLS as distributed by MLS GRID #2528938 Report a problem | ||
| 6/8/2020 | Sold | $830,000+0%$157/sqft |
Source: RealTracs MLS as distributed by MLS GRID #2146593 Report a problem | ||
| 5/4/2020 | Listed for sale | $829,900+84.8%$157/sqft |
Source: The Realty Association #2146593 Report a problem | ||
| 7/23/2007 | Sold | $449,000$85/sqft |
Source: Public Record Report a problem | ||
Public tax history
| Year | Property taxes | Tax assessment |
|---|---|---|
| 2025 | $3,763 -3.4% | $289,450 +39.7% |
| 2024 | $3,895 | $207,200 |
| 2023 | $3,895 | $207,200 |
| 2022 | $3,895 | $207,200 |
| 2021 | $3,895 +49.5% | $207,200 +76.6% |
| 2020 | $2,605 | $117,350 |
| 2019 | $2,605 +3.3% | $117,350 |
| 2018 | $2,523 | $117,350 |
| 2017 | $2,523 | $117,350 |
| 2016 | -- | $117,350 +24.7% |
| 2015 | -- | $94,125 |
| 2014 | -- | $94,125 |
| 2013 | -- | $94,125 |
| 2012 | -- | $94,125 |
| 2011 | -- | $94,125 +8.3% |
| 2007 | $2,008 | $86,946 |
| 2006 | $2,008 -9.2% | $86,946 +11.6% |
| 2005 | $2,212 | $77,875 |
| 2004 | $2,212 | $77,875 |
| 2002 | $2,212 | $77,875 |
| 2001 | -- | $77,875 -73.3% |
| 2000 | -- | $291,221 |
Find assessor info on the county website
Monthly payment
Est. payment
Payment breakdown
Explore the cost of this home by adjusting the details. Changes won't be saved.Climate risks
Neighborhood: 37069
Nearby schools
GreatSchools rating
- 7/10Grassland Elementary SchoolGrades: K-5Distance: 0.4 mi
- 8/10Grassland Middle SchoolGrades: 6-8Distance: 0.5 mi
- 10/10Franklin High SchoolGrades: 9-12Distance: 4.4 mi
Schools provided by the listing agent
- Elementary: Grassland Elementary
- Middle: Grassland Middle School
- High: Franklin High School
Source: RealTracs MLS as distributed by MLS GRID. This data may not be complete. We recommend contacting the local school district to confirm school assignments for this home.
- $845,8003 bd2 ba1.9k sqft107 Harpeth Hills Dr, Franklin, TN 37069Off Market

- $1,339,9004 bd4 ba3.7k sqft103 Harpeth Hills Dr, Franklin, TN 37069Off Market
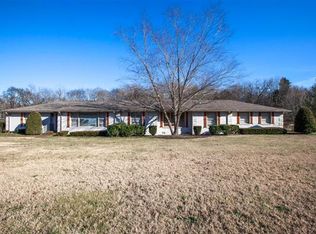
- $1,047,1003 bd3 ba2.7k sqft102 Bobby Dr, Franklin, TN 37069Off Market
- $943,5004 bd3 ba3k sqft2256 Hillsboro Rd, Franklin, TN 37069Off Market

- $745,0003 bd3 ba2k sqft104 Bobby Dr, Franklin, TN 37069Off Market
- $873,9003 bd2 ba1.7k sqft109 Harpeth Hills Dr, Franklin, TN 37069Off Market
- $562,800-- bd-- ba-- sqft104 Harpeth Hills Dr, Franklin, TN 37069Off Market
- $763,800-- bd-- ba-- sqft2316 Hillsboro Rd, Franklin, TN 37069Off Market
A local agent can set up tours, give advice and negotiate with sellers.
A local lender can help you make sure your offer is ready when you are.
Similar homes
- $2,250,0005 bd5 ba4.7k sqft119 Century Oak Dr, Franklin, TN 37069For Sale
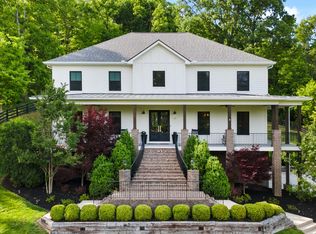
 MLS ID #3297957, Michael Oliveira. RealTracs MLS as distributed by MLS GRID
 - $1,899,0005 bd5 ba3.8k sqft1901 Harpeth River Dr, Brentwood, TN 37027For Sale
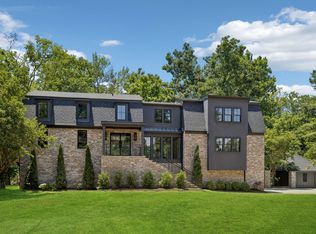 MLS ID #3261169, Paul Goodman. RealTracs MLS as distributed by MLS GRID
 - $2,299,0004 bd5 ba3.4k sqft1003 Perkins Ln, Franklin, TN 37069For Sale
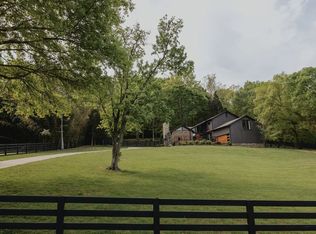 MLS ID #3191169, Nerissa Sarantos. RealTracs MLS as distributed by MLS GRID
 - $1,750,0004 bd4 ba3.8k sqft8115 Vaden Dr, Brentwood, TN 37027For Sale
 MLS ID #3306613, Gabriela Lira Sjogren. RealTracs MLS as distributed by MLS GRID
 - $2,575,0004 bd5 ba5.8k sqft1119 Harpeth Ridge Rd, Franklin, TN 37069For SaleMLS ID #3186392, Joey Ryles. RealTracs MLS as distributed by MLS GRID
- $1,969,0004 bd4 ba4.5k sqft6306 Milbrook Rd, Brentwood, TN 37027For SaleMLS ID #3224007, Amber Bouldin. RealTracs MLS as distributed by MLS GRID
- $1,725,0005 bd4 ba3.9k sqft6620 Brookmont Ter, Nashville, TN 37205For SaleMLS ID #3262031, Tricia Egan. RealTracs MLS as distributed by MLS GRID
- $1,850,0004 bd5 ba4.8k sqft85 Governors Way, Brentwood, TN 37027For SaleMLS ID #3305972, Jessi Sgarlata. RealTracs MLS as distributed by MLS GRID
- $1,725,0004 bd4 ba4.7k sqft5340 Forest Acres Dr, Nashville, TN 37220For SaleMLS ID #3245918, Alicia Griffith. RealTracs MLS as distributed by MLS GRID
- $1,950,0005 bd5 ba5.3k sqft406 Wild Elm St, Franklin, TN 37064For SaleMLS ID #3159625, Amber Conrad. RealTracs MLS as distributed by MLS GRID
- $2,274,9994 bd5 ba5k sqft6321 Wescates Ct, Brentwood, TN 37027For SaleMLS ID #3245762, Janet Wardlaw. RealTracs MLS as distributed by MLS GRID
- $1,945,5005 bd5 ba4.5k sqft1806 Ivy Crest Dr, Brentwood, TN 37027For SaleMLS ID #3250300, Laura Bone. RealTracs MLS as distributed by MLS GRID
- $1,699,9004 bd4 ba3.9k sqft6045 Carter Ln, Franklin, TN 37064For SaleMLS ID #3184748, Adrienne Arnett. RealTracs MLS as distributed by MLS GRID
- $2,099,0005 bd5 ba5.3k sqft3013 Natures Landing Dr, Franklin, TN 37064For SaleMLS ID #3250537, Kyle Shults. RealTracs MLS as distributed by MLS GRID
- $1,799,9995 bd4 ba3.6k sqft447 Pearre Springs Way, Franklin, TN 37064For SaleMLS ID #3220510, Christelle Gigant. RealTracs MLS as distributed by MLS GRID
- $2,099,9005 bd4 ba4.8k sqft6085 Pasquo Rd, Nashville, TN 37221For SaleMLS ID #3185892, Tiffany Kling. RealTracs MLS as distributed by MLS GRID
- $1,999,5003 bd5 ba4.5k sqft1003 Champion Hills Dr, Kingston Springs, TN 37082For SaleMLS ID #3232467, Sarah Beth Litzenberg. RealTracs MLS as distributed by MLS GRID
- $2,295,0004 bd4 ba4.3k sqft6616 Ellwood Ct, Nashville, TN 37205For SaleMLS ID #3190851, Erin Krueger. RealTracs MLS as distributed by MLS GRID
- $1,500,0003 bd4 ba2.9k sqft5430 Camelot Rd, Brentwood, TN 37027For SaleMLS ID #3263958, Mary Lynn (ML) Davis. RealTracs MLS as distributed by MLS GRID
- $1,375,0004 bd4 ba4.2k sqft209 Barrington Ct W, Franklin, TN 37067For SaleMLS ID #3213480, Julianne Richard. RealTracs MLS as distributed by MLS GRID
