Welcome to 3013 Natures Landing Drive! This stunning, custom build by Carbine and Associates is located in a boutique luxury, community comprised of 32 homes perched over Donelson Creek. Only three miles from Downtown Franklin, the community features nearly 16 acres of common space, sidewalks with peace and tranquility not often found in newer planned developments.
Completed in 2023, the home offers over 5,300 square feet over 3 stories and a 623 sq. ft. detached studio. From its sleek exterior lines of stucco and crisp architectural detailing to its tasteful landscaping, the curb appeal is strong and hints at the high level of finish found within. Engineered hardwood floors flow seamlessly throughout the main level and abundant natural light pours in. The expansive kitchen anchors the home, featuring Opus Luxury Cabinets, dual ovens and a large pantry, hidden by walk-through cabinet doors. The main floor also showcases a family room with a venetian plaster fireplace and a wall of windows overlooking the screened porch and private landscape of the neighborhood.
The first floor primary bedroom features Bedrosian Tile, a freestanding tub and a large, fully glass shower. With five bedrooms, five baths and two bonus rooms in total, the home provides both elegance and functionality for a variety of living arrangements. The professionally designed and built studio has rock wool insulation, decoupling system with Studio Float Isorafts on the floor, walls and ceiling. The studio also features a half bath, with ability to convert to a full, and an isobooth with two sound isolation doors.
Outside, The mature trees and green space deliver a peaceful backdrop, while the neighborhood’s proximity to downtown Franklin, shopping and dining, and easy access to commuter routes add real everyday convenience.
Active
Price cut: $100K (8/8)
$1,999,000
3013 Natures Landing Dr, Franklin, TN 37064
5beds
5,367sqft
Single Family Residence, Residential
Built in 2023
0.36 Acres Lot
$-- Zestimate®
$372/sqft
$150/mo HOA
What's special
First floor primary bedroomScreened porchDual ovensRock wool insulationPerched over donelson creekCurb appealOpus luxury cabinets
- 50 days |
- 2,111 |
- 85 |
Likely to sell faster than
Zillow last checked:
Listing updated:
Listed by:
Kyle Shults 615-804-6745,
C & S Residential 615-721-8001,
Wil Shults 615-604-8239,
C & S Residential
Source: RealTracs MLS as distributed by MLS GRID,MLS#: 3250537
Facts & features
Interior
Bedrooms & bathrooms
- Bedrooms: 5
- Bathrooms: 5
- Full bathrooms: 5
- Main level bedrooms: 2
Bedroom 1
- Area: 252 Square Feet
- Dimensions: 18x14
Bedroom 2
- Area: 180 Square Feet
- Dimensions: 15x12
Bedroom 3
- Area: 256 Square Feet
- Dimensions: 16x16
Bedroom 4
- Area: 208 Square Feet
- Dimensions: 13x16
Dining room
- Area: 200 Square Feet
- Dimensions: 20x10
Other
- Area: 70 Square Feet
- Dimensions: 7x10
Kitchen
- Area: 200 Square Feet
- Dimensions: 20x10
Living room
- Area: 360 Square Feet
- Dimensions: 20x18
Other
- Area: 285 Square Feet
- Dimensions: 15x19
Other
- Features: Exercise Room
- Level: Exercise Room
- Area: 165 Square Feet
- Dimensions: 15x11
Recreation room
- Features: Second Floor
- Level: Second Floor
- Area: 300 Square Feet
- Dimensions: 20x15
Heating
- Central
Cooling
- Central Air
Appliances
- Included: Double Oven, Built-In Gas Range
Features
- Flooring: Carpet, Concrete, Wood, Tile
- Basement: Finished,Full
- Number of fireplaces: 1
- Fireplace features: Family Room, Gas
Interior area
- Total structure area: 5,367
- Total interior livable area: 5,367 sqft
- Finished area above ground: 4,359
- Finished area below ground: 1,008
Property
Parking
- Total spaces: 7
- Parking features: Garage Faces Side
- Garage spaces: 2
- Uncovered spaces: 5
Features
- Levels: Three Or More
- Stories: 3
- Patio & porch: Screened
Lot
- Size: 0.36 Acres
- Dimensions: 95.2 x 173.4
Details
- Parcel number: 094089I E 03100 00010089I
- Special conditions: Standard
Construction
Type & style
- Home type: SingleFamily
- Property subtype: Single Family Residence, Residential
Materials
- Stucco
- Roof: Asphalt
Condition
- New construction: No
- Year built: 2023
Utilities & green energy
- Sewer: Public Sewer
- Water: Public
- Utilities for property: Water Available
Community & HOA
Community
- Subdivision: Natures Landing
HOA
- Has HOA: Yes
- HOA fee: $150 monthly
Location
- Region: Franklin
Financial & listing details
- Price per square foot: $372/sqft
- Tax assessed value: $2,170,800
- Annual tax amount: $7,233
- Date on market: 6/26/2026
Estimated market value
Not available
Estimated sales range
Not available
Not available
Price history
| Date | Event | Price |
|---|---|---|
| 8/8/2026 | Price change | $1,999,000-4.8%$372/sqft |
Source:  RealTracs MLS as distributed by MLS GRID #3250537 Report a problem RealTracs MLS as distributed by MLS GRID #3250537 Report a problem | ||
| 7/25/2026 | Price change | $2,099,000-6.7%$391/sqft |
Source: RealTracs MLS as distributed by MLS GRID #3250537 Report a problem | ||
| 6/26/2026 | Listed for sale | $2,249,900-4.3%$419/sqft |
Source: RealTracs MLS as distributed by MLS GRID #3250537 Report a problem | ||
| 6/26/2026 | Listing removed | $2,349,900$438/sqft |
Source: RealTracs MLS as distributed by MLS GRID #3132749 Report a problem | ||
| 3/16/2026 | Price change | $2,349,900-3.1%$438/sqft |
Source: RealTracs MLS as distributed by MLS GRID #3132749 Report a problem | ||
| 2/19/2026 | Listed for sale | $2,425,000$452/sqft |
Source: RealTracs MLS as distributed by MLS GRID #3132749 Report a problem | ||
| 2/18/2026 | Listing removed | $2,425,000$452/sqft |
Source: RealTracs MLS as distributed by MLS GRID #3032352 Report a problem | ||
| 11/14/2025 | Price change | $2,425,000-4%$452/sqft |
Source: RealTracs MLS as distributed by MLS GRID #3032352 Report a problem | ||
| 10/23/2025 | Listed for sale | $2,525,000+18.2%$470/sqft |
Source: RealTracs MLS as distributed by MLS GRID #3032352 Report a problem | ||
| 8/1/2023 | Sold | $2,135,454+1012.2%$398/sqft |
Source: Public Record Report a problem | ||
| 2/19/2020 | Listing removed | $192,000$36/sqft |
Source: PARKS #2061937 Report a problem | ||
| 2/11/2020 | Listed for sale | $192,000$36/sqft |
Source: PARKS #2061937 Report a problem | ||
Public tax history
| Year | Property taxes | Tax assessment |
|---|---|---|
| 2025 | $8,498 +17.5% | $542,700 +208% |
| 2024 | $7,233 +90.3% | $176,225 |
| 2023 | $3,800 +220.4% | $176,225 +220.4% |
| 2022 | $1,186 | $55,000 |
| 2021 | $1,186 +15% | $55,000 +37.5% |
| 2020 | $1,031 | $40,000 |
| 2019 | $1,031 | $40,000 |
| 2018 | -- | $40,000 |
Find assessor info on the county website
Monthly payment
Est. payment
Payment breakdown
Explore the cost of this home by adjusting the details. Changes won't be saved.Climate risks
Neighborhood: Carnton
Nearby schools
GreatSchools rating
- 9/10Winstead Elementary SchoolGrades: PK-5Distance: 1.8 mi
- 8/10Legacy Middle SchoolGrades: 6-8Distance: 1.2 mi
- 10/10Independence High SchoolGrades: 9-12Distance: 5.2 mi
Schools provided by the listing agent
- Elementary: Winstead Elementary School
- Middle: Legacy Middle School
- High: Centennial High School
Source: RealTracs MLS as distributed by MLS GRID. This data may not be complete. We recommend contacting the local school district to confirm school assignments for this home.
- $2,000,0005 bd5 ba4.9k sqft3019 Natures Landing Dr, Franklin, TN 37064Sold

- $2,207,8290.42 acres3007 Natures Landing Dr, Franklin, TN 37064Sold

- $2,207,8305 bd6 ba4.3k sqft3007 Natures Landing Dr #32, Franklin, TN 37064Sold

- $1,400,0005 bd5 ba3.7k sqft3006 Natures Landing Dr, Franklin, TN 37064Sold
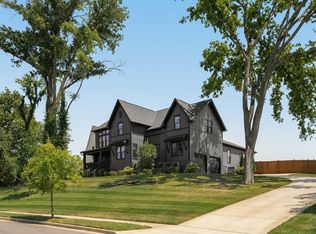
- $1,098,3005 bd4 ba3.4k sqft4012 Natures Landing Dr, Franklin, TN 37064Off Market
- $2,111,3005 bd6 ba5.1k sqft3025 Natures Landing Dr, Franklin, TN 37064Off Market
- $1,100,0004 bd5 ba3.6k sqft3012 Natures Landing Dr, Franklin, TN 37064Sold
- $1,272,700-- bd4 ba2.2k sqft1105 Lewisburg Park, Franklin, TN 37064Off Market
A local agent can set up tours, give advice and negotiate with sellers.
A local lender can help you make sure your offer is ready when you are.
Similar homes
- $1,290,0004 bd3 ba3.4k sqft1015 Wetzel Dr, Franklin, TN 37064For Sale

 MLS ID #3271200, Gary Ashton. RealTracs MLS as distributed by MLS GRID
 - $2,195,0004 bd5 ba4.8k sqft5136 Bond Mill Rd, Thompsons Station, TN 37179For Sale
 MLS ID #3501437, Haley Wright. RealTracs MLS as distributed by MLS GRID
 - $1,950,0004 bd5 ba4.1k sqft6133 Open Meadow Ln, Franklin, TN 37067For Sale
 MLS ID #3335731, Matt Bogosian. RealTracs MLS as distributed by MLS GRID
 - $2,250,0005 bd5 ba4.7k sqft119 Century Oak Dr, Franklin, TN 37069For Sale
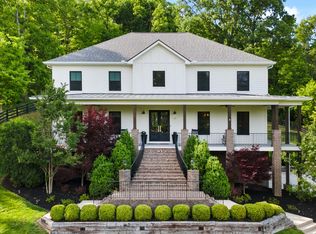 MLS ID #3297957, Michael Oliveira. RealTracs MLS as distributed by MLS GRID
 - $2,300,0004 bd5 ba4.4k sqft312 Mercury Dr, Franklin, TN 37064New ConstructionMLS ID #3320404, Lisa Culp Taylor. RealTracs MLS as distributed by MLS GRID
- $2,450,0005 bd6 ba4.3k sqft2018 Clifton St, Franklin, TN 37064For SaleMLS ID #3318462, Dan Murphy. RealTracs MLS as distributed by MLS GRID
- $2,799,9006 bd8 ba5.6k sqft7128 Bonterra Dr, Franklin, TN 37064For SaleMLS ID #3319950, Susan Gregory. RealTracs MLS as distributed by MLS GRID
- $1,599,9004 bd5 ba3.4k sqft3139 Long Branch Cir, Franklin, TN 37064For SaleMLS ID #3285464, Tammye Harlan. RealTracs MLS as distributed by MLS GRID
- $1,749,9905 bd7 ba5k sqft3392 Sarah Bee Ln, Thompsons Station, TN 37179For SaleMLS ID #3506264, Mike Grayson. RealTracs MLS as distributed by MLS GRID
- $1,997,0005 bd7 ba4.4k sqft3727 Estes Rd, Nashville, TN 37215For SaleMLS ID #3512774, Steve Jolly. RealTracs MLS as distributed by MLS GRID
- $1,850,0006 bd6 ba4.6k sqft7517 Sutcliff Dr, College Grove, TN 37046For SaleMLS ID #3319063, Lauren Puckett. RealTracs MLS as distributed by MLS GRID
- $2,050,0004 bd5 ba4.1k sqft1881 Traditions Cir, Brentwood, TN 37027For SaleMLS ID #3190066, Nanci Dahl. RealTracs MLS as distributed by MLS GRID
- $2,299,0005 bd7 ba6.6k sqft459 Franklin Rd, Franklin, TN 37069For SaleMLS ID #3191465, Amanda McNeal. RealTracs MLS as distributed by MLS GRID
- $1,899,9004 bd5 ba4.4k sqft6021 Post Rd, Nashville, TN 37205For SaleMLS ID #3246852, Jamie Hawkins Casey. RealTracs MLS as distributed by MLS GRID
- $1,899,0005 bd5 ba3.8k sqft1901 Harpeth River Dr, Brentwood, TN 37027For SaleMLS ID #3261169, Paul Goodman. RealTracs MLS as distributed by MLS GRID
- $2,480,0005 bd6 ba4.7k sqft6132 Lookaway Cir, Franklin, TN 37067For SaleMLS ID #3251868, Charles Jeter, LUXURY HOME BROKER. RealTracs MLS as distributed by MLS GRID
- $1,790,0004 bd6 ba4.4k sqft828 Russleo Dr, Nashville, TN 37209For SaleMLS ID #3501312, Wendy Monday. RealTracs MLS as distributed by MLS GRID
- $2,050,0005 bd5 ba4.3k sqft1005 Heights Blvd, Brentwood, TN 37027For SaleMLS ID #3206853, Terra L. Bell. RealTracs MLS as distributed by MLS GRID
- $1,895,0005 bd5 ba5.1k sqft5812 Woodland Hills Dr, Nashville, TN 37211For SaleMLS ID #3270715, Megan Garrett. RealTracs MLS as distributed by MLS GRID
- $1,999,9994 bd5 ba4.7k sqft1809 Castleman Dr, Nashville, TN 37215For SaleMLS ID #3170471, Shannon Splaine. RealTracs MLS as distributed by MLS GRID
