Stunning new construction by Lee Classic Homes, ideally located in the heart of Franklin. This exceptional residence effortlessly blends timeless architecture with modern luxury, offering thoughtfully curated design and high-end finishes throughout. A charming arched covered front porch welcomes you inside, where you’re greeted by European White Oak flooring that flows throughout the main living areas and upstairs hallways, along with soaring 10 ft ceilings across the main level. Just off the entry, a private office with glass-paneled French doors and custom built-ins provides the perfect work-from-home space. The open-concept layout is designed for both everyday living and entertaining, seamlessly connecting the living room, dining area, and chef’s kitchen. The kitchen is a true centerpiece, featuring a striking 10 ft island, walk-in pantry, and panel-ready appliances that blend beautifully with the cabinetry, along with a KitchenAid 48" smart commercial-style gas range with griddle. The main-level primary suite offers a private retreat, complete with a spa-like bath featuring a freestanding soaking tub, floor-to-ceiling tiled shower, and a convenient laundry connection to the spacious walk-in closet. A stylish powder bath with designer wallpaper adds character for guests, while the mudroom showcases custom built-ins, shiplap accents, and brick herringbone pavers for both function and charm. Upstairs, you’ll find three generously sized bedrooms, each with ensuite baths and spacious closets, along with a large recreation room ideal for movie nights or additional entertaining space. Step outside to the covered back porch, perfect for year-round enjoyment. The home also includes an attached two-car garage. Located just minutes from historic downtown Franklin’s shopping, dining, and entertainment, this home is a true showcase of Lee Classic Homes’ craftsmanship, attention to detail, and elevated design.
Active
Price cut: $200.1K (9/8)
$2,099,900
312 Mercury Dr, Franklin, TN 37064
4beds
4,469sqft
Single Family Residence, Residential
Built in 2026
9,147 Square Feet Lot
$-- Zestimate®
$470/sqft
$-- HOA
What's special
Walk-in pantryCustom built-insMain-level primary suiteSpa-like bathArched covered front porchAttached two-car garageOpen-concept layout
- 35 days
- 492
- 37
Likely to sell faster than
Zillow last checked:
Listing updated:
Listed by:
Lisa Culp Taylor 615-300-8285,
Onward Real Estate 615-595-5883
Source: RealTracs MLS as distributed by MLS GRID,MLS#: 3320404
Facts & features
Interior
Bedrooms & bathrooms
- Bedrooms: 4
- Bathrooms: 5
- Full bathrooms: 4
- 1/2 bathrooms: 1
- Main level bedrooms: 1
Bedroom 1
- Features: Suite
- Level: Suite
- Area: 195 Square Feet
- Dimensions: 15x13
Bedroom 2
- Features: Bath
- Level: Bath
- Area: 195 Square Feet
- Dimensions: 15x13
Bedroom 3
- Features: Bath
- Level: Bath
- Area: 208 Square Feet
- Dimensions: 16x13
Bedroom 4
- Features: Bath
- Level: Bath
- Area: 182 Square Feet
- Dimensions: 14x13
Primary bathroom
- Features: Primary Bedroom
- Level: Primary Bedroom
Dining room
- Features: Combination
- Level: Combination
- Area: 204 Square Feet
- Dimensions: 17x12
Kitchen
- Area: 286 Square Feet
- Dimensions: 22x13
Living room
- Features: Great Room
- Level: Great Room
- Area: 374 Square Feet
- Dimensions: 22x17
Other
- Features: Office
- Level: Office
- Area: 208 Square Feet
- Dimensions: 16x13
Recreation room
- Features: Second Floor
- Level: Second Floor
- Area: 416 Square Feet
- Dimensions: 26x16
Heating
- Central
Cooling
- Central Air
Appliances
- Included: Double Oven, Gas Range, Dishwasher, Disposal, Microwave, Refrigerator, Stainless Steel Appliance(s)
- Laundry: Electric Dryer Hookup, Washer Hookup
Features
- Bookcases, Built-in Features, Ceiling Fan(s), Entrance Foyer, Extra Closets, High Ceilings, Open Floorplan, Pantry, Walk-In Closet(s), Kitchen Island
- Flooring: Carpet, Wood, Other, Tile
- Basement: Crawl Space,None
- Number of fireplaces: 2
- Fireplace features: Living Room
Interior area
- Total structure area: 4,469
- Total interior livable area: 4,469 sqft
- Finished area above ground: 4,469
Video & virtual tour
Property
Parking
- Total spaces: 2
- Parking features: Garage Door Opener, Garage Faces Front
- Attached garage spaces: 2
Features
- Levels: Two
- Stories: 2
- Patio & porch: Porch, Covered
Lot
- Size: 9,147 Square Feet
- Dimensions: 60 x 150
Details
- Parcel number: 094078N B 01100 00009078N
- Special conditions: Standard
Construction
Type & style
- Home type: SingleFamily
- Property subtype: Single Family Residence, Residential
Materials
- Brick
Condition
- New construction: Yes
- Year built: 2026
Utilities & green energy
- Sewer: Public Sewer
- Water: Public
- Utilities for property: Water Available
Community & HOA
Community
- Subdivision: Highland Gardens
HOA
- Has HOA: No
Location
- Region: Franklin
Financial & listing details
- Price per square foot: $470/sqft
- Tax assessed value: $446,900
- Annual tax amount: $11,864
- Date on market: 8/4/2026
- Date available: 06/30/2026
Estimated market value
Not available
Estimated sales range
Not available
Not available
Price history
| Date | Event | Price |
|---|---|---|
| 9/8/2026 | Price change | $2,099,900-8.7%$470/sqft |
Source:  RealTracs MLS as distributed by MLS GRID #3320404 Report a problem RealTracs MLS as distributed by MLS GRID #3320404 Report a problem | ||
| 8/4/2026 | Listed for sale | $2,300,000$515/sqft |
Source: RealTracs MLS as distributed by MLS GRID #3320404 Report a problem | ||
| 7/29/2026 | Listing removed | $2,300,000$515/sqft |
Source: RealTracs MLS as distributed by MLS GRID #3175462 Report a problem | ||
| 4/14/2026 | Listed for sale | $2,300,000+411.1%$515/sqft |
Source: RealTracs MLS as distributed by MLS GRID #3175462 Report a problem | ||
| 5/30/2025 | Sold | $450,000-15.4%$101/sqft |
Source: RealTracs MLS as distributed by MLS GRID #2819020 Report a problem | ||
| 4/18/2025 | Pending sale | $532,000$119/sqft |
Source: RealTracs MLS as distributed by MLS GRID #2819020 Report a problem | ||
| 4/16/2025 | Listed for sale | $532,000$119/sqft |
Source: RealTracs MLS as distributed by MLS GRID #2819020 Report a problem | ||
Public tax history
| Year | Property taxes | Tax assessment |
|---|---|---|
| 2025 | $2,305 +10.8% | $130,300 +77.4% |
| 2024 | $2,080 +4.1% | $73,450 |
| 2023 | $1,999 | $73,450 |
| 2022 | $1,999 | $73,450 |
| 2021 | $1,999 +44.8% | $73,450 +71.7% |
| 2020 | $1,381 | $42,775 |
| 2019 | $1,381 +2.2% | $42,775 |
| 2018 | $1,351 | $42,775 |
| 2017 | $1,351 | $42,775 |
| 2016 | -- | $42,775 +35.3% |
| 2015 | -- | $31,625 |
| 2014 | -- | $31,625 |
| 2013 | -- | $31,625 |
| 2012 | -- | $31,625 |
| 2011 | -- | $31,625 +24.9% |
| 2007 | $887 +1.2% | $25,323 |
| 2006 | $877 +13.2% | $25,323 +35.3% |
| 2005 | $775 +3.7% | $18,713 +0.9% |
| 2004 | $747 -4.3% | $18,538 |
| 2002 | $780 | $18,538 |
| 2001 | -- | $18,538 -75% |
| 2000 | -- | $74,150 |
Find assessor info on the county website
Monthly payment
Est. payment
Payment breakdown
Explore the cost of this home by adjusting the details. Changes won't be saved.Climate risks
Neighborhood: Central Franklin
Nearby schools
Schools provided by the listing agent
- Elementary: Franklin Elementary
- Middle: Freedom Middle School
- High: Centennial High School
Source: RealTracs MLS as distributed by MLS GRID. This data may not be complete. We recommend contacting the local school district to confirm school assignments for this home.

Similar homes
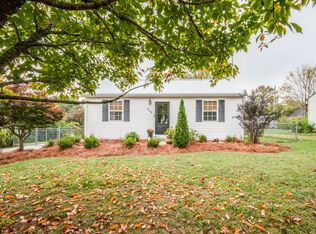
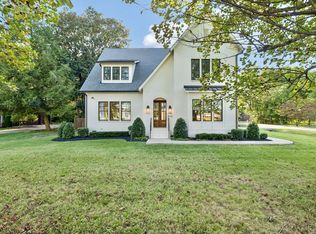
- $2,249,9005 bd5 ba4.2k sqft813 Hillsboro Rd, Franklin, TN 37064For Sale
 MLS ID #3001353, Sheila Campbell. RealTracs MLS as distributed by MLS GRID
 - $1,849,9994 bd5 ba4.3k sqft355 Natchez St, Franklin, TN 37064New Construction
 MLS ID #3520672, Dallon Hudson. RealTracs MLS as distributed by MLS GRID
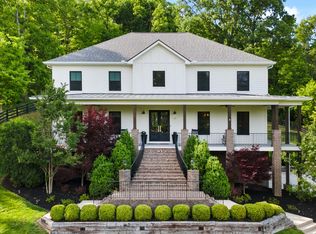
 - $2,100,0005 bd5 ba4.7k sqft119 Century Oak Dr, Franklin, TN 37069For Sale
 MLS ID #3297957, Michael Oliveira. RealTracs MLS as distributed by MLS GRID
 - $2,985,0005 bd6 ba5k sqft111 Gist St, Franklin, TN 37064For Sale
 MLS ID #3336383, Kristi Goldstein. RealTracs MLS as distributed by MLS GRID
 - $1,590,0005 bd6 ba4k sqft701 Springlake Dr, Franklin, TN 37064For SaleMLS ID #3263130, Shawn D. Tate. RealTracs MLS as distributed by MLS GRID
- $1,899,9004 bd5 ba4k sqft1006 Laguna Dr Lot 1, Franklin, TN 37067New ConstructionMLS ID #3499749, Susan Gregory. RealTracs MLS as distributed by MLS GRID
- $2,450,0005 bd6 ba4.3k sqft2018 Clifton St, Franklin, TN 37064For SaleMLS ID #3318462, Dan Murphy. RealTracs MLS as distributed by MLS GRID
- $1,950,0004 bd5 ba4.1k sqft6133 Open Meadow Ln, Franklin, TN 37067For SaleMLS ID #3335731, Matt Bogosian. RealTracs MLS as distributed by MLS GRID
- $2,800,0005 bd6 ba4.5k sqft4018 Hathaway St, Franklin, TN 37064For SaleMLS ID #3513191, Lisa Alyn. RealTracs MLS as distributed by MLS GRID
- $2,997,5004 bd6 ba5.3k sqft319 Battle Ave, Franklin, TN 37064New ConstructionMLS ID #3215784, Christy Bashlor. RealTracs MLS as distributed by MLS GRID
- $1,899,0004 bd5 ba4.1k sqft2950 Del Rio Pike, Franklin, TN 37069For SaleMLS ID #3305119, Daniel Teague. RealTracs MLS as distributed by MLS GRID
- $1,500,0004 bd5 ba4.5k sqft111 Harlinsdale Ct, Franklin, TN 37069For SaleMLS ID #3524759, Nathan Throneberry. RealTracs MLS as distributed by MLS GRID
- $1,580,0004 bd5 ba3.4k sqft3139 Long Branch Cir, Franklin, TN 37064For SaleMLS ID #3528012, Tammye Harlan. RealTracs MLS as distributed by MLS GRID
- $2,195,0004 bd5 ba4.8k sqft5136 Bond Mill Rd, Thompsons Station, TN 37179For SaleMLS ID #3501437, Haley Wright Schoch. RealTracs MLS as distributed by MLS GRID
- $2,650,0005 bd6 ba4.7k sqft7112 Bonterra Dr, Franklin, TN 37064For SaleMLS ID #3264071, Erin Krueger. RealTracs MLS as distributed by MLS GRID
- $1,449,0004 bd5 ba3.3k sqft3127 Long Branch Cir, Franklin, TN 37064For SaleMLS ID #3288615, Maile Stover. RealTracs MLS as distributed by MLS GRID
- $2,480,0005 bd6 ba4.7k sqft6132 Lookaway Cir, Franklin, TN 37067For SaleMLS ID #3251868, Charles Jeter, LUXURY HOME BROKER. RealTracs MLS as distributed by MLS GRID
- $2,099,9004 bd6 ba4.9k sqft1304 McQuiddy Rd Lot 1105, Nashville, TN 37221New ConstructionMLS ID #3520687, Christy Bashlor. RealTracs MLS as distributed by MLS GRID
- $1,600,0006 bd3 ba3.9k sqft9316 Chesapeake Dr, Brentwood, TN 37027For SaleMLS ID #3544419, Karen Albright. RealTracs MLS as distributed by MLS GRID
- $2,199,9905 bd7 ba4.3k sqft1839 Dartmouth Dr, Brentwood, TN 37027New ConstructionRealTracs MLS as distributed by MLS GRID
