PRICE REDUCED*Situated on one of the largest/ private homesites in the neighborhood, Custom stone residence includes a private community lake lot(permitted for dock) surrounded by mature hardwoods, rolling hills, and breathtaking views. JUST 25 MIN. from DT NASHVILLE. Located within the prestigious gated community of The Golf Club of TN. Extensively remodeled & meticulously maintained, Primarily one-level home offers timeless architecture, soaring ceilings, hardwood floors, & expansive windows framing the stunning setting. The vaulted great room features a floor-to-ceiling stone FP & sliding glass doors that seamlessly blend indoor and outdoor living. Designed for entertaining, the chef's kitchen showcases a 15-foot island, custom cabinetry, Viking gas range, and generous gathering spaces. A private study w/ built-ins and French doors provides the ideal home office. The luxurious primary suite offers patio access, wooded views, a spa-inspired bath, and a spacious walk-in closet. A large guest suite & a fully self-contained in-law residence provide exceptional flexibility for multi-generational living, complete with living area, full kitchen, laundry room, private balcony, covered patio, and 2nd fenced yard. Outdoor living rivals a private resort with professionally designed landscaping, exotic Tigerwood decking, stamped concrete patios, covered outdoor kitchen, stone fireplace, pool w/waterfall, hot tub, fire pit, playground area, & picturesque views of the adjoining stocked lake. Additional features include a sunroom, oversized laundry room, finished basement w/bath, storage, and flexible living space.Large garage has workshop and floor space in the attic for expansion area. More than $400,000 in improvements have been invested, including a new roof (see improvement list). Membership at The Golf Club of Tennessee is available but not required. Members enjoy two championship 18-hole golf courses, an acclaimed Tom Fazio-designed course.* Includes Lots 57&58
Active
Price cut: $100.5K (7/8)
$1,999,500
1003 Champion Hills Dr, Kingston Springs, TN 37082
3beds
4,592sqft
Single Family Residence, Residential
Built in 2005
2.59 Acres Lot
$-- Zestimate®
$435/sqft
$58/mo HOA
What's special
Spacious walk-in closetVaulted great roomProfessionally designed landscapingTimeless architecturePlayground areaWooded viewsCovered outdoor kitchen
- 74 days |
- 1,156 |
- 76 |
Zillow last checked:
Listing updated:
Listed by:
Sarah Beth Litzenberg 615-712-4312,
Zeitlin Sotheby's International Realty 615-794-0833
Source: RealTracs MLS as distributed by MLS GRID,MLS#: 3232467
Facts & features
Interior
Bedrooms & bathrooms
- Bedrooms: 3
- Bathrooms: 5
- Full bathrooms: 3
- 1/2 bathrooms: 2
- Main level bedrooms: 3
Bedroom 1
- Features: Suite
- Level: Suite
- Area: 352 Square Feet
- Dimensions: 16x22
Bedroom 2
- Features: Bath
- Level: Bath
- Area: 320 Square Feet
- Dimensions: 16x20
Bedroom 3
- Features: Bath
- Level: Bath
- Area: 168 Square Feet
- Dimensions: 12x14
Primary bathroom
- Features: Double Vanity
- Level: Double Vanity
Dining room
- Features: Combination
- Level: Combination
Other
- Features: Other
- Level: Other
- Area: 196 Square Feet
- Dimensions: 14x14
Kitchen
- Features: Pantry
- Level: Pantry
- Area: 338 Square Feet
- Dimensions: 13x26
Living room
- Features: Great Room
- Level: Great Room
- Area: 676 Square Feet
- Dimensions: 26x26
Other
- Features: Florida Room
- Level: Florida Room
Other
- Features: Utility Room
- Level: Utility Room
Recreation room
- Features: Basement Level
- Level: Basement Level
- Area: 374 Square Feet
- Dimensions: 17x22
Heating
- Central, Electric, Natural Gas
Cooling
- Ceiling Fan(s), Central Air, Electric
Appliances
- Included: Built-In Gas Oven, Double Oven, Built-In Gas Range, Cooktop, Dishwasher, Refrigerator, Stainless Steel Appliance(s)
- Laundry: Gas Dryer Hookup, Washer Hookup
Features
- Bookcases, Built-in Features, Ceiling Fan(s), Entrance Foyer, Extra Closets, High Ceilings, In-Law Floorplan, Open Floorplan, Pantry, Smart Thermostat, Walk-In Closet(s), High Speed Internet
- Flooring: Wood, Slate, Tile
- Basement: Finished,Partial
- Number of fireplaces: 3
- Fireplace features: Gas, Great Room, Wood Burning
Interior area
- Total structure area: 4,592
- Total interior livable area: 4,592 sqft
- Finished area above ground: 3,961
- Finished area below ground: 631
Video & virtual tour
Property
Parking
- Total spaces: 2
- Parking features: Garage Door Opener, Garage Faces Side
- Garage spaces: 2
Features
- Levels: Two
- Stories: 1
- Patio & porch: Deck, Covered, Patio, Porch
- Exterior features: Dock Permit, Balcony, Gas Grill
- Has private pool: Yes
- Pool features: In Ground
- Has spa: Yes
- Spa features: Private
- Fencing: Back Yard
- Has view: Yes
- View description: Lake
- Has water view: Yes
- Water view: Lake
- Waterfront features: Lake Front, Year Round Access
Lot
- Size: 2.59 Acres
- Features: Corner Lot, Other, Private, Views, Wooded
- Topography: Corner Lot,Other,Private,Views,Wooded
Details
- Parcel number: 099D A 05700 000
- Special conditions: Standard
Construction
Type & style
- Home type: SingleFamily
- Architectural style: Ranch
- Property subtype: Single Family Residence, Residential
Materials
- Other, Stone
- Roof: Shingle
Condition
- New construction: No
- Year built: 2005
Utilities & green energy
- Sewer: Septic Tank
- Water: Public
- Utilities for property: Electricity Available, Natural Gas Available, Water Available, Cable Connected
Community & HOA
Community
- Security: Carbon Monoxide Detector(s), Security Gate, Smoke Detector(s), Smart Camera(s)/Recording
- Subdivision: Plan Of The Golf Club Of
HOA
- Has HOA: Yes
- Amenities included: Gated, Golf Course
- Services included: Maintenance Grounds
- HOA fee: $700 annually
Location
- Region: Kingston Springs
Financial & listing details
- Price per square foot: $435/sqft
- Tax assessed value: $1,290,000
- Annual tax amount: $7,492
- Date on market: 6/8/2026
- Electric utility on property: Yes
Estimated market value
Not available
Estimated sales range
Not available
Not available
Price history
| Date | Event | Price |
|---|---|---|
| 7/8/2026 | Price change | $1,999,500-4.8%$435/sqft |
Source:  RealTracs MLS as distributed by MLS GRID #3232467 Report a problem RealTracs MLS as distributed by MLS GRID #3232467 Report a problem | ||
| 6/8/2026 | Listed for sale | $2,100,000+32.5%$457/sqft |
Source: RealTracs MLS as distributed by MLS GRID #3232467 Report a problem | ||
| 6/17/2022 | Sold | $1,585,000-0.9%$345/sqft |
Source: RealTracs MLS as distributed by MLS GRID #2377600 Report a problem | ||
| 6/1/2022 | Contingent | $1,600,000$348/sqft |
Source: RealTracs MLS as distributed by MLS GRID #2377600 Report a problem | ||
| 5/26/2022 | Listed for sale | $1,600,000$348/sqft |
Source: RealTracs MLS as distributed by MLS GRID #2377600 Report a problem | ||
| 5/7/2022 | Contingent | $1,600,000$348/sqft |
Source: RealTracs MLS as distributed by MLS GRID #2377600 Report a problem | ||
| 5/6/2022 | Listed for sale | $1,600,000+2809.1%$348/sqft |
Source: RealTracs MLS as distributed by MLS GRID #2377600 Report a problem | ||
| 8/6/2004 | Sold | $55,000$12/sqft |
Source: Public Record Report a problem | ||
Public tax history
| Year | Property taxes | Tax assessment |
|---|---|---|
| 2025 | $7,492 +10% | $322,500 |
| 2024 | $6,811 +4.8% | $322,500 +69.6% |
| 2023 | $6,500 +5.3% | $190,200 |
| 2022 | $6,175 +0.6% | $190,200 |
| 2021 | $6,137 +0.9% | $190,200 |
| 2020 | $6,080 +0.6% | $190,200 |
| 2019 | $6,042 +18% | $190,200 +39.9% |
| 2018 | $5,122 0% | $135,950 |
| 2017 | $5,122 +10.4% | $135,950 |
| 2016 | $4,638 +4.2% | $135,950 +12.7% |
| 2015 | $4,451 +32.7% | $120,625 |
| 2014 | $3,353 | $120,625 |
| 2013 | -- | $120,625 -1.2% |
| 2012 | $4,419 +0.6% | $122,075 |
| 2011 | $4,395 +0.6% | $122,075 |
| 2010 | $4,370 +0.6% | $122,075 |
| 2009 | $4,346 | $122,075 |
| 2008 | $4,346 | $122,075 |
| 2007 | $4,346 -4% | $122,075 |
| 2006 | $4,529 +802.6% | $122,075 +802.6% |
| 2005 | $502 | $13,525 |
| 2004 | $502 +1.1% | $13,525 |
| 2003 | $496 | $13,525 0% |
| 2001 | -- | $13,529 -75% |
| 2000 | -- | $54,114 |
Find assessor info on the county website
Monthly payment
Est. payment
Payment breakdown
Explore the cost of this home by adjusting the details. Changes won't be saved.Climate risks
Neighborhood: 37082
Getting around
4 / 100
Car-DependentNearby schools
GreatSchools rating
- 5/10Harpeth Middle SchoolGrades: 5-8Distance: 1.3 mi
- 8/10Harpeth High SchoolGrades: 9-12Distance: 1.1 mi
- 10/10Kingston Springs Elementary SchoolGrades: PK-4Distance: 1.5 mi
Schools provided by the listing agent
- Elementary: Kingston Springs Elementary
- Middle: Harpeth Middle School
- High: Harpeth High School
Source: RealTracs MLS as distributed by MLS GRID. This data may not be complete. We recommend contacting the local school district to confirm school assignments for this home.
- $350,0001.29 acres1011 Champion Hills Dr LOT 56, Kingston Springs, TN 37082Lot/Land
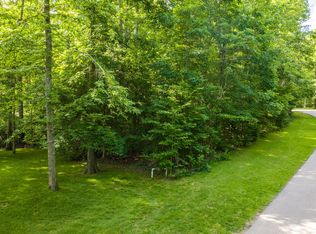
- $290,000-- bd-- ba-- sqft1011 Champion Hills Dr, Kingston Springs, TN 37082Sold
- $183,700-- bd-- ba-- sqft1019 Thornblade Dr, Kingston Springs, TN 37082Off Market
- $751,400-- bd2 ba2.9k sqft1000 Champion Hills Dr, Kingston Springs, TN 37082Off Market
- $144,500-- bd-- ba-- sqft1022 Thornblade Dr, Kingston Springs, TN 37082Off Market
- $899,0003 bd4 ba3.2k sqft1006 Champion Hills Dr, Kingston Springs, TN 37082Off Market
- $145,9001.12 acres1036 Thornblade Dr, Kingston Springs, TN 37082Off Market
- $134,5001.05 acres1047 Thornblade Dr, Kingston Springs, TN 37082Off Market
A local agent can set up tours, give advice and negotiate with sellers.
Similar homes
- $1,799,5003 bd5 ba4.1k sqft1014 Vintage Pl, Kingston Springs, TN 37082For Sale
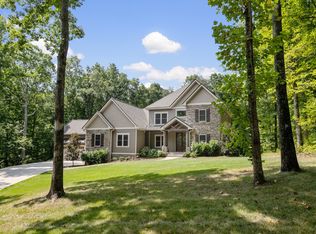
 MLS ID #3254887, Samantha Howington. RealTracs MLS as distributed by MLS GRID
 - $2,675,0006 bd6 ba6.4k sqft324 E Kingston Springs Rd, Kingston Springs, TN 37082For Sale
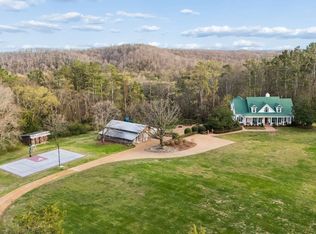 MLS ID #3333616, Kellen Moore. RealTracs MLS as distributed by MLS GRID
 - $1,725,0004 bd4 ba4.7k sqft5340 Forest Acres Dr, Nashville, TN 37220For Sale
 MLS ID #3245918, Alicia Griffith. RealTracs MLS as distributed by MLS GRID
 - $1,945,0005 bd4 ba4.4k sqft6104 Wendover Gln, Brentwood, TN 37027For Sale
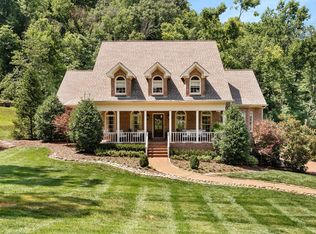 MLS ID #3514109, Lynda Frey. RealTracs MLS as distributed by MLS GRID
 - $1,799,0005 bd5 ba5.1k sqft2831 Polo Club Rd, Nashville, TN 37221For SaleMLS ID #3344412, Leif E. Pilkerton. RealTracs MLS as distributed by MLS GRID
- $1,950,0004 bd5 ba4.5k sqft103 Cheltenham Ave, Franklin, TN 37064For SaleMLS ID #3513496, Suzy Mills. RealTracs MLS as distributed by MLS GRID
- $1,750,0003 bd3 ba3.4k sqft1436 Beddington Park, Nashville, TN 37215For SaleMLS ID #3312404, Kristie Young. RealTracs MLS as distributed by MLS GRID
- $1,880,0004 bd5 ba3.3k sqft4100 Westlawn Dr, Nashville, TN 37209For SaleMLS ID #3512539, Tove Gunnarson. RealTracs MLS as distributed by MLS GRID
- $2,150,0004 bd4 ba3.4k sqft1126 Beechs Tavern Trl, Franklin, TN 37069For SaleMLS ID #3510959, Lorene Hetherington. RealTracs MLS as distributed by MLS GRID
- $2,200,0004 bd5 ba5.8k sqft6038 Sherwood Ct, Nashville, TN 37215For SaleMLS ID #3314425, Leslie Logan Hill. RealTracs MLS as distributed by MLS GRID
- $1,999,9004 bd6 ba5.5k sqft238 Bishops Gate Dr, Franklin, TN 37064For SaleMLS ID #3262118, Lisa Culp Taylor. RealTracs MLS as distributed by MLS GRID
- $2,170,0004 bd4 ba3.5k sqft5912 Pinewood Rd, Franklin, TN 37064For SaleMLS ID #3225051, Tina Keil. RealTracs MLS as distributed by MLS GRID
- $1,899,0005 bd5 ba3.8k sqft1901 Harpeth River Dr, Brentwood, TN 37027For SaleMLS ID #3261169, Paul Goodman. RealTracs MLS as distributed by MLS GRID
- $1,949,9005 bd5 ba5.8k sqft1943 Bristol Ct, Brentwood, TN 37027For SaleMLS ID #3223870, Donnie Stanley. RealTracs MLS as distributed by MLS GRID
- $2,099,0006 bd7 ba6.6k sqft553 Grand Oaks Dr, Brentwood, TN 37027For SaleMLS ID #3276702, Kelli Lawhorn. RealTracs MLS as distributed by MLS GRID
- $2,100,0005 bd7 ba6.6k sqft537 Grand Oaks Dr, Brentwood, TN 37027For SaleMLS ID #3226529, Samantha Garisto. RealTracs MLS as distributed by MLS GRID
- $1,550,0004 bd5 ba4.9k sqft1097 Johnny Hall Rd, Burns, TN 37029For SaleMLS ID #3251846, Jack Mahoney. RealTracs MLS as distributed by MLS GRID
- $2,200,0002 bd3 ba3k sqft5399 Waddell Hollow Rd, Franklin, TN 37064For SaleMLS ID #3333885, Hunter C Huddleston. RealTracs MLS as distributed by MLS GRID
- $1,790,0004 bd6 ba4.4k sqft828 Russleo Dr, Nashville, TN 37209For SaleMLS ID #3501312, Wendy Monday. RealTracs MLS as distributed by MLS GRID
- $2,250,0004 bd5 ba5k sqft6321 Wescates Ct, Brentwood, TN 37027For SaleMLS ID #3245762, Janet Wardlaw. RealTracs MLS as distributed by MLS GRID
