A classic 12 South Craftsman, beautifully updated for modern living while retaining the warmth and character that make these homes so special. Hardwood floors, an updated gourmet kitchen, generous living spaces, and two bedrooms on the main level create an inviting and functional floor plan. The spacious primary suite offers a private retreat, while thoughtful updates throughout blend seamlessly with the home's original character. Outside, a deep fenced lot, expansive deck, and in-ground pool create an incredible setting for entertaining and everyday living. A detached, heated and cooled garage with an adjoining covered carport offers endless possibilities for a home gym, studio, workshop, or additional flex space. Ample off-street parking is another rare bonus. All of this in the heart of 12 South, just moments from the neighborhood's restaurants, shops, parks, and everything that makes this one of Nashville's most loved communities.
Under contract - showing
Price cut: $101K (9/17)
$1,899,000
941 Inverness Ave, Nashville, TN 37204
4beds
3,412sqft
Single Family Residence, Residential
Built in 1935
0.45 Acres Lot
$-- Zestimate®
$557/sqft
$-- HOA
What's special
In-ground poolDeep fenced lotThoughtful updates throughoutGenerous living spacesUpdated gourmet kitchenAmple off-street parkingExpansive deck
- 51 days
- 786
- 89
Zillow last checked:
Listing updated:
Listed by:
Leslie Logan Hill 615-400-8078,
Compass 615-383-6600
Source: RealTracs MLS as distributed by MLS GRID,MLS#: 3514213
Facts & features
Interior
Bedrooms & bathrooms
- Bedrooms: 4
- Bathrooms: 3
- Full bathrooms: 3
- Main level bedrooms: 2
Bedroom 1
- Features: Suite
- Level: Suite
- Area: 260 Square Feet
- Dimensions: 13x20
Bedroom 2
- Features: Bath
- Level: Bath
- Area: 156 Square Feet
- Dimensions: 12x13
Bedroom 3
- Area: 84 Square Feet
- Dimensions: 12x7
Bedroom 4
- Features: Bath
- Level: Bath
- Area: 200 Square Feet
- Dimensions: 10x20
Primary bathroom
- Features: Suite
- Level: Suite
Dining room
- Features: Separate
- Level: Separate
- Area: 196 Square Feet
- Dimensions: 14x14
Kitchen
- Features: Eat-in Kitchen
- Level: Eat-in Kitchen
- Area: 260 Square Feet
- Dimensions: 13x20
Living room
- Features: Separate
- Level: Separate
- Area: 294 Square Feet
- Dimensions: 21x14
Other
- Features: Utility Room
- Level: Utility Room
- Area: 42 Square Feet
- Dimensions: 6x7
Heating
- Central
Cooling
- Central Air
Appliances
- Included: Gas Range, Disposal, Microwave, Refrigerator, Stainless Steel Appliance(s)
- Laundry: Electric Dryer Hookup, Washer Hookup
Features
- Extra Closets, High Speed Internet
- Flooring: Wood, Tile
- Basement: Partial,Unfinished
- Number of fireplaces: 1
- Fireplace features: Living Room, Wood Burning
Interior area
- Total structure area: 3,412
- Total interior livable area: 3,412 sqft
- Finished area above ground: 3,412
Property
Parking
- Total spaces: 4
- Parking features: Garage Door Opener, Detached, Private, Driveway
- Garage spaces: 2
- Carport spaces: 2
- Covered spaces: 4
- Has uncovered spaces: Yes
Features
- Levels: Three Or More
- Stories: 2
- Patio & porch: Deck, Covered, Porch
- Has private pool: Yes
- Pool features: In Ground
- Fencing: Full
Lot
- Size: 0.45 Acres
- Dimensions: 70 x 283
- Features: Level
- Topography: Level
Details
- Parcel number: 11802006600
- Special conditions: Standard
Construction
Type & style
- Home type: SingleFamily
- Architectural style: Craftsman
- Property subtype: Single Family Residence, Residential
Materials
- Brick
- Roof: Shingle
Condition
- New construction: No
- Year built: 1935
Utilities & green energy
- Sewer: Public Sewer
- Water: Public
- Utilities for property: Water Available
Green energy
- Energy efficient items: Thermostat
Community & HOA
Community
- Security: Smoke Detector(s)
- Subdivision: Coleman
HOA
- Has HOA: No
Location
- Region: Nashville
Financial & listing details
- Price per square foot: $557/sqft
- Tax assessed value: $1,506,300
- Annual tax amount: $10,597
- Date on market: 8/20/2026
Estimated market value
Not available
Estimated sales range
Not available
Not available
Price history
| Date | Event | Price |
|---|---|---|
| 10/1/2026 | Contingent | $1,899,000$557/sqft |
Source:  RealTracs MLS as distributed by MLS GRID #3514213 Report a problem RealTracs MLS as distributed by MLS GRID #3514213 Report a problem | ||
| 9/17/2026 | Price change | $1,899,000-5.1%$557/sqft |
Source: RealTracs MLS as distributed by MLS GRID #3514213 Report a problem | ||
| 8/20/2026 | Listed for sale | $2,000,000+158.8%$586/sqft |
Source: RealTracs MLS as distributed by MLS GRID #3514213 Report a problem | ||
| 8/28/2015 | Sold | $772,750-6.3%$226/sqft |
Source: RealTracs MLS as distributed by MLS GRID #1649187 Report a problem | ||
| 7/4/2015 | Listed for sale | $825,000+57.1%$242/sqft |
Source: TheDailyClassifieds.Com #1649187 Report a problem | ||
| 3/1/2006 | Sold | $525,000+150%$154/sqft |
Source: Public Record Report a problem | ||
| 6/6/2005 | Sold | $210,000+36.3%$62/sqft |
Source: Public Record Report a problem | ||
| 2/15/2005 | Sold | $154,030$45/sqft |
Source: Public Record Report a problem | ||
Public tax history
| Year | Property taxes | Tax assessment |
|---|---|---|
| 2025 | $10,597 +24.3% | $376,575 +43.7% |
| 2024 | $8,525 | $262,000 |
| 2023 | $8,525 | $262,000 |
| 2022 | $8,525 -1% | $262,000 |
| 2021 | $8,615 +2% | $262,000 +30.9% |
| 2020 | $8,448 +33.8% | $200,150 |
| 2019 | $6,315 | $200,150 |
| 2018 | $6,315 0% | $200,150 |
| 2017 | $6,315 | $200,150 +38.4% |
| 2016 | $6,315 -3.3% | $144,625 |
| 2015 | $6,531 | $144,625 |
| 2014 | $6,531 | $144,625 |
| 2013 | -- | $144,625 +1% |
| 2012 | -- | $143,175 |
| 2011 | -- | $143,175 |
| 2010 | -- | $143,175 |
| 2009 | -- | $143,175 +29.6% |
| 2008 | -- | $110,475 |
| 2007 | -- | $110,475 |
| 2006 | -- | -- |
| 2005 | -- | -- |
| 2004 | -- | -- |
| 2003 | -- | -- |
| 2002 | -- | -- |
| 2001 | -- | -- |
| 2000 | -- | -- |
Find assessor info on the county website
Monthly payment
Est. payment
Payment breakdown
Explore the cost of this home by adjusting the details. Changes won't be saved.Climate risks
Neighborhood: Melrose
Nearby schools
Schools provided by the listing agent
- Elementary: Waverly-Belmont Elementary School
- Middle: John Trotwood Moore Middle
- High: Hillsboro Comp High School
Source: RealTracs MLS as distributed by MLS GRID. This data may not be complete. We recommend contacting the local school district to confirm school assignments for this home.


Similar homes
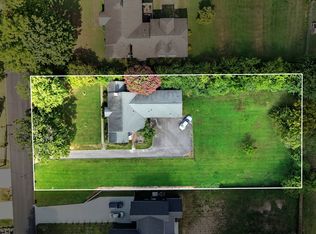
- $1,850,0004 bd3 ba3.4k sqft1811 Blair Blvd, Nashville, TN 37212For Sale
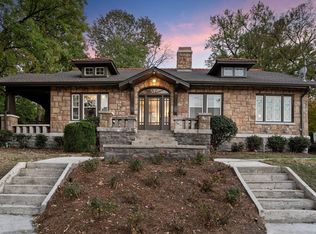
 MLS ID #3530200, Grace Oneal Clayton. RealTracs MLS as distributed by MLS GRID
 - $1,895,0004 bd4 ba3.3k sqft2008 Beechwood Ave, Nashville, TN 37212For Sale
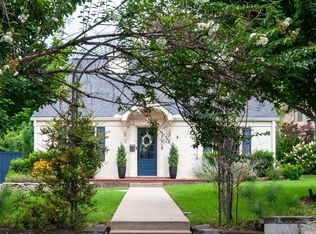 MLS ID #3543064, Ruby Elshafei. RealTracs MLS as distributed by MLS GRID
 - $1,899,9005 bd6 ba3.4k sqft2600 Belmont Blvd, Nashville, TN 37212For Sale
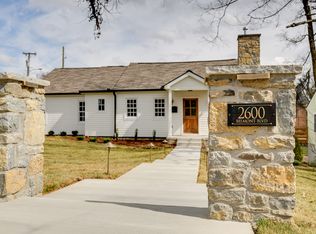 MLS ID #3181312, Melissa King. RealTracs MLS as distributed by MLS GRID
 - $1,599,9994 bd5 ba4k sqft959 Caldwell Ln, Nashville, TN 37204For Sale
 MLS ID #3592140, Tice Feldman. RealTracs MLS as distributed by MLS GRID
 - $1,750,0005 bd5 ba3.7k sqft305 Chamberlin St, Nashville, TN 37209For SaleMLS ID #3593581, Julianne Colbert. RealTracs MLS as distributed by MLS GRID
- $990,0003 bd2 ba1.8k sqft929 Lawrence Ave, Nashville, TN 37204For SaleMLS ID #3615523, Kitsie Hayles. RealTracs MLS as distributed by MLS GRID
- $1,695,0004 bd3 ba3.1k sqft1012 Acklen Ave, Nashville, TN 37203For SaleMLS ID #3544227, Chip Wilkison. RealTracs MLS as distributed by MLS GRID
- $1,425,0004 bd3 ba3.1k sqft947 Gale Ln, Nashville, TN 37204For SaleMLS ID #3505822, Jaylon Patton. RealTracs MLS as distributed by MLS GRID
- $2,750,0004 bd5 ba4.7k sqft817 Horner Ave, Nashville, TN 37204For SaleMLS ID #3614487, David Binkley. RealTracs MLS as distributed by MLS GRID
- $2,399,0005 bd7 ba4.1k sqft2020 10th Ave S, Nashville, TN 37204For SaleMLS ID #3527507, Ethan S. Nicodemus. RealTracs MLS as distributed by MLS GRID
- $1,790,0004 bd5 ba3.3k sqft4100 Westlawn Dr, Nashville, TN 37209For SaleMLS ID #3512539, Tove Gunnarson. RealTracs MLS as distributed by MLS GRID
- $2,299,0005 bd4 ba3.5k sqft402 Lynnwood Blvd, Nashville, TN 37205For SaleMLS ID #3604348, Rachel Benton. RealTracs MLS as distributed by MLS GRID
- $1,745,0006 bd3 ba3.7k sqft1501 Villa Pl, Nashville, TN 37212For SaleMLS ID #3309061, Sydney Salati. RealTracs MLS as distributed by MLS GRID
- $2,000,0004 bd5 ba3.9k sqft960 Battery Ln, Nashville, TN 37220For SaleMLS ID #3241961, Lindsay Argo. RealTracs MLS as distributed by MLS GRID
- $1,925,0004 bd5 ba4k sqft4605 Nevada Ave, Nashville, TN 37209For SaleMLS ID #3232622, Karen Morgan, Broker,CRS,GRI. RealTracs MLS as distributed by MLS GRID
- $999,9994 bd4 ba3.2k sqft2210 Grantland Ave, Nashville, TN 37204For SaleMLS ID #3528249, Chadd Bryant. RealTracs MLS as distributed by MLS GRID
- $1,150,0004 bd4 ba3k sqft908B Gale Ln, Nashville, TN 37204For SaleMLS ID #3260310, Caroline Smith. RealTracs MLS as distributed by MLS GRID
- $1,899,0004 bd4 ba3.8k sqft1140 Cahal Ave, Nashville, TN 37206New ConstructionMLS ID #3547843, Ryan Tombul. RealTracs MLS as distributed by MLS GRID
- $2,345,0005 bd4 ba4.8k sqft929 Acklen Ave, Nashville, TN 37203For SaleMLS ID #3603586, Kristee Dickson. RealTracs MLS as distributed by MLS GRID
- $1,999,9005 bd5 ba4.8k sqft4400B Lealand Ln, Nashville, TN 37204For SaleMLS ID #3528537, Ravi Sachan. RealTracs MLS as distributed by MLS GRID
