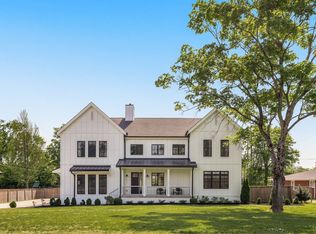
Enjoy 4.4 private, gated acres just 19 minutes from the heart of Downtown Nashville. Completed in September of 2026, this exceptional 4-bedroom, 4.5-bath residence offers 4,350 square feet of thoughtfully designed living space, combining the privacy and space of a country setting with convenient access to the city.
Inside, wide-plank white oak hardwood floors, soaring ceilings, and abundant natural light create an open, sophisticated atmosphere. The showpiece kitchen features an oversized island with dramatic dark countertops, custom white cabinetry with brass hardware, a statement wood range hood, a 60-inch professional-grade stainless refrigerator, gas range, and adjoining butler’s pantry designed for effortless entertaining.
The primary suite offers a private retreat, while the thoughtfully designed floor plan provides space for both everyday living and entertaining. Outside, the gated 4.4-acre property offers room to create your own private oasis, with expansive grounds and exceptional privacy rarely found this close to Nashville. No HOA, city water and public sewer.
New construction. 4.4 acres. Gated privacy. Only 19 minutes to Downtown Nashville. A rare opportunity to have space without giving up proximity to the city.
An adjoining 2-acre parcel located adjacent to the property may also be available for purchase exclusively to the buyer of this home. This provides a unique opportunity to control the surrounding land, preserve privacy, and reduce the potential for future development directly in front of the residence. Additional parcel sold separately, subject to seller approval and mutually agreed-upon terms.
Active
Price cut: $100K (9/28)
$2,200,000
631 Hunters Trl, Nashville, TN 37209
4beds
4,350sqft
Single Family Residence, Residential
Built in 2026
4.41 Acres Lot
$-- Zestimate®
$506/sqft
$-- HOA
What's special
Gas rangeShowpiece kitchenAbundant natural lightExpansive groundsSoaring ceilingsStatement wood range hood
- 42 days
- 934
- 92
Zillow last checked:
Listing updated:
Listed by:
Arlo Nugent 615-703-5082,
eXp Realty 888-519-5113
Source: RealTracs MLS as distributed by MLS GRID,MLS#: 3541531
Facts & features
Interior
Bedrooms & bathrooms
- Bedrooms: 4
- Bathrooms: 5
- Full bathrooms: 4
- 1/2 bathrooms: 1
- Main level bedrooms: 1
Heating
- Central
Cooling
- Central Air
Appliances
- Included: Dryer, Stainless Steel Appliance(s), Washer
- Laundry: Electric Dryer Hookup, Gas Dryer Hookup
Features
- High Ceilings, Pantry, Smart Thermostat
- Flooring: Wood, Tile
- Basement: None
- Number of fireplaces: 1
Interior area
- Total structure area: 4,350
- Total interior livable area: 4,350 sqft
- Finished area above ground: 4,350
Property
Parking
- Total spaces: 2
- Parking features: Attached
- Attached garage spaces: 2
Features
- Levels: One
- Stories: 2
Lot
- Size: 4.41 Acres
Details
- Parcel number: 10100014700
- Special conditions: Standard
- Other equipment: Irrigation System
Construction
Type & style
- Home type: SingleFamily
- Property subtype: Single Family Residence, Residential
Materials
- Stone, Stucco
Condition
- New construction: Yes
- Year built: 2026
Utilities & green energy
- Sewer: Public Sewer
- Water: Public
- Utilities for property: Water Available
Community & HOA
Community
- Subdivision: Hickory Trail Farms
HOA
- Has HOA: No
Location
- Region: Nashville
Financial & listing details
- Price per square foot: $506/sqft
- Annual tax amount: $1,080
- Date on market: 9/4/2026
- Date available: 09/03/2026
Estimated market value
Not available
Estimated sales range
Not available
Not available
Price history
| Date | Event | Price |
|---|---|---|
| 9/28/2026 | Price change | $2,200,000-4.3%$506/sqft |
Source:  RealTracs MLS as distributed by MLS GRID #3541531 Report a problem RealTracs MLS as distributed by MLS GRID #3541531 Report a problem | ||
| 9/4/2026 | Listed for sale | $2,300,000$529/sqft |
Source: RealTracs MLS as distributed by MLS GRID #3541531 Report a problem | ||
| 9/1/2026 | Listing removed | $2,300,000$529/sqft |
Source: eXp Realty #3155129 Report a problem | ||
| 3/19/2026 | Listed for sale | $2,300,000+411.1%$529/sqft |
Source: RealTracs MLS as distributed by MLS GRID #3155129 Report a problem | ||
| 9/9/2025 | Listing removed | $450,000$103/sqft |
Source: RealTracs MLS as distributed by MLS GRID #2990764 Report a problem | ||
| 9/7/2025 | Listed for sale | $450,000$103/sqft |
Source: RealTracs MLS as distributed by MLS GRID #2990764 Report a problem | ||
Public tax history
Tax history is unavailable.
Monthly payment
Est. payment
Payment breakdown
Explore the cost of this home by adjusting the details. Changes won't be saved.Climate risks
Neighborhood: Centenary
Nearby schools
Schools provided by the listing agent
- Elementary: Gower Elementary
- Middle: H. G. Hill Middle
- High: James Lawson High School
Source: RealTracs MLS as distributed by MLS GRID. This data may not be complete. We recommend contacting the local school district to confirm school assignments for this home.


Similar homes
- $1,199,0003 bd4 ba4.1k sqft7407 Indian Creek Rd, Nashville, TN 37209For Sale

 MLS ID #3545735, Ruth Picha. RealTracs MLS as distributed by MLS GRID
 - $1,899,9004 bd5 ba4.4k sqft6021 Post Rd, Nashville, TN 37205For Sale
 MLS ID #3246852, Jamie Hawkins Casey. RealTracs MLS as distributed by MLS GRID
 - $2,300,0005 bd4 ba4.1k sqft864 Battery Ln, Nashville, TN 37220For Sale
 MLS ID #3610735, Hagan Stone. RealTracs MLS as distributed by MLS GRID
 - $1,750,0005 bd5 ba3.7k sqft305 Chamberlin St, Nashville, TN 37209For Sale
 MLS ID #3593581, Julianne Colbert. RealTracs MLS as distributed by MLS GRID
 - $3,200,0005 bd6 ba5.1k sqft6449 Fleetwood Dr, Nashville, TN 37209For SaleMLS ID #3242700, Laura Cullum Hood. RealTracs MLS as distributed by MLS GRID
- $1,750,0004 bd5 ba4k sqft6108 Hill Cir, Nashville, TN 37209For SaleMLS ID #3510952, Katie Christopher, ABR, LHC, LRS, MRP. RealTracs MLS as distributed by MLS GRID
- $1,370,0005 bd5 ba3.6k sqft6413 Ranchero Dr #A, Nashville, TN 37209New ConstructionMLS ID #3620719, Kacy Ellis. RealTracs MLS as distributed by MLS GRID
- $1,975,0006 bd5 ba4.8k sqft901 Bridgewater Ct, Nashville, TN 37221For SaleMLS ID #3594163, Jessica Power. RealTracs MLS as distributed by MLS GRID
- $1,199,9004 bd6 ba3.5k sqft540A American Rd, Nashville, TN 37209New ConstructionMLS ID #3528992, Tabitha Wheeler. RealTracs MLS as distributed by MLS GRID
- $2,499,9006 bd8 ba4.6k sqft120 39th Ave N, Nashville, TN 37209New ConstructionMLS ID #3531816, Brian Richardson. RealTracs MLS as distributed by MLS GRID
- $1,695,0005 bd5 ba4.3k sqft609 Hunters Ln, Brentwood, TN 37027For SaleMLS ID #3599363, Jessica Power. RealTracs MLS as distributed by MLS GRID
- $2,250,0005 bd7 ba5.6k sqft2085 Kidd Rd, Nolensville, TN 37135For SaleMLS ID #3619102, Peyman Noman. RealTracs MLS as distributed by MLS GRID
- $1,975,0004 bd5 ba4.2k sqft3916A Cross Creek Rd, Nashville, TN 37215For SaleMLS ID #3269736, Martin Warren. RealTracs MLS as distributed by MLS GRID
- $2,395,0004 bd6 ba4.1k sqft1305 Twin Springs Dr, Brentwood, TN 37027For SaleMLS ID #3612523, Lisa Culp Taylor. RealTracs MLS as distributed by MLS GRID
- $2,550,0005 bd7 ba4.5k sqft2808 White Oak Dr, Nashville, TN 37215New ConstructionMLS ID #3612802, Molly Mason. RealTracs MLS as distributed by MLS GRID
- $2,995,0005 bd5 ba5.4k sqft848 W Hillwood Dr, Nashville, TN 37205For SaleMLS ID #3545406, Amy V Weis. RealTracs MLS as distributed by MLS GRID
- $1,899,0005 bd5 ba3.8k sqft1901 Harpeth River Dr, Brentwood, TN 37027For SaleMLS ID #3597999, Paul Goodman. RealTracs MLS as distributed by MLS GRID
- $2,100,0005 bd5 ba4.7k sqft119 Century Oak Dr, Franklin, TN 37069For SaleMLS ID #3297957, Michael Oliveira. RealTracs MLS as distributed by MLS GRID
- $2,299,9005 bd5 ba4.7k sqft3106 Dudley Ave, Nashville, TN 37212For SaleMLS ID #3256128, Becca Hollis. RealTracs MLS as distributed by MLS GRID
- $2,695,0005 bd5 ba5k sqft4427 Lealand Ln, Nashville, TN 37204For SaleMLS ID #3615460, Gary Ashton. RealTracs MLS as distributed by MLS GRID
