Welcome to 948 Glendale Ln—an exceptional new construction home by Achiever Building Group, offering 5,453 sq ft of refined living in one of Nashville’s most desirable areas. With 5 bedrooms and 5.5 bathrooms, this home blends space, comfort, and elevated design.
Inside, a seamless layout creates the perfect setting for both everyday living and entertaining, with expansive rooms and abundant natural light throughout. Each bedroom serves as a private retreat, while the baths feature high-end finishes for a luxurious feel.
With its generous footprint, there’s flexibility for hosting, working from home, or simply enjoying spacious living. All set on a sought-after street that offers easy access to everything Nashville has to offer.
Expected completion date - late Summer 2026.
Select fixtures and finishes are subject to change at builders discretion.
Active
$2,300,000
948 Glendale Ln #A, Nashville, TN 37204
5beds
4,561sqft
Horizontal Property Regime - Detached, Residential
Built in 2026
0.5 Acres Lot
$-- Zestimate®
$504/sqft
$-- HOA
What's special
Sought-after streetSeamless layoutAbundant natural light throughoutExpansive roomsGenerous footprintBaths feature high-end finishes
- 107 days |
- 191 |
- 8 |
Zillow last checked:
Listing updated:
Listed by:
Griffin Jamerson 615-512-7126,
Compass 615-383-6600,
Jack Norman 615-861-1285,
Norman Realty
Source: RealTracs MLS as distributed by MLS GRID,MLS#: 3184285
Facts & features
Interior
Bedrooms & bathrooms
- Bedrooms: 5
- Bathrooms: 6
- Full bathrooms: 5
- 1/2 bathrooms: 1
- Main level bedrooms: 1
Bedroom 1
- Features: Suite
- Level: Suite
- Area: 256 Square Feet
- Dimensions: 16x16
Bedroom 2
- Features: Bath
- Level: Bath
- Area: 192 Square Feet
- Dimensions: 16x12
Bedroom 3
- Features: Bath
- Level: Bath
- Area: 204 Square Feet
- Dimensions: 17x12
Bedroom 4
- Features: Bath
- Level: Bath
- Area: 195 Square Feet
- Dimensions: 13x15
Primary bathroom
- Features: Double Vanity
- Level: Double Vanity
Dining room
- Area: 289 Square Feet
- Dimensions: 17x17
Kitchen
- Area: 238 Square Feet
- Dimensions: 17x14
Living room
- Area: 378 Square Feet
- Dimensions: 18x21
Recreation room
- Area: 324 Square Feet
- Dimensions: 18x18
Heating
- Central
Cooling
- Central Air
Appliances
- Included: Oven, Range, Dishwasher, Refrigerator
Features
- Flooring: Wood, Tile
- Basement: Crawl Space
Interior area
- Total structure area: 4,561
- Total interior livable area: 4,561 sqft
- Finished area above ground: 4,561
Property
Parking
- Total spaces: 2
- Parking features: Garage Faces Front
- Attached garage spaces: 2
Features
- Levels: Two
- Stories: 2
Lot
- Size: 0.5 Acres
- Dimensions: 101 x 223
Details
- Parcel number: 13205012400
- Special conditions: Standard
Construction
Type & style
- Home type: SingleFamily
- Property subtype: Horizontal Property Regime - Detached, Residential
Materials
- Hardboard Siding, Brick
Condition
- New construction: Yes
- Year built: 2026
Utilities & green energy
- Sewer: Public Sewer
- Water: Public
- Utilities for property: Water Available
Community & HOA
Community
- Subdivision: Glendale Park
HOA
- Has HOA: No
Location
- Region: Nashville
Financial & listing details
- Price per square foot: $504/sqft
- Annual tax amount: $5,731
- Date on market: 4/29/2026
- Date available: 07/20/2026
Estimated market value
Not available
Estimated sales range
Not available
Not available
Price history
| Date | Event | Price |
|---|---|---|
| 5/29/2026 | Listed for sale | $2,300,000$504/sqft |
Source:  RealTracs MLS as distributed by MLS GRID #3184285 Report a problem RealTracs MLS as distributed by MLS GRID #3184285 Report a problem | ||
Public tax history
Tax history is unavailable.
Monthly payment
Est. payment
Payment breakdown
Explore the cost of this home by adjusting the details. Changes won't be saved.Climate risks
Neighborhood: Glendale Park
Nearby schools
GreatSchools rating
- 9/10Percy Priest Elementary SchoolGrades: K-5Distance: 3.3 mi
- 8/10John T. Moore Middle SchoolGrades: 6-8Distance: 0.7 mi
- 6/10Hillsboro High SchoolGrades: 9-12Distance: 1.5 mi
Schools provided by the listing agent
- Elementary: Percy Priest Elementary
- Middle: John Trotwood Moore Middle
- High: Hillsboro Comp High School
Source: RealTracs MLS as distributed by MLS GRID. This data may not be complete. We recommend contacting the local school district to confirm school assignments for this home.
- $950,0003 bd1 ba1.2k sqft948 Glendale Ln, Nashville, TN 37204Sold
- $1,011,2003 bd2 ba1.7k sqft946 Glendale Ln, Nashville, TN 37204Off Market

- $48,900-- bd-- ba-- sqft946C Glendale Ln, Nashville, TN 37204Off Market
- $491,5003 bd2 ba3.9k sqft950 Glendale Ln, Nashville, TN 37204Off Market
- $1,321,7003 bd3 ba3.7k sqft950 Glendale Ln, Nashville, TN 37204Off Market
- $48,900-- bd-- ba-- sqft952B Glendale Ln, Nashville, TN 37204Off Market
- $1,476,7004 bd5 ba3.5k sqft952 Glendale Ln, Nashville, TN 37204Off Market
- $1,137,0004 bd4 ba3.1k sqft925 Coral Rd, Nashville, TN 37204Sold
A local agent can set up tours, give advice and negotiate with sellers.
Similar homes
- $2,590,0005 bd6 ba5.1k sqft1133 Maplehurst Ln, Nashville, TN 37204New Construction
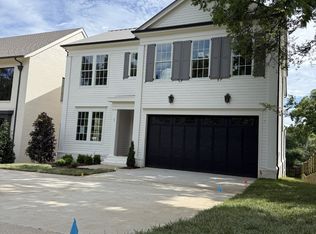 MLS ID #3263082, Eddie Ferrell. RealTracs MLS as distributed by MLS GRID
 - $2,100,0004 bd5 ba3.9k sqft960 Battery Ln, Nashville, TN 37220For Sale
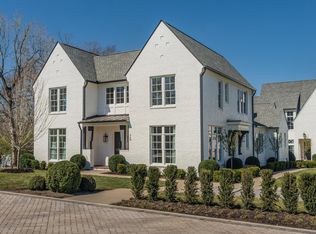
 MLS ID #3241961, Lindsay Argo. RealTracs MLS as distributed by MLS GRID
 - $2,699,9005 bd7 ba6.7k sqft3618 General Bate Dr, Nashville, TN 37204For Sale
 MLS ID #3280910, Erin Krueger. RealTracs MLS as distributed by MLS GRID
 - $2,199,9005 bd5 ba4.2k sqft1715 Hillmont Dr, Nashville, TN 37215For Sale
 MLS ID #3306183, Brandon Bubis. RealTracs MLS as distributed by MLS GRID
 - $2,225,0005 bd7 ba5k sqft332 Kelly Glenn Ct, Brentwood, TN 37027New ConstructionMLS ID #3254976, Mary Beth Thomas. RealTracs MLS as distributed by MLS GRID
- $2,299,0005 bd6 ba5.2k sqft1864 Charity Dr, Brentwood, TN 37027For SaleMLS ID #3282455, Tiffany Vaughan- Cole. RealTracs MLS as distributed by MLS GRID
- $1,574,9004 bd5 ba6.1k sqft1127 Glendale Ln, Nashville, TN 37204For Sale By Owner
- $2,399,9006 bd6 ba4.9k sqft122 38th Ave N, Nashville, TN 37209For SaleMLS ID #3245650, Zach Carter. RealTracs MLS as distributed by MLS GRID
- $1,899,9005 bd7 ba4.8k sqft3804 Harding Pl, Nashville, TN 37215New ConstructionMLS ID #3250653, Tice Feldman. RealTracs MLS as distributed by MLS GRID
- $2,399,0006 bd5 ba4.9k sqft214 38th Ave N, Nashville, TN 37209New ConstructionMLS ID #3312521, Erin Krueger. RealTracs MLS as distributed by MLS GRID
- $925,0004 bd3 ba5.1k sqft716 Summerly Dr, Nashville, TN 37209SoldMLS ID #2687579, Happy Fulk. RealTracs MLS as distributed by MLS GRID
- $2,699,0004 bd5 ba4.1k sqft2007 20th Ave S, Nashville, TN 37212For SaleMLS ID #3206923, Jacob Armbrester. RealTracs MLS as distributed by MLS GRID
- $2,250,0004 bd4 ba4.5k sqft1214 Hunters Trail Dr, Franklin, TN 37069For SaleMLS ID #3318602, Devin Roper. RealTracs MLS as distributed by MLS GRID
- $2,299,9005 bd6 ba4.8k sqft1799 Mariner Ln Lot 6, Brentwood, TN 37027New ConstructionMLS ID #3285641, Beth Ann Smith. RealTracs MLS as distributed by MLS GRID
- $2,200,0004 bd5 ba3.8k sqft6025 Opus St, Brentwood, TN 37027For SaleMLS ID #3255546, Emily Stewart. RealTracs MLS as distributed by MLS GRID
- $2,299,0004 bd5 ba3.4k sqft1003 Perkins Ln, Franklin, TN 37069For SaleMLS ID #3191169, Nerissa Sarantos. RealTracs MLS as distributed by MLS GRID
- $2,149,9004 bd6 ba4.9k sqft1304 McQuiddy Rd Lot 1105, Nashville, TN 37221New ConstructionMLS ID #3251519, Christy Bashlor. RealTracs MLS as distributed by MLS GRID
- $1,999,9994 bd5 ba4.3k sqft9403 Arthur Ct, Brentwood, TN 37027For SaleMLS ID #3221639, Tiffany Paige Harwell. RealTracs MLS as distributed by MLS GRID
- $1,450,0004 bd3 ba2.4k sqft1919 Wildwood Ave, Nashville, TN 37212For SaleMLS ID #3320199, Melissa Ann Barton. RealTracs MLS as distributed by MLS GRID
- $1,865,0005 bd6 ba4.2k sqft213 Berry Hunter Ln Lot 7, Franklin, TN 37067New ConstructionRealTracs MLS as distributed by MLS GRID
