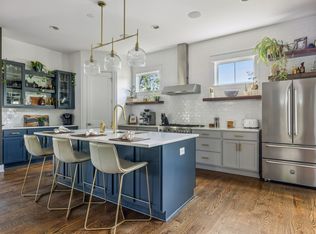
1919 Wildwood: Where charm, character and soul still reside. The home that evokes emotion upon entering, where timeless and hip intersect naturally, old stories live and new ones wait to be told. Imperfectly perfect. Totally renovated but with respect for its history, with great intentionality and detail. Storybook brick cottage. Extraordinary curb appeal. Professionally landscaped, complete with 4 gas lanterns. Huge corner lot. Newly painted backyard privacy fence and an electric gated entrance to the large side driveway. French doors from the dining room lead to a patio surrounded with trees and outdoor lights, and gas fire table. Two custom storage areas, workshop, wood shed and fire pit area. Beautifully refinished hardwoods downstairs. Original built in shelves, detailed ceiling trim and a wood burning marble fireplace. Stunning original light fixtures throughout. Custom kitchen cabinets, quartz countertops, brass hardware, built in Sub Zero, dual gas range, farm sink with Delta Professional plumbing hardware. Downstairs bath with Delta Professional plumbing hardware, marble floor and, vanity. Downstairs bedrooms have custom wardrobes with inset doors and drawers, handmade hardware. Original stairwell with Turkish runner leads to sitting room with white painted hardwood floors. Charming upstairs bed and bath with original fixtures and a new marble bath floor. Plantation shutters throughout. Totally encapsulated basement with storage shelves and painted white floors. Extraordinary1060 SQ FT guesthouse with separate street entrance, living area and dining area, storage room that could be easily converted. Painted white stairs lead to bedroom, kitchen, bar seating and full bath. Incredible antique fixtures, skylights and Trex deck. Antique bronze chandeliers hang from outside dormers. Short term rental permit in place. The perfect home for entertaining and outdoor living. Walk to 12 South. Minutes to Green Hills, downtown. The home you remember...
Under contract - showing
$1,450,000
1919 Wildwood Ave, Nashville, TN 37212
4beds
2,476sqft
Single Family Residence, Residential
Built in 1941
0.32 Acres Lot
$-- Zestimate®
$586/sqft
$-- HOA
What's special
Beautifully refinished hardwoods downstairsHuge corner lotWood shedDual gas rangeExtraordinary curb appealWood burning marble fireplaceIncredible antique fixtures
- 24 days
- 1,118
- 99
Likely to sell faster than
Zillow last checked:
Listing updated:
Listed by:
Melissa Ann Barton 615-383-2050,
Crye-Leike, Inc., REALTORS 615-383-2050
Source: RealTracs MLS as distributed by MLS GRID,MLS#: 3320199
Facts & features
Interior
Bedrooms & bathrooms
- Bedrooms: 4
- Bathrooms: 3
- Full bathrooms: 3
- Main level bedrooms: 2
Bedroom 1
- Area: 120 Square Feet
- Dimensions: 12x10
Bedroom 2
- Area: 120 Square Feet
- Dimensions: 12x10
Bedroom 3
- Area: 132 Square Feet
- Dimensions: 12x11
Other
- Features: Workshop
- Level: Workshop
Kitchen
- Area: 120 Square Feet
- Dimensions: 10x12
Living room
- Area: 192 Square Feet
- Dimensions: 16x12
Heating
- Central
Cooling
- Central Air
Appliances
- Included: Electric Oven, Gas Range, Dishwasher, Disposal, Dryer, Microwave, Refrigerator, Washer
Features
- Flooring: Wood, Marble
- Basement: Partial,Unfinished
- Fireplace features: Living Room, Wood Burning
Interior area
- Total structure area: 2,476
- Total interior livable area: 2,476 sqft
- Finished area above ground: 2,476
Property
Parking
- Total spaces: 1
- Parking features: Garage Door Opener, Detached, Driveway
- Garage spaces: 1
- Has uncovered spaces: Yes
Features
- Levels: Three Or More
- Stories: 2
- Patio & porch: Deck, Patio
- Fencing: Privacy
Lot
- Size: 0.32 Acres
- Dimensions: 97 x 160
- Features: Corner Lot, Level
- Topography: Corner Lot,Level
Details
- Additional structures: Guest House, Storage
- Parcel number: 11704020200
- Special conditions: Owner Agent
- Other equipment: Irrigation System
Construction
Type & style
- Home type: SingleFamily
- Architectural style: Cottage
- Property subtype: Single Family Residence, Residential
Materials
- Brick
Condition
- New construction: No
- Year built: 1941
Utilities & green energy
- Sewer: Public Sewer
- Water: Public
- Utilities for property: Water Available
Green energy
- Energy efficient items: Windows, Thermostat, Water Heater
Community & HOA
Community
- Security: Carbon Monoxide Detector(s), Security Gate
- Subdivision: Belmont Terrace Annex
HOA
- Has HOA: No
Location
- Region: Nashville
Financial & listing details
- Price per square foot: $586/sqft
- Tax assessed value: $1,125,000
- Annual tax amount: $7,914
- Date on market: 8/6/2026
Estimated market value
Not available
Estimated sales range
Not available
Not available
Price history
| Date | Event | Price |
|---|---|---|
| 8/19/2026 | Contingent | $1,450,000$586/sqft |
Source:  RealTracs MLS as distributed by MLS GRID #3320199 Report a problem RealTracs MLS as distributed by MLS GRID #3320199 Report a problem | ||
| 8/6/2026 | Listed for sale | $1,450,000+12.8%$586/sqft |
Source: RealTracs MLS as distributed by MLS GRID #3320199 Report a problem | ||
| 7/17/2023 | Sold | $1,285,000-1.1%$519/sqft |
Source: RealTracs MLS as distributed by MLS GRID #2529099 Report a problem | ||
| 6/28/2023 | Pending sale | $1,299,000$525/sqft |
Source: RealTracs MLS as distributed by MLS GRID #2529099 Report a problem | ||
| 6/11/2023 | Price change | $1,299,000-5.5%$525/sqft |
Source: RealTracs MLS as distributed by MLS GRID #2529099 Report a problem | ||
| 5/26/2023 | Listed for sale | $1,375,000+114.8%$555/sqft |
Source: RealTracs MLS as distributed by MLS GRID #2529099 Report a problem | ||
| 7/22/2020 | Sold | $640,000+0.8%$258/sqft |
Source: RealTracs MLS as distributed by MLS GRID #2159965 Report a problem | ||
| 6/15/2020 | Listed for sale | $635,000+238.7%$256/sqft |
Source: Armstrong Real Estate - Keller Williams #2159965 Report a problem | ||
| 1/4/2002 | Sold | $187,500$76/sqft |
Source: Public Record Report a problem | ||
Public tax history
| Year | Property taxes | Tax assessment |
|---|---|---|
| 2025 | $7,914 +42.3% | $281,250 +64.6% |
| 2024 | $5,560 | $170,875 |
| 2023 | $5,560 | $170,875 |
| 2022 | $5,560 -1% | $170,875 |
| 2021 | $5,618 +15.6% | $170,875 +48.4% |
| 2020 | $4,860 +33.8% | $115,150 |
| 2019 | $3,633 | $115,150 |
| 2018 | $3,633 0% | $115,150 |
| 2017 | $3,633 | $115,150 +43% |
| 2016 | -- | $80,525 |
| 2015 | $3,637 | $80,525 |
| 2014 | $3,637 | $80,525 |
| 2013 | -- | $80,525 +12.7% |
| 2012 | -- | $71,450 |
| 2011 | -- | $71,450 |
| 2010 | -- | $71,450 |
| 2009 | -- | $71,450 +7.9% |
| 2008 | -- | $66,200 +11% |
| 2007 | -- | $59,625 |
| 2006 | -- | -- |
| 2005 | -- | -- |
| 2004 | -- | -- |
| 2003 | -- | -- |
| 2002 | -- | -- |
| 2001 | -- | -- |
| 2000 | -- | -- |
Find assessor info on the county website
Monthly payment
Est. payment
Payment breakdown
Explore the cost of this home by adjusting the details. Changes won't be saved.Climate risks
Neighborhood: Bellmont Hillsboro
Nearby schools
Schools provided by the listing agent
- Elementary: Waverly-Belmont Elementary School
- Middle: John Trotwood Moore Middle
- High: Hillsboro Comp High School
Source: RealTracs MLS as distributed by MLS GRID. This data may not be complete. We recommend contacting the local school district to confirm school assignments for this home.

Similar homes
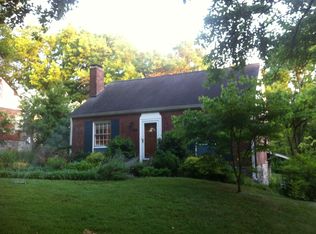
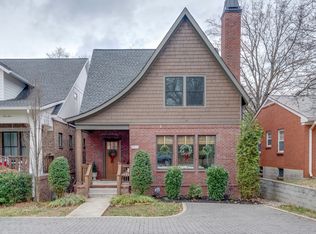
- $1,495,0004 bd5 ba2.8k sqft2001 Sweetbriar Ave, Nashville, TN 37212For Sale
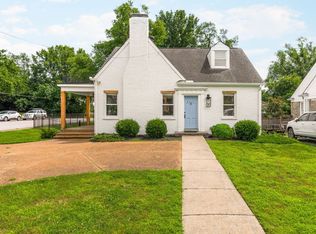
 MLS ID #3230715, Stephanie McCue. RealTracs MLS as distributed by MLS GRID
 - $1,225,0004 bd3 ba2.1k sqft2003 Sweetbriar Ave, Nashville, TN 37212For Sale
 MLS ID #3244554, Ryan Stonehouse. RealTracs MLS as distributed by MLS GRID
 - $1,449,6153 bd3 ba2.8k sqft107 Chatsworth Dr, Nashville, TN 37215For Sale
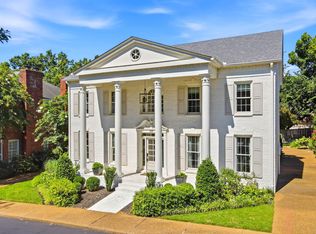 MLS ID #3474009, Johnny Roberts. RealTracs MLS as distributed by MLS GRID
 - $1,472,0004 bd3 ba3.6k sqft3901 Park Ave, Nashville, TN 37209For Sale
 MLS ID #3528255, Carey MacDonald. RealTracs MLS as distributed by MLS GRID
 - $1,499,9984 bd3 ba3.1k sqft947 Gale Ln, Nashville, TN 37204For SaleMLS ID #3505822, Jaylon Patton. RealTracs MLS as distributed by MLS GRID
- $875,0003 bd2 ba1.5k sqft2926 Primrose Cir, Nashville, TN 37212For SaleMLS ID #3260030, Caroline Rosenberg. RealTracs MLS as distributed by MLS GRID
- $798,0005 bd2 ba2.2k sqft2313 Sunset Pl, Nashville, TN 37212For SaleMLS ID #2971586, David Blalock. RealTracs MLS as distributed by MLS GRID
- $1,560,0004 bd4 ba2.6k sqft836 Forest Hills Dr, Nashville, TN 37220For SaleMLS ID #3305492, Robert Schmitt. RealTracs MLS as distributed by MLS GRID
- $1,375,0003 bd3 ba2.3k sqft837 Glen Ave, Nashville, TN 37204For SaleMLS ID #3232415, Garrett Beasley. RealTracs MLS as distributed by MLS GRID
- $899,0004 bd2 ba2.1k sqft2018 Sweetbriar Ave, Nashville, TN 37212For SaleMLS ID #3186610, Jeanie Rutland. RealTracs MLS as distributed by MLS GRID
- $1,100,0003 bd3 ba2.3k sqft1522-A Kirkwood Ave, Nashville, TN 37212For SaleMLS ID #3309397, Jackson Carroll. RealTracs MLS as distributed by MLS GRID
- $1,475,0004 bd4 ba3.1k sqft904 N 16th St, Nashville, TN 37206For SaleMLS ID #3510751, Brandon Bubis. RealTracs MLS as distributed by MLS GRID
- $2,000,0004 bd3 ba3.4k sqft941 Inverness Ave, Nashville, TN 37204For SaleMLS ID #3514213, Leslie Logan Hill. RealTracs MLS as distributed by MLS GRID
- $1,700,0003 bd3 ba3.1k sqft707 Inverness Ave, Nashville, TN 37204For SaleMLS ID #3514564, Christian Wilson. RealTracs MLS as distributed by MLS GRID
- $1,100,0004 bd4 ba3.2k sqft2210 Grantland Ave, Nashville, TN 37204For SaleMLS ID #3528249, Chadd Bryant. RealTracs MLS as distributed by MLS GRID
- $1,199,0004 bd5 ba2.8k sqft2116 Elliott Ave, Nashville, TN 37204For SaleMLS ID #3230642, Teryn Chapin. RealTracs MLS as distributed by MLS GRID
- $799,9994 bd3 ba2.5k sqft3109 Wingate Ave, Nashville, TN 37211For SaleMLS ID #3520681, Dennis King. RealTracs MLS as distributed by MLS GRID
- $1,849,0004 bd5 ba3.6k sqft3716 Benham Ave, Nashville, TN 37215For SaleMLS ID #3525831, sheila reuther. RealTracs MLS as distributed by MLS GRID
- $879,0003 bd3 ba2.4k sqft900 Woodmont Blvd, Nashville, TN 37204For SaleMLS ID #3513206, Chris Thompson. RealTracs MLS as distributed by MLS GRID
- $1,050,0003 bd3 ba2.4k sqft519 Hogan Rd, Nashville, TN 37220For SaleMLS ID #3526620, Sam Miller. RealTracs MLS as distributed by MLS GRID
