Rare Mixed-Use Opportunity in Berry Hill. Positioned in one of Nashville’s most sought-after urban corridors, 707 Inverness Ave presents an exceptionally rare opportunity—just steps from vibrant shops, restaurants, and the 12 South district. This 1925 historic property offers remarkable flexibility for an investor, developer, or owner-occupant, zoned 4ZZ - with residential and commercial uses permitted (subject to City of Berry Hill approval).
The property has been meticulously improved with modernized systems, including updated wiring, plumbing, and a tankless water heater. The main level (approx. 1,916 SF) serves as a stunning residence and professional studio, featuring a custom chef’s kitchen with Viking gas cooktop, Thermador refrigerator, and Bosch dishwasher. The primary suite boasts a remodeled bathroom with a large copper soaking tub, tile/stone shower, and dual vanities.
The second level offers a separate 1,269 SF Airbnb/Guest suite with a kitchen, bedroom, and bath—providing immediate income potential as a cash-flowing STR. Situated on a 7,804 SF +/- lot, the property provides the rare advantage of abundant pull-in parking, and a private, beautifully landscaped courtyard/garden. With Geodis Park less than a mile away and easy access to the 8th Ave S/Franklin Road corridor, this is a versatile, high-visibility investment in the heart of Nashville.
Active
$1,700,000
707 Inverness Ave, Nashville, TN 37204
3beds
3,185sqft
Single Family Residence, Residential
Built in 1925
7,840 Square Feet Lot
$-- Zestimate®
$534/sqft
$-- HOA
What's special
Bosch dishwasherViking gas cooktopThermador refrigeratorAbundant pull-in parkingRemodeled bathroomUpdated wiringPrimary suite
- 54 days
- 121
- 6
Zillow last checked:
Listing updated:
Listed by:
Christian Wilson 407-716-8799,
Compass RE 615-475-5616
Source: RealTracs MLS as distributed by MLS GRID,MLS#: 3514564
Facts & features
Interior
Bedrooms & bathrooms
- Bedrooms: 3
- Bathrooms: 3
- Full bathrooms: 2
- 1/2 bathrooms: 1
- Main level bedrooms: 1
Bedroom 1
- Features: Full Bath
- Level: Full Bath
- Area: 169 Square Feet
- Dimensions: 13x13
Bedroom 2
- Area: 182 Square Feet
- Dimensions: 14x13
Bedroom 3
- Area: 330 Square Feet
- Dimensions: 22x15
Primary bathroom
- Features: Double Vanity
- Level: Double Vanity
Den
- Area: 182 Square Feet
- Dimensions: 13x14
Other
- Area: 210 Square Feet
- Dimensions: 14x15
Kitchen
- Area: 196 Square Feet
- Dimensions: 14x14
Living room
- Area: 280 Square Feet
- Dimensions: 14x20
Other
- Area: 77 Square Feet
- Dimensions: 7x11
Heating
- Central
Cooling
- Central Air, Electric
Appliances
- Included: Built-In Electric Oven, Cooktop, Dryer, Microwave, Refrigerator, Washer
Features
- Ceiling Fan(s), Entrance Foyer
- Flooring: Wood
- Basement: Finished
- Number of fireplaces: 1
Interior area
- Total structure area: 3,185
- Total interior livable area: 3,185 sqft
- Finished area above ground: 1,916
- Finished area below ground: 1,269
Video & virtual tour
Property
Parking
- Total spaces: 5
- Parking features: Parking Lot
- Uncovered spaces: 5
Features
- Levels: Two
- Stories: 2
- Patio & porch: Deck, Covered, Patio
Lot
- Size: 7,840 Square Feet
- Dimensions: 81 x 100
Details
- Parcel number: 11802028900
- Special conditions: Standard
Construction
Type & style
- Home type: SingleFamily
- Property subtype: Single Family Residence, Residential
Materials
- Brick
Condition
- New construction: No
- Year built: 1925
Utilities & green energy
- Sewer: Public Sewer
- Water: Public
- Utilities for property: Electricity Available, Water Available
Community & HOA
Community
- Subdivision: George Waddey/Westwood
HOA
- Has HOA: No
Location
- Region: Nashville
Financial & listing details
- Price per square foot: $534/sqft
- Tax assessed value: $1,760,500
- Annual tax amount: $13,708
- Date on market: 8/21/2026
- Electric utility on property: Yes
Estimated market value
Not available
Estimated sales range
Not available
Not available
Price history
| Date | Event | Price |
|---|---|---|
| 8/21/2026 | Listed for sale | $1,700,000+0.3%$534/sqft |
Source:  RealTracs MLS as distributed by MLS GRID #3514564 Report a problem RealTracs MLS as distributed by MLS GRID #3514564 Report a problem | ||
| 7/21/2026 | Listing removed | $1,695,000$532/sqft |
Source: RealTracs MLS as distributed by MLS GRID #3154952 Report a problem | ||
| 3/19/2026 | Listed for sale | $1,695,000-3.1%$532/sqft |
Source: RealTracs MLS as distributed by MLS GRID #3154952 Report a problem | ||
| 12/11/2025 | Listing removed | $1,749,900$549/sqft |
Source: RealTracs MLS as distributed by MLS GRID #2883336 Report a problem | ||
| 6/9/2025 | Price change | $1,749,900-12.5%$549/sqft |
Source: RealTracs MLS as distributed by MLS GRID #2883336 Report a problem | ||
| 5/15/2025 | Listed for sale | $1,999,900-7%$628/sqft |
Source: RealTracs MLS as distributed by MLS GRID #2883336 Report a problem | ||
| 9/6/2024 | Listing removed | $2,150,000$675/sqft |
Source: RealTracs MLS as distributed by MLS GRID #2677704 Report a problem | ||
| 8/20/2024 | Price change | $2,150,000-10.4%$675/sqft |
Source: RealTracs MLS as distributed by MLS GRID #2677704 Report a problem | ||
| 7/12/2024 | Listed for sale | $2,399,999$754/sqft |
Source: RealTracs MLS as distributed by MLS GRID #2677704 Report a problem | ||
Public tax history
| Year | Property taxes | Tax assessment |
|---|---|---|
| 2025 | $13,708 +37.8% | $492,745 +44.7% |
| 2024 | $9,951 -30.2% | $340,554 -30.2% |
| 2023 | $14,265 | $488,200 |
| 2022 | $14,265 -1% | $488,200 |
| 2021 | $14,417 +52.3% | $488,200 +95.4% |
| 2020 | $9,464 +37.5% | $249,840 |
| 2019 | $6,883 | $249,840 |
| 2018 | $6,883 +138.7% | $249,840 |
| 2017 | $2,883 -58.1% | $249,840 +120.7% |
| 2016 | $6,883 +100% | $113,200 |
| 2015 | $3,442 -22.5% | $113,200 |
| 2014 | $4,442 | $113,200 |
| 2013 | -- | $113,200 -26.7% |
| 2012 | -- | $154,440 |
| 2011 | -- | $154,440 |
| 2010 | -- | $154,440 |
| 2009 | -- | $154,440 +72.4% |
| 2008 | -- | $89,600 |
| 2007 | -- | $89,600 |
Find assessor info on the county website
Monthly payment
Est. payment
Payment breakdown
Explore the cost of this home by adjusting the details. Changes won't be saved.Climate risks
Neighborhood: Berry Hill
Nearby schools
Schools provided by the listing agent
- Elementary: Waverly-Belmont Elementary School
- Middle: John Trotwood Moore Middle
- High: Hillsboro Comp High School
Source: RealTracs MLS as distributed by MLS GRID. This data may not be complete. We recommend contacting the local school district to confirm school assignments for this home.


Similar homes
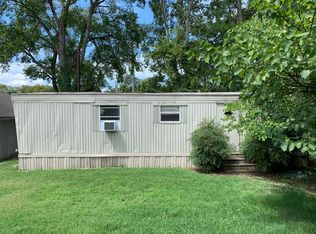
- $1,350,0003 bd3 ba2.3k sqft837 Glen Ave, Nashville, TN 37204For Sale
 MLS ID #3232415, Garrett Beasley. RealTracs MLS as distributed by MLS GRID
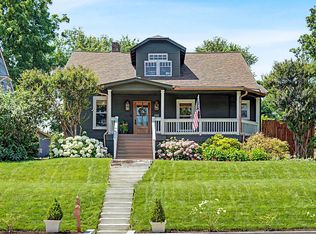
 - $1,599,9994 bd5 ba4k sqft959 Caldwell Ln, Nashville, TN 37204For Sale
 MLS ID #3592140, Tice Feldman. RealTracs MLS as distributed by MLS GRID
 - $1,425,0004 bd3 ba3.1k sqft947 Gale Ln, Nashville, TN 37204For Sale
 MLS ID #3505822, Jaylon Patton. RealTracs MLS as distributed by MLS GRID
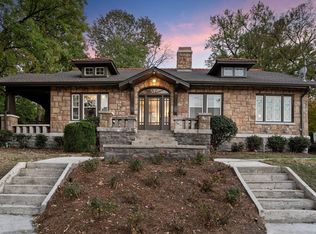
 - $1,850,0004 bd3 ba3.4k sqft1811 Blair Blvd, Nashville, TN 37212For Sale
 MLS ID #3530200, Grace Oneal Clayton. RealTracs MLS as distributed by MLS GRID
 - $1,849,9005 bd4 ba3k sqft1008 Caldwell Ave, Nashville, TN 37204For SaleMLS ID #3216496, Allyson Woosley. RealTracs MLS as distributed by MLS GRID
- $1,595,0004 bd3 ba3.1k sqft1012 Acklen Ave, Nashville, TN 37203For SaleMLS ID #3544227, Chip Wilkison. RealTracs MLS as distributed by MLS GRID
- $1,690,0004 bd5 ba3.3k sqft4100 Westlawn Dr, Nashville, TN 37209For SaleMLS ID #3512539, Tove Gunnarson. RealTracs MLS as distributed by MLS GRID
- $1,049,0003 bd4 ba2.4k sqft2500B 9th Ave S #B, Nashville, TN 37204For SaleMLS ID #3242374, Gary Ashton. RealTracs MLS as distributed by MLS GRID
- $1,745,0006 bd3 ba3.7k sqft1501 Villa Pl, Nashville, TN 37212For SaleMLS ID #3309061, Sydney Salati. RealTracs MLS as distributed by MLS GRID
- $1,750,0005 bd5 ba3.7k sqft305 Chamberlin St, Nashville, TN 37209For SaleMLS ID #3593581, Julianne Colbert. RealTracs MLS as distributed by MLS GRID
- $999,9994 bd4 ba3.2k sqft2210 Grantland Ave, Nashville, TN 37204For SaleMLS ID #3528249, Chadd Bryant. RealTracs MLS as distributed by MLS GRID
- $1,150,0004 bd4 ba3k sqft908B Gale Ln, Nashville, TN 37204For SaleMLS ID #3260310, Caroline Smith. RealTracs MLS as distributed by MLS GRID
- $1,966,7774 bd5 ba3.7k sqft301 32nd Ave S, Nashville, TN 37212For SaleMLS ID #3612032, Teri Radcliff. RealTracs MLS as distributed by MLS GRID
- $1,749,9004 bd6 ba4.2k sqft123 Dunham Springs Ln, Nashville, TN 37205For SaleMLS ID #3335891, Tom Fussell. RealTracs MLS as distributed by MLS GRID
- $1,895,0004 bd4 ba3.3k sqft2008 Beechwood Ave, Nashville, TN 37212For SaleMLS ID #3543064, Ruby Elshafei. RealTracs MLS as distributed by MLS GRID
- $1,679,0004 bd5 ba3.7k sqft3314 Nevada Ave, Nashville, TN 37209For SaleMLS ID #3246013, Mark Haining. RealTracs MLS as distributed by MLS GRID
- $1,399,0004 bd3 ba2.8k sqft2500C W Linden Ave, Nashville, TN 37212For SaleMLS ID #3610591, Wendy Monday. RealTracs MLS as distributed by MLS GRID
- $1,888,8883 bd3 ba2.6k sqft278 Harding Pl, Nashville, TN 37205For SaleMLS ID #3530794, Chip Wilkison. RealTracs MLS as distributed by MLS GRID
- $1,750,0003 bd4 ba3.9k sqft5117 Boxcroft Pl, Nashville, TN 37205For SaleMLS ID #3250646, Beth Molteni. RealTracs MLS as distributed by MLS GRID
- $1,325,0003 bd4 ba2.8k sqft194 37th Ave N, Nashville, TN 37209For SaleMLS ID #3306638, Gary Ashton. RealTracs MLS as distributed by MLS GRID
