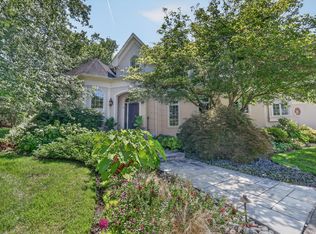
Tucked away in one of Belle Meade’s best-kept secret neighborhoods, this charming and intimate enclave is a local favorite where opportunities rarely arise. Thoughtfully updated and meticulously maintained, this residence is a true pleasure to show.
The home offers three ensuite bedrooms plus a versatile upstairs bonus room, currently used as a fourth bedroom. The primary suite is conveniently located on the main level, accompanied by gracious living and entertaining spaces ideal for both everyday living and special occasions. Elegant formal living and dining rooms showcase beautiful millwork, while the inviting eat-in kitchen—anchored by a fireplace—adds warmth, character, and charm.
A spacious 25’ x 24’ sunroom, wrapped in windows and French doors on three sides, is flooded with natural light and provides a seamless connection to the outdoors. Completing the property is a detached two-car garage that opens to a stunning private courtyard—an ideal setting for relaxing, entertaining, or quiet enjoyment.
Active
$1,750,000
5117 Boxcroft Pl, Nashville, TN 37205
3beds
3,939sqft
Single Family Residence, Residential
Built in 1976
7,405 Square Feet Lot
$-- Zestimate®
$444/sqft
$125/mo HOA
What's special
Detached two-car garageMeticulously maintainedBeautiful millworkVersatile upstairs bonus roomInviting eat-in kitchenThree ensuite bedroomsThoughtfully updated
- 111 days
- 400
- 36
Zillow last checked:
Listing updated:
Listed by:
Beth Molteni 615-566-1610,
Fridrich & Clark Realty 615-327-4800
Source: RealTracs MLS as distributed by MLS GRID,MLS#: 3250646
Facts & features
Interior
Bedrooms & bathrooms
- Bedrooms: 3
- Bathrooms: 4
- Full bathrooms: 3
- 1/2 bathrooms: 1
- Main level bedrooms: 1
Bedroom 1
- Features: Suite
- Level: Suite
- Area: 208 Square Feet
- Dimensions: 16x13
Bedroom 2
- Features: Bath
- Level: Bath
- Area: 221 Square Feet
- Dimensions: 17x13
Bedroom 3
- Features: Bath
- Level: Bath
- Area: 182 Square Feet
- Dimensions: 14x13
Primary bathroom
- Features: Double Vanity
- Level: Double Vanity
Den
- Features: Separate
- Level: Separate
- Area: 600 Square Feet
- Dimensions: 25x24
Dining room
- Features: Formal
- Level: Formal
- Area: 252 Square Feet
- Dimensions: 18x14
Kitchen
- Features: Eat-in Kitchen
- Level: Eat-in Kitchen
- Area: 312 Square Feet
- Dimensions: 24x13
Living room
- Features: Formal
- Level: Formal
- Area: 221 Square Feet
- Dimensions: 17x13
Recreation room
- Features: Second Floor
- Level: Second Floor
- Area: 272 Square Feet
- Dimensions: 17x16
Heating
- Central
Cooling
- Central Air
Appliances
- Included: Electric Oven, Cooktop, Dishwasher, Disposal, Microwave, Refrigerator
Features
- Flooring: Wood, Marble, Tile
- Basement: Crawl Space
- Number of fireplaces: 3
- Fireplace features: Gas
Interior area
- Total structure area: 3,939
- Total interior livable area: 3,939 sqft
- Finished area above ground: 3,939
Property
Parking
- Total spaces: 2
- Parking features: Garage Door Opener, Detached
- Garage spaces: 2
Features
- Levels: Two
- Stories: 2
- Patio & porch: Patio
- Fencing: Back Yard
Lot
- Size: 7,405 Square Feet
- Dimensions: 55 x 145
- Features: Level
- Topography: Level
Details
- Parcel number: 11613013800
- Special conditions: Standard
Construction
Type & style
- Home type: SingleFamily
- Architectural style: Traditional
- Property subtype: Single Family Residence, Residential
Materials
- Brick
Condition
- New construction: No
- Year built: 1976
Utilities & green energy
- Sewer: Public Sewer
- Water: Public
- Utilities for property: Water Available, Underground Utilities
Community & HOA
Community
- Subdivision: Boxcroft
HOA
- Has HOA: Yes
- Amenities included: Underground Utilities
- HOA fee: $1,500 annually
Location
- Region: Nashville
Financial & listing details
- Price per square foot: $444/sqft
- Tax assessed value: $1,312,900
- Annual tax amount: $10,182
- Date on market: 6/26/2026
Estimated market value
Not available
Estimated sales range
Not available
Not available
Price history
| Date | Event | Price |
|---|---|---|
| 6/26/2026 | Listed for sale | $1,750,000-12.3%$444/sqft |
Source: RealTracs MLS as distributed by MLS GRID #3250646 Report a problem | ||
| 6/1/2026 | Listing removed | $1,995,000$506/sqft |
Source: RealTracs MLS as distributed by MLS GRID #3123812 Report a problem | ||
| 2/9/2026 | Listed for sale | $1,995,000$506/sqft |
Source:  RealTracs MLS as distributed by MLS GRID #3123812 Report a problem RealTracs MLS as distributed by MLS GRID #3123812 Report a problem | ||
| 2/1/2026 | Listing removed | $1,995,000$506/sqft |
Source: RealTracs MLS as distributed by MLS GRID #3037652 Report a problem | ||
| 11/3/2025 | Listed for sale | $1,995,000+185.9%$506/sqft |
Source: RealTracs MLS as distributed by MLS GRID #3037652 Report a problem | ||
| 11/19/2004 | Sold | $697,851+22.4%$177/sqft |
Source: Public Record Report a problem | ||
| 12/3/1999 | Sold | $570,000+52%$145/sqft |
Source: Public Record Report a problem | ||
| 3/24/1997 | Sold | $375,000$95/sqft |
Source: Public Record Report a problem | ||
Public tax history
| Year | Property taxes | Tax assessment |
|---|---|---|
| 2025 | $9,236 | $328,225 |
Find assessor info on the county website
Monthly payment
Est. payment
Payment breakdown
Explore the cost of this home by adjusting the details. Changes won't be saved.Climate risks
Neighborhood: Belle Meade Links
Nearby schools
Schools provided by the listing agent
- Elementary: Julia Green Elementary
- Middle: John Trotwood Moore Middle
- High: Hillsboro Comp High School
Source: RealTracs MLS as distributed by MLS GRID. This data may not be complete. We recommend contacting the local school district to confirm school assignments for this home.

Similar homes
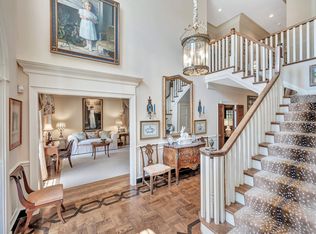
- $1,749,9004 bd6 ba4.2k sqft123 Dunham Springs Ln, Nashville, TN 37205For Sale
 MLS ID #3335891, Tom Fussell. RealTracs MLS as distributed by MLS GRID
 - $1,449,9004 bd4 ba3.7k sqft5132 Boxcroft Pl, Nashville, TN 37205For Sale
 MLS ID #3527149, Megan Baker Jernigan. RealTracs MLS as distributed by MLS GRID
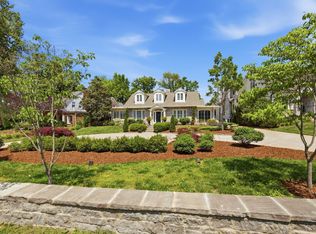
 - $1,625,0004 bd5 ba4.2k sqft102 Bellebrook Cir, Nashville, TN 37205For Sale
 MLS ID #3512420, Grace Oneal Clayton. RealTracs MLS as distributed by MLS GRID
 - $1,888,8883 bd3 ba2.6k sqft278 Harding Pl, Nashville, TN 37205For Sale
 MLS ID #3530794, Chip Wilkison. RealTracs MLS as distributed by MLS GRID
 - $2,500,0004 bd4 ba3.2k sqft200 Leake Ave, Nashville, TN 37205For SaleMLS ID #3612809, Courtney Cooper Jenrath. RealTracs MLS as distributed by MLS GRID
- $2,200,0004 bd6 ba4.8k sqft6003 Cargile Rd, Nashville, TN 37205For SaleMLS ID #3609971, Jeanie Barrier. RealTracs MLS as distributed by MLS GRID
- $1,695,0004 bd5 ba4.1k sqft210B Page Rd, Nashville, TN 37205For SaleMLS ID #3592788, Shauna W. Brooks. RealTracs MLS as distributed by MLS GRID
- $1,800,0004 bd4 ba5.4k sqft6528 Radcliff Dr, Nashville, TN 37221For SaleMLS ID #3611179, Sheri C. Smith. RealTracs MLS as distributed by MLS GRID
- $1,799,9994 bd5 ba5k sqft6417 Edinburgh Dr, Nashville, TN 37221For SaleMLS ID #3514807, John White. RealTracs MLS as distributed by MLS GRID
- $1,490,0005 bd7 ba4.9k sqft774 Saussy Pl, Nashville, TN 37205For SaleMLS ID #3596566, Cindy Borbely. RealTracs MLS as distributed by MLS GRID
- $1,950,0004 bd4 ba3.5k sqft6004 Hillsboro Pike, Nashville, TN 37215For SaleMLS ID #3286187, Greg McCollum. RealTracs MLS as distributed by MLS GRID
- $1,499,9995 bd4 ba3.6k sqft1712 Old Hickory Blvd, Brentwood, TN 37027For SaleMLS ID #3545692, Happy Fulk. RealTracs MLS as distributed by MLS GRID
- $1,850,0004 bd3 ba3.4k sqft1811 Blair Blvd, Nashville, TN 37212For SaleMLS ID #3530200, Grace Oneal Clayton. RealTracs MLS as distributed by MLS GRID
- $1,549,0005 bd5 ba4.4k sqft31 Erwin Ct, Nashville, TN 37205For SaleMLS ID #3175571, Richard F Bryan. RealTracs MLS as distributed by MLS GRID
- $1,850,0005 bd5 ba5.4k sqft2301 Oxford Rd, Nashville, TN 37215For SaleMLS ID #3610918, Stephanie Kleiner. RealTracs MLS as distributed by MLS GRID
- $1,966,7774 bd5 ba3.7k sqft301 32nd Ave S, Nashville, TN 37212For SaleMLS ID #3612032, Teri Radcliff. RealTracs MLS as distributed by MLS GRID
- $1,749,9954 bd4 ba3.9k sqft218 Gardenridge Dr, Franklin, TN 37069For SaleMLS ID #3531859, Patrick Parker. RealTracs MLS as distributed by MLS GRID
- $1,799,9993 bd4 ba4.6k sqft102 W End Pl Unit 102, Nashville, TN 37205For SaleMLS ID #3544416, Charlotte Medley. RealTracs MLS as distributed by MLS GRID
- $1,700,0003 bd3 ba3.1k sqft707 Inverness Ave, Nashville, TN 37204For SaleMLS ID #3514564, Christian Wilson. RealTracs MLS as distributed by MLS GRID
- $1,750,0004 bd5 ba5.1k sqft6006 Murray Ln, Brentwood, TN 37027For SaleMLS ID #3220602, Randy Holland. RealTracs MLS as distributed by MLS GRID
