This stately residence blends classic architecture with generous living spaces, refined details, and newly renovated bathrooms. 9 foot ceilings, rich crown molding, and abundant natural light enhance the home’s warm and inviting character. The thoughtfully designed floor plan features spacious bedrooms upstairs and multiple living areas for family life and entertaining. Enjoy the convenience of private gated access to Nichol Lane and Page Road, making it easy to walk or bike to the scenic trails of Warner Parks, while also providing easy access to the surrounding Belle Meade neighborhoods. A 2-car attached garage and generous storage throughout the house make it both user friendly and lock and leave seamless. Outside, mature landscaping and tranquil terrace spaces frame the golf course views. Just minutes from fine dining, premier shopping, top-rated schools, and Nashville’s vibrant culture. This home offers both distinguished style and an unparalleled location.
Coming soon / hold
$1,625,000
102 Bellebrook Cir, Nashville, TN 37205
4beds
4,291sqft
:
Get pre-qualified$9,536/mo
Single Family Residence, Residential
Built in 1983
8,712 Square Feet Lot
$-- Zestimate®
$379/sqft
$258/mo HOA
What's special
- 3 hours |
- 79 |
- 2 |
Zillow last checked:
Listing updated:
Listed by:
Grace Oneal Clayton 615-305-1426,
Fridrich & Clark Realty 615-327-4800
Source: RealTracs MLS as distributed by MLS GRID,MLS#: 3512420
Facts & features
Interior
Bedrooms & bathrooms
- Bedrooms: 4
- Bathrooms: 5
- Full bathrooms: 3
- 1/2 bathrooms: 2
Bedroom 1
- Features: Suite
- Level: Suite
- Area: 325 Square Feet
- Dimensions: 25x13
Bedroom 2
- Features: Bath
- Level: Bath
- Area: 225 Square Feet
- Dimensions: 15x15
Bedroom 3
- Features: Extra Large Closet
- Level: Extra Large Closet
- Area: 225 Square Feet
- Dimensions: 15x15
Bedroom 4
- Features: Bath
- Level: Bath
- Area: 150 Square Feet
- Dimensions: 15x10
Primary bathroom
- Features: Double Vanity
- Level: Double Vanity
Den
- Area: 285 Square Feet
- Dimensions: 19x15
Dining room
- Features: Formal
- Level: Formal
- Area: 240 Square Feet
- Dimensions: 16x15
Kitchen
- Area: 210 Square Feet
- Dimensions: 15x14
Living room
- Features: Formal
- Level: Formal
- Area: 225 Square Feet
- Dimensions: 15x15
Other
- Features: Library
- Level: Library
- Area: 350 Square Feet
- Dimensions: 25x14
Other
- Features: Breakfast Room
- Level: Breakfast Room
- Area: 132 Square Feet
- Dimensions: 12x11
Recreation room
- Features: Other
- Level: Other
- Area: 330 Square Feet
- Dimensions: 22x15
Heating
- Central, Natural Gas
Cooling
- Central Air, Electric
Appliances
- Included: Built-In Electric Oven, Double Oven, Cooktop, Dishwasher, Disposal, Refrigerator
Features
- Bookcases, Built-in Features, Entrance Foyer, Extra Closets, High Ceilings, Kitchen Island
- Flooring: Carpet, Wood, Tile
- Basement: Crawl Space
- Number of fireplaces: 2
- Fireplace features: Den, Wood Burning
Interior area
- Total structure area: 4,291
- Total interior livable area: 4,291 sqft
- Finished area above ground: 4,291
Property
Parking
- Total spaces: 4
- Parking features: Garage Door Opener, Attached, Aggregate
- Attached garage spaces: 2
- Uncovered spaces: 2
Features
- Levels: Two
- Stories: 2
- Patio & porch: Patio
Lot
- Size: 8,712 Square Feet
- Dimensions: 21 x 119
Details
- Parcel number: 130050A00200CO
- Special conditions: Standard
Construction
Type & style
- Home type: SingleFamily
- Property subtype: Single Family Residence, Residential
Materials
- ICFs (Insulated Concrete Forms)
Condition
- New construction: No
- Year built: 1983
Utilities & green energy
- Sewer: Public Sewer
- Water: Public
- Utilities for property: Electricity Available, Natural Gas Available, Water Available
Community & HOA
Community
- Subdivision: Bellebrook/ Belle Meade Highlands
HOA
- Has HOA: Yes
- HOA fee: $3,100 annually
Location
- Region: Nashville
Financial & listing details
- Price per square foot: $379/sqft
- Tax assessed value: $1,229,200
- Annual tax amount: $8,408
- Date on market: 8/13/2026
- Electric utility on property: Yes
Estimated market value
Not available
Estimated sales range
Not available
Not available
Price history
| Date | Event | Price |
|---|---|---|
| 7/20/2026 | Listing removed | $1,625,000$379/sqft |
Source: RealTracs MLS as distributed by MLS GRID #3194026 Report a problem | ||
| 5/8/2026 | Listed for sale | $1,625,000$379/sqft |
Source:  RealTracs MLS as distributed by MLS GRID #3194026 Report a problem RealTracs MLS as distributed by MLS GRID #3194026 Report a problem | ||
| 5/6/2026 | Listing removed | $1,625,000$379/sqft |
Source: RealTracs MLS as distributed by MLS GRID #3072965 Report a problem | ||
| 4/29/2026 | Price change | $1,625,000-5.8%$379/sqft |
Source: RealTracs MLS as distributed by MLS GRID #3072965 Report a problem | ||
| 2/12/2026 | Price change | $1,725,000-1.4%$402/sqft |
Source: RealTracs MLS as distributed by MLS GRID #3072965 Report a problem | ||
| 1/8/2026 | Listed for sale | $1,750,000-2.7%$408/sqft |
Source: RealTracs MLS as distributed by MLS GRID #3072965 Report a problem | ||
| 11/3/2025 | Listing removed | $1,799,000$419/sqft |
Source: RealTracs MLS as distributed by MLS GRID #2973955 Report a problem | ||
| 9/15/2025 | Price change | $1,799,000-7.7%$419/sqft |
Source: RealTracs MLS as distributed by MLS GRID #2973955 Report a problem | ||
| 8/16/2025 | Listed for sale | $1,950,000+99.2%$454/sqft |
Source: RealTracs MLS as distributed by MLS GRID #2973955 Report a problem | ||
| 6/27/2010 | Listing removed | $979,000$228/sqft |
Source: Fridrich & Clark Realty #1153298 Report a problem | ||
| 2/8/2010 | Listed for sale | $979,000+34.6%$228/sqft |
Source: TheDailyClassifieds.Com #1153298 Report a problem | ||
| 7/26/2001 | Sold | $727,500$170/sqft |
Source: Public Record Report a problem | ||
Public tax history
| Year | Property taxes | Tax assessment |
|---|---|---|
| 2025 | $8,647 +2.8% | $307,300 +18.9% |
| 2024 | $8,408 | $258,400 |
| 2023 | $8,408 | $258,400 |
| 2022 | $8,408 -1% | $258,400 |
| 2021 | $8,496 +8.3% | $258,400 +39.1% |
| 2020 | $7,843 +33.8% | $185,800 |
| 2019 | $5,862 | $185,800 |
| 2018 | $5,862 | $185,800 |
| 2017 | $5,862 | $185,800 +7.5% |
| 2016 | $5,862 -24.9% | $172,800 |
| 2015 | $7,804 | $172,800 |
| 2014 | $7,804 | $172,800 |
| 2013 | -- | $172,800 -11.4% |
| 2012 | -- | $194,975 |
| 2011 | -- | $194,975 |
| 2010 | -- | $194,975 |
| 2009 | -- | $194,975 +14.2% |
| 2008 | -- | $170,775 |
| 2007 | -- | $170,775 |
| 2006 | -- | -- |
| 2005 | -- | -- |
| 2004 | -- | -- |
| 2003 | -- | -- |
| 2002 | -- | -- |
| 2001 | -- | -- |
| 2000 | -- | -- |
Find assessor info on the county website
Monthly payment
Est. payment
Payment breakdown
Explore the cost of this home by adjusting the details. Changes won't be saved.Climate risks
Neighborhood: Belle Meade
Nearby schools
GreatSchools rating
- 9/10Julia Green Elementary SchoolGrades: K-5Distance: 1.9 mi
- 8/10John T. Moore Middle SchoolGrades: 6-8Distance: 3.6 mi
- 6/10Hillsboro High SchoolGrades: 9-12Distance: 3.2 mi
Schools provided by the listing agent
- Elementary: Julia Green Elementary
- Middle: John Trotwood Moore Middle
- High: Hillsboro Comp High School
Source: RealTracs MLS as distributed by MLS GRID. This data may not be complete. We recommend contacting the local school district to confirm school assignments for this home.
- $2,087,8005 bd3 ba5k sqft103 Bellebrook Cir, Nashville, TN 37205Off Market
- $1,532,5003 bd4 ba3.7k sqft101 Bellebrook Cir, Nashville, TN 37205Off Market
- $2,102,1004 bd5 ba5.8k sqft104 Bellebrook Cir, Nashville, TN 37205Off Market

- $11,500-- bd-- ba-- sqft110 Bellebrook Cir, Nashville, TN 37205Off Market
- $1,829,6003 bd4 ba3.5k sqft105 Bellebrook Cir, Nashville, TN 37205Off Market
- $1,954,4004 bd4 ba4.4k sqft116 Bellebrook Cir, Nashville, TN 37205Off Market
- $1,929,3003 bd4 ba3.7k sqft111 Bellebrook Cir, Nashville, TN 37205Off Market
- $1,806,0004 bd6 ba4.6k sqft109 Bellebrook Cir, Nashville, TN 37205Off Market
A local agent can set up tours, give advice and negotiate with sellers.
A local lender can help you make sure your offer is ready when you are.
Similar homes
- $1,749,9004 bd6 ba4.2k sqft123 Dunham Springs Ln, Nashville, TN 37205For Sale
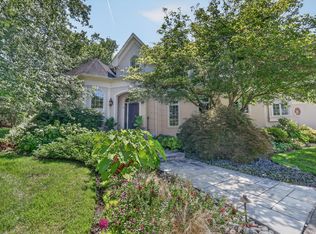
 MLS ID #3335891, Tom Fussell. RealTracs MLS as distributed by MLS GRID
 - $1,795,0004 bd5 ba4.1k sqft210B Page Rd, Nashville, TN 37205For Sale
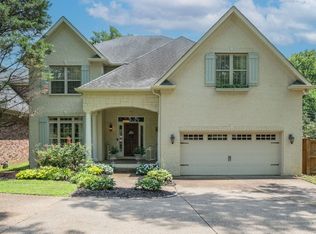 MLS ID #3272101, Shauna W. Brooks. RealTracs MLS as distributed by MLS GRID
 - $1,599,9994 bd5 ba3.6k sqft749 Adkisson Ln, Nashville, TN 37205For Sale
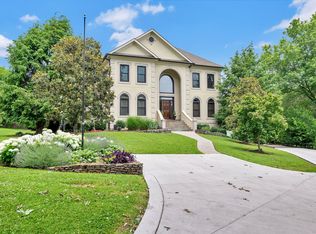 MLS ID #3183153, Jackie Tulumaris. RealTracs MLS as distributed by MLS GRID
 - $1,750,0003 bd4 ba3.9k sqft5117 Boxcroft Pl, Nashville, TN 37205For Sale
 MLS ID #3250646, Beth Molteni. RealTracs MLS as distributed by MLS GRID
 - $1,495,0004 bd4 ba3.8k sqft165 Charleston Park, Nashville, TN 37205For SaleMLS ID #3251646, Emine' (Amy) Kempf. RealTracs MLS as distributed by MLS GRID
- $1,750,0004 bd3 ba2.3k sqft2709 Tyne Blvd, Nashville, TN 37215For SaleMLS ID #3219966, Grace Oneal Clayton. RealTracs MLS as distributed by MLS GRID
- $1,845,0003 bd4 ba3.4k sqft3712 Central Ave, Nashville, TN 37205For SaleMLS ID #3315140, Dana Griscom. RealTracs MLS as distributed by MLS GRID
- $1,450,0004 bd4 ba3.8k sqft911 Riverbend Rd, Nashville, TN 37221For SaleMLS ID #3215631, Jessica Power. RealTracs MLS as distributed by MLS GRID
- $1,750,0003 bd3 ba3.4k sqft1436 Beddington Park, Nashville, TN 37215For SaleMLS ID #3312404, Kristie Young. RealTracs MLS as distributed by MLS GRID
- $1,275,0004 bd3 ba2.8k sqft5911 Post Rd, Nashville, TN 37205For SaleMLS ID #3270499, Margaret Flowers Orton. RealTracs MLS as distributed by MLS GRID
- $999,5004 bd4 ba3.7k sqft5704 Old Harding Pike, Nashville, TN 37205For SaleMLS ID #3072564, Walter Roberts. RealTracs MLS as distributed by MLS GRID
- $1,899,0004 bd4 ba4.1k sqft4000 Estes Rd, Nashville, TN 37215For SaleMLS ID #3304248, Erin Krueger. RealTracs MLS as distributed by MLS GRID
- $1,625,0005 bd5 ba5.3k sqft203 Kensington Park, Nashville, TN 37215For SaleMLS ID #3169757, Suzanne McMillan. RealTracs MLS as distributed by MLS GRID
- $1,475,0005 bd5 ba4.8k sqft915 Briarwood Crst, Nashville, TN 37221For SaleMLS ID #3260826, Renee Johnson Puckett. RealTracs MLS as distributed by MLS GRID
- $1,389,9005 bd4 ba4.7k sqft766 Peach Orchard Dr, Nashville, TN 37204For SaleMLS ID #3283802, Cynthia Pearson. RealTracs MLS as distributed by MLS GRID
- $1,350,0004 bd3 ba3.9k sqft4409 Lealand Ln, Nashville, TN 37204For SaleMLS ID #3301950, Cassidy McGugan. RealTracs MLS as distributed by MLS GRID
- $1,500,0003 bd4 ba2.9k sqft5430 Camelot Rd, Brentwood, TN 37027For SaleMLS ID #3263958, Mary Lynn (ML) Davis. RealTracs MLS as distributed by MLS GRID
- $1,895,0004 bd5 ba4.1k sqft2200 Harding Pl Unit 6, Nashville, TN 37215For SaleMLS ID #3260503, Alexa Coulton Backner. RealTracs MLS as distributed by MLS GRID
- $1,649,0004 bd4 ba4.1k sqft924 Belden Way, Nashville, TN 37221For SaleMLS ID #3220814, Allyson Lyons Edwards. RealTracs MLS as distributed by MLS GRID
- $1,650,0004 bd5 ba4.1k sqft613 Stonewater Blvd, Franklin, TN 37064For SaleMLS ID #3333929, Mirella Neely. RealTracs MLS as distributed by MLS GRID
