Nestled within the highly sought-after gated Sugartree community in the heart of Green Hills, this beautifully maintained traditional home blends timeless craftsmanship with thoughtful updates throughout. A dramatic two-story foyer welcomes you inside, where rich hardwood floors, plantation shutters, extensive custom millwork, and light-filled living spaces create an elegant yet comfortable atmosphere. The spacious living room features custom built-ins, a gas fireplace, and French doors opening to a private brick courtyard patio, while the formal dining room provides an inviting setting for entertaining. The beautifully updated kitchen offers custom cabinetry, granite countertops, a large center island, gas cooktop, walk-in pantry, and generous storage, flowing seamlessly into the main living areas. The main-level primary suite offers its own fireplace, dual vanities, a walk-in shower, and custom storage. A dedicated home office featuring refinished Saltillo tile flooring and custom cabinetry provides an ideal work-from-home space. The upper level features three generously sized bedrooms, including an expansive fourth bedroom that shares a Jack-and-Jill bath with an adjoining bedroom, while the third bedroom enjoys its own private en-suite bath. The oversized fourth bedroom also offers exceptional flexibility as a bonus room, media room, playroom, or home office. Outside, enjoy beautifully landscaped grounds, a private brick courtyard patio with natural gas hookup for grilling, a two-car garage with abundant storage and an EV-ready 240V outlet, plus the exceptional amenities of Sugartree Community—including a guarded entrance, pool, tennis and pickleball courts—and an unbeatable location convenient to Green Hills, Belle Meade, premier shopping, dining, the YMCA, Vanderbilt, and downtown Nashville. Buer/BA to verify any and all pertinent info.
Active
Price cut: $30K (7/29)
$1,495,000
165 Charleston Park, Nashville, TN 37205
4beds
3,800sqft
Single Family Residence, Residential
Built in 1982
5,662 Square Feet Lot
$-- Zestimate®
$393/sqft
$480/mo HOA
What's special
- 48 days |
- 469 |
- 12 |
Zillow last checked:
Listing updated:
Listed by:
Emine' (Amy) Kempf 615-305-9183,
Reliant Realty ERA Powered 615-859-7150
Source: RealTracs MLS as distributed by MLS GRID,MLS#: 3251646
Facts & features
Interior
Bedrooms & bathrooms
- Bedrooms: 4
- Bathrooms: 4
- Full bathrooms: 3
- 1/2 bathrooms: 1
- Main level bedrooms: 1
Bedroom 1
- Features: Full Bath
- Level: Full Bath
- Area: 270 Square Feet
- Dimensions: 18x15
Bedroom 2
- Features: Walk-In Closet(s)
- Level: Walk-In Closet(s)
- Area: 270 Square Feet
- Dimensions: 18x15
Bedroom 3
- Features: Bath
- Level: Bath
- Area: 270 Square Feet
- Dimensions: 18x15
Bedroom 4
- Features: Extra Large Closet
- Level: Extra Large Closet
- Area: 510 Square Feet
- Dimensions: 34x15
Primary bathroom
- Features: Double Vanity
- Level: Double Vanity
Dining room
- Features: Formal
- Level: Formal
- Area: 208 Square Feet
- Dimensions: 16x13
Kitchen
- Area: 270 Square Feet
- Dimensions: 18x15
Living room
- Features: Great Room
- Level: Great Room
- Area: 465 Square Feet
- Dimensions: 31x15
Other
- Features: Office
- Level: Office
- Area: 252 Square Feet
- Dimensions: 21x12
Heating
- Central, Electric
Cooling
- Central Air, Electric
Appliances
- Included: Double Oven, Built-In Gas Range, Dishwasher, Disposal, Dryer, Microwave
Features
- Air Filter, Bookcases, Built-in Features, Ceiling Fan(s), Entrance Foyer, Extra Closets, High Ceilings, Open Floorplan, Pantry, Walk-In Closet(s), High Speed Internet, Kitchen Island
- Flooring: Wood, Tile
- Basement: Crawl Space
- Number of fireplaces: 2
- Fireplace features: Gas
Interior area
- Total structure area: 3,800
- Total interior livable area: 3,800 sqft
- Finished area above ground: 3,800
Property
Parking
- Total spaces: 2
- Parking features: Garage Door Opener, Attached
- Attached garage spaces: 2
Features
- Levels: Two
- Stories: 2
- Patio & porch: Patio
- Pool features: Association
Lot
- Size: 5,662 Square Feet
- Dimensions: 32 x 90
Details
- Parcel number: 116080G16500CO
- Special conditions: Standard
- Other equipment: Air Purifier
Construction
Type & style
- Home type: SingleFamily
- Property subtype: Single Family Residence, Residential
Materials
- Brick, Wood Siding
Condition
- New construction: No
- Year built: 1982
Utilities & green energy
- Sewer: Public Sewer
- Water: Public
- Utilities for property: Electricity Available, Water Available, Underground Utilities
Community & HOA
Community
- Security: Security Gate, Security Guard, Smoke Detector(s)
- Subdivision: Sugartree
HOA
- Has HOA: Yes
- Amenities included: Clubhouse, Gated, Pickleball Court(s), Playground, Pool, Tennis Court(s), Underground Utilities
- Services included: Maintenance Grounds, Recreation Facilities
- HOA fee: $480 monthly
Location
- Region: Nashville
Financial & listing details
- Price per square foot: $393/sqft
- Tax assessed value: $1,257,000
- Annual tax amount: $8,843
- Date on market: 6/28/2026
- Electric utility on property: Yes
Estimated market value
Not available
Estimated sales range
Not available
Not available
Price history
| Date | Event | Price |
|---|---|---|
| 7/29/2026 | Price change | $1,495,000-2%$393/sqft |
Source:  RealTracs MLS as distributed by MLS GRID #3251646 Report a problem RealTracs MLS as distributed by MLS GRID #3251646 Report a problem | ||
| 6/29/2026 | Listed for sale | $1,525,000+217.7%$401/sqft |
Source: RealTracs MLS as distributed by MLS GRID #3251646 Report a problem | ||
| 5/23/2014 | Sold | $480,000-9.4%$126/sqft |
Source: Public Record Report a problem | ||
| 1/26/2014 | Price change | $529,900-3.6%$139/sqft |
Source: Christianson, Patterson, Courtney & Associates #1511577 Report a problem | ||
| 10/23/2013 | Listed for sale | $549,900-2.7%$145/sqft |
Source: TheDailyClassifieds.Com #1492815 Report a problem | ||
| 9/3/2013 | Listing removed | $564,900$149/sqft |
Source: Christianson, Patterson, Courtney & Associates #1460568 Report a problem | ||
| 6/19/2013 | Listed for sale | $564,900+49.4%$149/sqft |
Source: TheDailyClassifieds.Com #1460568 Report a problem | ||
| 7/25/1997 | Sold | $378,000+24.9%$99/sqft |
Source: Public Record Report a problem | ||
| 5/25/1995 | Sold | $302,640$80/sqft |
Source: Public Record Report a problem | ||
Public tax history
| Year | Property taxes | Tax assessment |
|---|---|---|
| 2025 | $8,843 +38.2% | $314,250 +59.9% |
| 2024 | $6,397 | $196,575 |
| 2023 | $6,397 | $196,575 |
| 2022 | $6,397 -1% | $196,575 |
| 2021 | $6,463 +3.5% | $196,575 +32.9% |
| 2020 | $6,244 +33.8% | $147,925 |
| 2019 | $4,667 | $147,925 |
| 2018 | $4,667 | $147,925 |
| 2017 | -- | $147,925 +28.8% |
| 2016 | $4,667 -10% | $114,850 |
| 2015 | $5,187 | $114,850 |
| 2014 | $5,187 | $114,850 |
| 2013 | -- | $114,850 -11.9% |
| 2012 | -- | $130,425 |
| 2011 | -- | $130,425 |
| 2010 | -- | $130,425 |
| 2009 | -- | $130,425 -9.3% |
| 2008 | -- | $143,725 |
| 2007 | -- | $143,725 |
| 2006 | -- | -- |
| 2005 | -- | -- |
| 2004 | -- | -- |
| 2003 | -- | -- |
| 2002 | -- | -- |
| 2001 | -- | -- |
| 2000 | -- | -- |
Find assessor info on the county website
Monthly payment
Est. payment
Payment breakdown
Explore the cost of this home by adjusting the details. Changes won't be saved.Climate risks
Neighborhood: Sugartree
Nearby schools
GreatSchools rating
- 9/10Julia Green Elementary SchoolGrades: K-5Distance: 0.8 mi
- 8/10John T. Moore Middle SchoolGrades: 6-8Distance: 2.5 mi
- 6/10Hillsboro High SchoolGrades: 9-12Distance: 1.8 mi
Schools provided by the listing agent
- Elementary: Julia Green Elementary
- Middle: John Trotwood Moore Middle
- High: Hillsboro Comp High School
Source: RealTracs MLS as distributed by MLS GRID. This data may not be complete. We recommend contacting the local school district to confirm school assignments for this home.
- $1,200,9003 bd3 ba3.2k sqft166 Charleston Park, Nashville, TN 37205Off Market
- $1,526,8005 bd5 ba4.5k sqft164 Charleston Park, Nashville, TN 37205Off Market

- $1,260,4003 bd2 ba2.9k sqft147 Prospect Hl, Nashville, TN 37205Off Market
- $1,518,9004 bd4 ba3.6k sqft163 Charleston Park, Nashville, TN 37205Off Market

- $1,307,3004 bd4 ba3.7k sqft167 Charleston Park, Nashville, TN 37205Off Market
- $1,825,0004 bd5 ba4.9k sqft148 Prospect Hl, Nashville, TN 37205Off Market
- $900,0003 bd5 ba3.6k sqft146 Prospect Hl, Nashville, TN 37205Sold
- $1,722,0004 bd5 ba4.7k sqft162 Charleston Park, Nashville, TN 37205Off Market
A local agent can set up tours, give advice and negotiate with sellers.
A local lender can help you make sure your offer is ready when you are.
Similar homes
- $1,595,0004 bd5 ba4.2k sqft311 Whitworth Way, Nashville, TN 37205For Sale

 MLS ID #3320196, Lori Cloud. RealTracs MLS as distributed by MLS GRID
 - $1,749,9004 bd6 ba4.2k sqft123 Dunham Springs Ln, Nashville, TN 37205For Sale
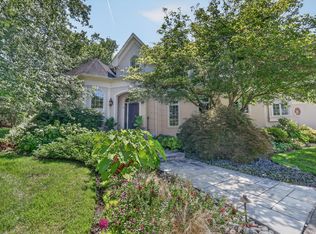 MLS ID #3335891, Tom Fussell. RealTracs MLS as distributed by MLS GRID
 - $1,599,9994 bd5 ba3.6k sqft749 Adkisson Ln, Nashville, TN 37205For Sale
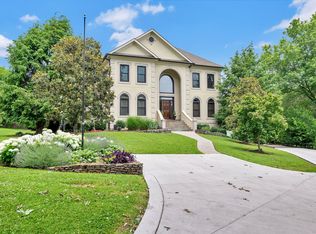 MLS ID #3183153, Jackie Tulumaris. RealTracs MLS as distributed by MLS GRID
 - $1,599,0004 bd6 ba4.7k sqft1743 Glen Echo Rd, Nashville, TN 37215For Sale
 MLS ID #3319233, Susan Hoag. RealTracs MLS as distributed by MLS GRID
 - $1,350,0005 bd4 ba3.7k sqft782 Saussy Pl, Nashville, TN 37205For SaleMLS ID #3166244, Mary Beth Thomas. RealTracs MLS as distributed by MLS GRID
- $1,265,0004 bd4 ba3.5k sqft236 Burlington Pl, Nashville, TN 37215For SaleMLS ID #3169674, Dan Stewart. RealTracs MLS as distributed by MLS GRID
- $1,175,0003 bd4 ba3.5k sqft701 Vail Ct, Nashville, TN 37215For SaleMLS ID #3226547, Joe K. Hach. RealTracs MLS as distributed by MLS GRID
- $1,450,0004 bd4 ba3.8k sqft911 Riverbend Rd, Nashville, TN 37221For SaleMLS ID #3215631, Jessica Power. RealTracs MLS as distributed by MLS GRID
- $1,295,0003 bd3 ba2.7k sqft107 Brighton Close, Nashville, TN 37205For SaleMLS ID #3164311, Christy Reed. RealTracs MLS as distributed by MLS GRID
- $1,795,0004 bd5 ba4.1k sqft210B Page Rd, Nashville, TN 37205For SaleMLS ID #3272101, Shauna W. Brooks. RealTracs MLS as distributed by MLS GRID
- $1,420,0005 bd3 ba2.8k sqft2500C W Linden Ave, Nashville, TN 37212For SaleMLS ID #3318923, Stacy Davis. RealTracs MLS as distributed by MLS GRID
- $1,750,0003 bd3 ba3.4k sqft1436 Beddington Park, Nashville, TN 37215For SaleMLS ID #3312404, Kristie Young. RealTracs MLS as distributed by MLS GRID
- $1,625,0005 bd5 ba5.3k sqft203 Kensington Park, Nashville, TN 37215For SaleMLS ID #3169757, Suzanne McMillan. RealTracs MLS as distributed by MLS GRID
- $1,475,0004 bd5 ba3.4k sqft9023 Fallswood Ln, Brentwood, TN 37027For SaleMLS ID #3304290, Patrick Higgins. RealTracs MLS as distributed by MLS GRID
- $1,545,0004 bd5 ba3.6k sqft1412 Arrowhead Dr, Brentwood, TN 37027For SaleMLS ID #3251482, Dee Russell. RealTracs MLS as distributed by MLS GRID
- $1,550,0004 bd4 ba3.8k sqft9303 Concord Rd, Brentwood, TN 37027For SaleMLS ID #3282452, Jennifer van Nelson. RealTracs MLS as distributed by MLS GRID
- $1,497,0005 bd5 ba3.8k sqft8240 Moores Ln, Brentwood, TN 37027For SaleMLS ID #3262895, Kelsey Jones. RealTracs MLS as distributed by MLS GRID
- $1,149,0003 bd3 ba2.8k sqft1470 Tyne Blvd, Nashville, TN 37215For SaleMLS ID #3263411, Shelly Hudson. RealTracs MLS as distributed by MLS GRID
- $1,799,0005 bd5 ba5.1k sqft2831 Polo Club Rd, Nashville, TN 37221For SaleMLS ID #3344412, Leif E. Pilkerton. RealTracs MLS as distributed by MLS GRID
- $1,450,0004 bd3 ba3.6k sqft1305 Arrowhead Dr, Brentwood, TN 37027For SaleMLS ID #3173352, Dee Russell. RealTracs MLS as distributed by MLS GRID
