Lovely sophisticated townhome in Brighton Close! Wonderful location convenient to Green Hills, Belle Meade, 12South, downtown & interstates. Sought after floor plan with primary on main level, 2-car garage on main level & 2 spacious BRs up. This unit has hdwd flrs down, 10ft ceilings, LR w/gas fp, DR, eat-in kitchen & more! Stiltz lift to 2nd level & whole house generator! Don't miss this opportunity...gated & community pool!
Active
$1,295,000
107 Brighton Close, Nashville, TN 37205
3beds
2,776sqft
Townhouse, Residential, Condominium
Built in 1988
1,742 Square Feet Lot
$-- Zestimate®
$466/sqft
$415/mo HOA
What's special
Eat-in kitchenCommunity poolPrimary on main level
- 58 days
- 413
- 11
Zillow last checked:
Listing updated:
Listed by:
Christy Reed 615-504-2833,
Fridrich & Clark Realty 615-327-4800
Source: RealTracs MLS as distributed by MLS GRID,MLS#: 3164311
Facts & features
Interior
Bedrooms & bathrooms
- Bedrooms: 3
- Bathrooms: 3
- Full bathrooms: 2
- 1/2 bathrooms: 1
- Main level bedrooms: 1
Bedroom 1
- Features: Suite
- Level: Suite
- Area: 234 Square Feet
- Dimensions: 18x13
Bedroom 2
- Features: Walk-In Closet(s)
- Level: Walk-In Closet(s)
- Area: 221 Square Feet
- Dimensions: 17x13
Bedroom 3
- Area: 208 Square Feet
- Dimensions: 16x13
Primary bathroom
- Features: Double Vanity
- Level: Double Vanity
Dining room
- Features: Formal
- Level: Formal
- Area: 176 Square Feet
- Dimensions: 16x11
Kitchen
- Features: Eat-in Kitchen
- Level: Eat-in Kitchen
- Area: 209 Square Feet
- Dimensions: 19x11
Living room
- Features: Separate
- Level: Separate
- Area: 266 Square Feet
- Dimensions: 19x14
Other
- Features: Utility Room
- Level: Utility Room
- Area: 36 Square Feet
- Dimensions: 6x6
Other
- Features: Breakfast Room
- Level: Breakfast Room
Recreation room
- Features: Second Floor
- Level: Second Floor
- Area: 288 Square Feet
- Dimensions: 18x16
Heating
- Central
Cooling
- Central Air
Appliances
- Included: Gas Range, Dishwasher, Disposal, Microwave, Refrigerator, Stainless Steel Appliance(s)
- Laundry: Electric Dryer Hookup, Washer Hookup
Features
- Ceiling Fan(s), Elevator, Entrance Foyer, High Ceilings, Walk-In Closet(s)
- Flooring: Carpet, Wood, Marble, Tile
- Basement: Crawl Space
- Number of fireplaces: 1
- Fireplace features: Gas
- Common walls with other units/homes: End Unit
Interior area
- Total structure area: 2,776
- Total interior livable area: 2,776 sqft
- Finished area above ground: 2,776
Property
Parking
- Total spaces: 4
- Parking features: Garage Door Opener, Garage Faces Rear, Driveway
- Attached garage spaces: 2
- Uncovered spaces: 2
Accessibility
- Accessibility features: Accessible Approach with Ramp
Features
- Levels: Two
- Stories: 2
- Patio & porch: Patio
- Pool features: Association
Lot
- Size: 1,742 Square Feet
- Features: Corner Lot
- Topography: Corner Lot
Details
- Parcel number: 104130F10700CO
- Special conditions: Standard
- Other equipment: Irrigation System
Construction
Type & style
- Home type: Townhouse
- Architectural style: Traditional
- Property subtype: Townhouse, Residential, Condominium
- Attached to another structure: Yes
Materials
- Stucco
- Roof: Asphalt
Condition
- New construction: No
- Year built: 1988
Utilities & green energy
- Sewer: Public Sewer
- Water: Public
- Utilities for property: Water Available, Underground Utilities
Green energy
- Energy efficient items: Windows, Thermostat
Community & HOA
Community
- Security: Smoke Detector(s)
- Subdivision: Brighton Close
HOA
- Has HOA: Yes
- Amenities included: Gated, Pool, Underground Utilities
- Services included: Maintenance Grounds, Recreation Facilities, Pest Control
- HOA fee: $415 monthly
- Second HOA fee: $1,660 one time
Location
- Region: Nashville
Financial & listing details
- Price per square foot: $466/sqft
- Tax assessed value: $891,300
- Annual tax amount: $6,270
- Date on market: 7/13/2026
Estimated market value
Not available
Estimated sales range
Not available
Not available
Price history
| Date | Event | Price |
|---|---|---|
| 7/13/2026 | Listed for sale | $1,295,000$466/sqft |
Source:  RealTracs MLS as distributed by MLS GRID #3164311 Report a problem RealTracs MLS as distributed by MLS GRID #3164311 Report a problem | ||
| 6/19/2026 | Contingent | $1,295,000$466/sqft |
Source: RealTracs MLS as distributed by MLS GRID #3164311 Report a problem | ||
| 5/15/2026 | Price change | $1,295,000-5.8%$466/sqft |
Source: RealTracs MLS as distributed by MLS GRID #3164311 Report a problem | ||
| 3/28/2026 | Listed for sale | $1,375,000+126.3%$495/sqft |
Source: RealTracs MLS as distributed by MLS GRID #3164311 Report a problem | ||
| 5/20/2016 | Sold | $607,500-2.8%$219/sqft |
Source: RealTracs MLS as distributed by MLS GRID #1695031 Report a problem | ||
| 4/26/2016 | Pending sale | $625,000+2.6%$225/sqft |
Source: Fridrich & Clark Realty, LLC #1695031 Report a problem | ||
| 10/3/2014 | Listing removed | $609,000$219/sqft |
Source: Owner Report a problem | ||
| 12/3/2013 | Listed for sale | $609,000+135.1%$219/sqft |
Source: Owner Report a problem | ||
| 10/19/1995 | Sold | $259,000$93/sqft |
Source: Public Record Report a problem | ||
Public tax history
| Year | Property taxes | Tax assessment |
|---|---|---|
| 2025 | $6,270 +2.3% | $222,825 +18.3% |
| 2024 | $6,127 | $188,300 |
| 2023 | $6,127 | $188,300 |
| 2022 | $6,127 -1% | $188,300 |
| 2021 | $6,191 -3.2% | $188,300 +24.2% |
| 2020 | $6,399 +33.8% | $151,600 |
| 2019 | $4,783 | $151,600 |
| 2018 | $4,783 | $151,600 |
| 2017 | -- | $151,600 +41.4% |
| 2016 | $4,783 -1.2% | $107,200 |
| 2015 | $4,841 | $107,200 |
| 2014 | $4,841 | $107,200 |
| 2013 | -- | $107,200 -10.4% |
| 2012 | -- | $119,700 |
| 2011 | -- | $119,700 |
| 2010 | -- | $119,700 |
| 2009 | -- | $119,700 +19.4% |
| 2008 | -- | $100,225 |
| 2007 | -- | $100,225 |
| 2006 | -- | -- |
| 2005 | -- | -- |
| 2004 | -- | -- |
| 2003 | -- | -- |
| 2002 | -- | -- |
| 2001 | -- | -- |
| 2000 | -- | -- |
Find assessor info on the county website
Monthly payment
Est. payment
Payment breakdown
Explore the cost of this home by adjusting the details. Changes won't be saved.Climate risks
Neighborhood: Whitland
Nearby schools
Schools provided by the listing agent
- Elementary: Eakin Elementary
- Middle: West End Middle School
- High: Hillsboro Comp High School
Source: RealTracs MLS as distributed by MLS GRID. This data may not be complete. We recommend contacting the local school district to confirm school assignments for this home.
Similar homes
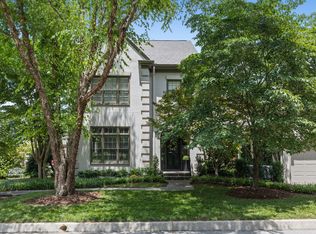
- $1,275,0004 bd3 ba2.8k sqft5911 Post Rd, Nashville, TN 37205For Sale

 MLS ID #3270499, Margaret Flowers Orton. RealTracs MLS as distributed by MLS GRID
 - $1,375,0004 bd3 ba3.4k sqft13 Valley Frg, Nashville, TN 37205For Sale
 MLS ID #3527739, Jenny Perkins. RealTracs MLS as distributed by MLS GRID
 - $1,100,0004 bd3 ba3k sqft6567 Brownlee Dr, Nashville, TN 37205For Sale
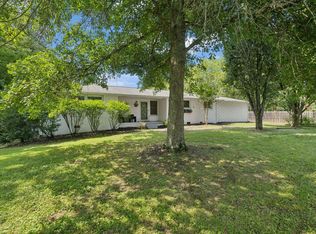 MLS ID #3527501, Ryan Boggs. RealTracs MLS as distributed by MLS GRID
 - $1,199,5005 bd4 ba3.7k sqft782 Saussy Pl, Nashville, TN 37205For Sale
 MLS ID #3544751, Trish Woolwine. RealTracs MLS as distributed by MLS GRID
 - $1,114,9003 bd3 ba3k sqft203A Woodmont Cir, Nashville, TN 37205For SaleMLS ID #3269746, Allen DeCuyper. RealTracs MLS as distributed by MLS GRID
- $1,325,0003 bd4 ba2.8k sqft194 37th Ave N, Nashville, TN 37209For SaleMLS ID #3306638, Gary Ashton. RealTracs MLS as distributed by MLS GRID
- $649,0003 bd3 ba2.3k sqft328 Elmington Ave, Nashville, TN 37205For SaleMLS ID #3179934, Ruby Elshafei. RealTracs MLS as distributed by MLS GRID
- $1,450,0004 bd4 ba3.8k sqft165 Charleston Park, Nashville, TN 37205For SaleMLS ID #3251646, Emine' (Amy) Kempf. RealTracs MLS as distributed by MLS GRID
- $1,249,0004 bd4 ba3.5k sqft236 Burlington Pl, Nashville, TN 37215For SaleMLS ID #3525808, Dan Stewart. RealTracs MLS as distributed by MLS GRID
- $1,175,0003 bd4 ba3.5k sqft701 Vail Ct, Nashville, TN 37215For SaleMLS ID #3226547, Joe K. Hach. RealTracs MLS as distributed by MLS GRID
- $799,0002 bd3 ba1.8k sqft4116 Ridgefield Dr, Nashville, TN 37205For SaleMLS ID #3305445, Dana Griscom. RealTracs MLS as distributed by MLS GRID
- $1,420,0005 bd3 ba2.8k sqft2500C W Linden Ave, Nashville, TN 37212For SaleMLS ID #3318923, Stacy Davis. RealTracs MLS as distributed by MLS GRID
- $999,9994 bd4 ba3k sqft65 Ravenwood Hills Cir, Nashville, TN 37215For SaleMLS ID #3530709, Karen Russell. RealTracs MLS as distributed by MLS GRID
- $849,9004 bd4 ba2.5k sqft3506 Hillsdale Ave #A, Nashville, TN 37205For SaleMLS ID #3256297, Lara K. Kirby | KIRBY GROUP. RealTracs MLS as distributed by MLS GRID
- $795,0003 bd4 ba2.5k sqft1429 Shelby Ave, Nashville, TN 37206New ConstructionMLS ID #3542985, Jaime Vlassopulos. RealTracs MLS as distributed by MLS GRID
- $930,0003 bd3 ba2.2k sqft103 Braxton Hill Ct, Nashville, TN 37204For SaleMLS ID #3527665, Jacob Jones. RealTracs MLS as distributed by MLS GRID
- $1,200,0004 bd4 ba3k sqft908B Gale Ln, Nashville, TN 37204For SaleMLS ID #3260310, Caroline Smith. RealTracs MLS as distributed by MLS GRID
- $1,399,0004 bd4 ba3.8k sqft911 Riverbend Rd, Nashville, TN 37221For SaleMLS ID #3531514, Jessica Power. RealTracs MLS as distributed by MLS GRID
- $1,020,0003 bd2 ba2.7k sqft4602 Benton Smith Rd, Nashville, TN 37215For SaleMLS ID #3520832, Toby Graves. RealTracs MLS as distributed by MLS GRID
