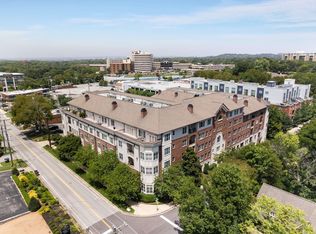
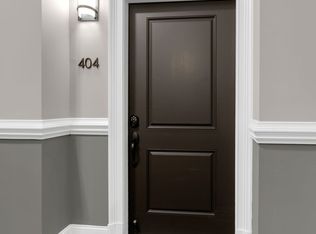
Rare brownstone-style living meets effortless, lock-and-leave convenience in the heart of Belle Meade Court. One of only six residences in the community with its own private, street-level front entrance, this spacious 2-bedroom, 2.5-bath townhome also includes two reserved garage parking spaces located just outside the back door—offering exceptional access from both the front and rear of the home. With 1,884 square feet of living space, it offers the feel and privacy of a traditional townhome with the amenities and ease of condominium living.
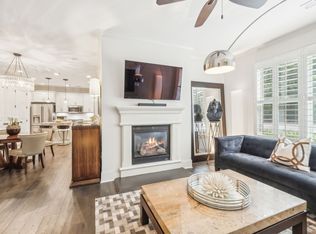
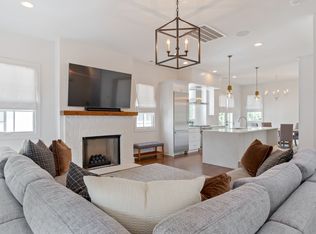
Inside, hardwood floors, a gas fireplace, interior shutters, and generous storage create a warm and comfortable setting for everyday living and entertaining. Recent improvements include fresh paint, new carpet, updated lighting, custom Container Store closet systems, new appliances, a glass shower enclosure, and professionally refreshed tile and grout.
Upstairs, both bedrooms feature private en-suite baths and spacious closets, while the primary suite opens to its own private balcony.
Belle Meade Court residents enjoy a pool, fitness center, grilling and outdoor gathering areas, secure garage parking and mailroom, and on-site management—all just steps from Hill Center and the Richland Creek Greenway.
Active
$799,000
4116 Ridgefield Dr, Nashville, TN 37205
2beds
1,884sqft
Townhouse, Residential, Condominium
Built in 2008
1,306 Square Feet Lot
$-- Zestimate®
$424/sqft
$1,013/mo HOA
What's special
Gas fireplaceFresh paintNew carpetGenerous storageSecure garage parkingNew appliancesUpdated lighting
- 70 days
- 182
- 10
Zillow last checked:
Listing updated:
Listed by:
Dana Griscom 615-485-5360,
Pilkerton Realtors 615-383-6600
Source: RealTracs MLS as distributed by MLS GRID,MLS#: 3305445
Facts & features
Interior
Bedrooms & bathrooms
- Bedrooms: 2
- Bathrooms: 3
- Full bathrooms: 2
- 1/2 bathrooms: 1
Bedroom 1
- Features: Full Bath
- Level: Full Bath
- Area: 280 Square Feet
- Dimensions: 20x14
Bedroom 2
- Features: Bath
- Level: Bath
- Area: 180 Square Feet
- Dimensions: 15x12
Primary bathroom
- Features: Double Vanity
- Level: Double Vanity
Dining room
- Features: Separate
- Level: Separate
- Area: 110 Square Feet
- Dimensions: 11x10
Kitchen
- Features: Pantry
- Level: Pantry
- Area: 195 Square Feet
- Dimensions: 15x13
Living room
- Features: Great Room
- Level: Great Room
- Area: 234 Square Feet
- Dimensions: 18x13
Heating
- Central
Cooling
- Central Air
Appliances
- Included: Electric Range, Dishwasher, Microwave, Refrigerator, Stainless Steel Appliance(s)
Features
- Ceiling Fan(s), Entrance Foyer, Pantry, Walk-In Closet(s)
- Flooring: Carpet, Wood, Tile
- Basement: None
- Number of fireplaces: 1
- Fireplace features: Gas
Interior area
- Total structure area: 1,884
- Total interior livable area: 1,884 sqft
- Finished area above ground: 1,884
Property
Parking
- Total spaces: 2
- Parking features: Assigned
- Garage spaces: 2
Features
- Levels: One
- Stories: 2
- Pool features: Association
Lot
- Size: 1,306 Square Feet
Details
- Parcel number: 116030M00500CO
- Special conditions: Standard
Construction
Type & style
- Home type: Townhouse
- Property subtype: Townhouse, Residential, Condominium
- Attached to another structure: Yes
Materials
- Brick
Condition
- New construction: No
- Year built: 2008
Utilities & green energy
- Sewer: Public Sewer
- Water: Public
- Utilities for property: Water Available
Community & HOA
Community
- Subdivision: Belle Meade Court
HOA
- Has HOA: Yes
- Amenities included: Fitness Center, Pool
- Services included: Maintenance Structure, Maintenance Grounds, Insurance, Recreation Facilities
- HOA fee: $1,013 monthly
Location
- Region: Nashville
Financial & listing details
- Price per square foot: $424/sqft
- Tax assessed value: $639,300
- Annual tax amount: $4,497
- Date on market: 7/24/2026
Estimated market value
Not available
Estimated sales range
Not available
Not available
Price history
| Date | Event | Price |
|---|---|---|
| 7/24/2026 | Listed for sale | $799,000+39%$424/sqft |
Source:  RealTracs MLS as distributed by MLS GRID #3305445 Report a problem RealTracs MLS as distributed by MLS GRID #3305445 Report a problem | ||
| 12/29/2020 | Sold | $575,000-4.2%$305/sqft |
Source: RealTracs MLS as distributed by MLS GRID #2167340 Report a problem | ||
| 10/1/2020 | Price change | $600,000-4%$318/sqft |
Source: Scout Realty #2167340 Report a problem | ||
| 7/8/2020 | Price change | $625,000-6.6%$332/sqft |
Source: Scout Realty #2167340 Report a problem | ||
| 7/2/2020 | Price change | $669,000-1.4%$355/sqft |
Source: Owner Report a problem | ||
| 6/24/2020 | Listed for sale | $678,500+23.4%$360/sqft |
Source: Owner Report a problem | ||
| 11/27/2013 | Listing removed | $2,900$2/sqft |
Source: Reliant Realty #1498903 Report a problem | ||
| 11/20/2013 | Price change | $2,900+3.6%$2/sqft |
Source: Reliant Realty #1498903 Report a problem | ||
| 11/19/2013 | Listed for rent | $2,800$1/sqft |
Source: Reliant Realty #1498903 Report a problem | ||
| 4/13/2011 | Listing removed | $549,900$292/sqft |
Source: Village Real Estate Services #1238391 Report a problem | ||
| 12/25/2010 | Listed for sale | $549,900$292/sqft |
Source: Village Real Estate Services #1238391 Report a problem | ||
Public tax history
| Year | Property taxes | Tax assessment |
|---|---|---|
| 2025 | $4,497 -4% | $159,825 +11% |
| 2024 | $4,686 | $144,000 |
| 2023 | $4,686 | $144,000 |
| 2022 | $4,686 -1% | $144,000 |
| 2021 | $4,735 -39.2% | $144,000 -21.9% |
| 2020 | $7,786 +33.8% | $184,450 |
| 2019 | $5,819 | $184,450 |
| 2018 | $5,819 0% | $184,450 |
| 2017 | $5,819 | $184,450 +29% |
| 2016 | $5,819 -9.9% | $143,000 |
| 2015 | $6,458 | $143,000 |
| 2014 | $6,458 | $143,000 |
| 2013 | -- | $143,000 -8.4% |
| 2012 | -- | $156,050 |
| 2011 | -- | $156,050 |
| 2010 | -- | $156,050 |
| 2009 | -- | $156,050 |
Find assessor info on the county website
Monthly payment
Est. payment
Payment breakdown
Explore the cost of this home by adjusting the details. Changes won't be saved.Climate risks
Neighborhood: 37205
Nearby schools
Schools provided by the listing agent
- Elementary: Julia Green Elementary
- Middle: John Trotwood Moore Middle
- High: Hillsboro Comp High School
Source: RealTracs MLS as distributed by MLS GRID. This data may not be complete. We recommend contacting the local school district to confirm school assignments for this home.
Similar homes
- $819,9004 bd4 ba2.5k sqft3506 Hillsdale Ave #A, Nashville, TN 37205For Sale

 MLS ID #3256297, Lara K. Kirby | KIRBY GROUP. RealTracs MLS as distributed by MLS GRID
 - $799,0003 bd4 ba2.3k sqft519 Chesterfield Ave #2, Nashville, TN 37212For Sale
 MLS ID #3180531, Dana Griscom. RealTracs MLS as distributed by MLS GRID
 - $649,0003 bd3 ba2.3k sqft328 Elmington Ave, Nashville, TN 37205For Sale
 MLS ID #3179934, Ruby Elshafei. RealTracs MLS as distributed by MLS GRID
 - $795,0003 bd4 ba2.5k sqft1429 Shelby Ave, Nashville, TN 37206New Construction
 MLS ID #3542985, Jaime Vlassopulos. RealTracs MLS as distributed by MLS GRID
 - $499,9002 bd2 ba1.4k sqft4105 Ashley Park Dr, Nashville, TN 37205For SaleMLS ID #3231832, Jennifer Telwar. RealTracs MLS as distributed by MLS GRID
- $625,0002 bd2 ba1.4k sqft3210 W End Cir APT 103, Nashville, TN 37203For SaleMLS ID #3302500, Jordyn Hollingsworth. RealTracs MLS as distributed by MLS GRID
- $735,0002 bd3 ba1.4k sqft1239 4th Ave N, Nashville, TN 37208For SaleMLS ID #3318838, Lisa Gaston. RealTracs MLS as distributed by MLS GRID
- $729,0002 bd3 ba1.7k sqft4400 Belmont Park Ter APT 191, Nashville, TN 37215For SaleMLS ID #3529742, Julie Slaughter. RealTracs MLS as distributed by MLS GRID
- $734,0002 bd2 ba1.8k sqft110 31st Ave N APT 303, Nashville, TN 37203For SaleMLS ID #3245301, Allen DeCuyper. RealTracs MLS as distributed by MLS GRID
- $699,9993 bd4 ba2.4k sqft1502 Arthur Ave, Nashville, TN 37208For SaleMLS ID #3610444, Kate McClarnon. RealTracs MLS as distributed by MLS GRID
- $789,9004 bd4 ba2.5k sqft1722A 14th Ave S, Nashville, TN 37204For SaleMLS ID #3221567, Erin Krueger. RealTracs MLS as distributed by MLS GRID
- $679,9903 bd4 ba1.5k sqft2021 Beech Ave #4, Nashville, TN 37204For SaleMLS ID #3530655, Jack Costigan. RealTracs MLS as distributed by MLS GRID
- $849,0003 bd4 ba1.9k sqft1707 Blair Blvd APT 202, Nashville, TN 37212For SaleMLS ID #3514211, Shawn D. Tate. RealTracs MLS as distributed by MLS GRID
- $510,0002 bd3 ba1.8k sqft3015 Woodlawn Dr, Nashville, TN 37215For SaleMLS ID #3336314, Carol S.Thayer. RealTracs MLS as distributed by MLS GRID
- $--5 bd6 ba2.7k sqft818 Shelby Ave #A, Nashville, TN 37206AuctionMLS ID #3529161, Amanda Pharr. RealTracs MLS as distributed by MLS GRID
- $524,0002 bd3 ba1.7k sqft3733 W End Ave APT 200, Nashville, TN 37205For SaleMLS ID #2968397, Brenda S Freeman, ABR,CRS,E-PRO,GRI. RealTracs MLS as distributed by MLS GRID
- $459,0002 bd3 ba1.3k sqft2018 Stokes Ln, Nashville, TN 37215For SaleMLS ID #3598164, Carol Carnahan. RealTracs MLS as distributed by MLS GRID
- $499,0002 bd2 ba1.2k sqft3134 Long Blvd APT 101, Nashville, TN 37203For SaleMLS ID #3283671, Jenna Pineda. RealTracs MLS as distributed by MLS GRID
- $695,0002 bd3 ba1.4k sqft1209 Hawkins St #4, Nashville, TN 37203For SaleMLS ID #3528360, Sarah D. Milligan. RealTracs MLS as distributed by MLS GRID
- $400,0002 bd2 ba1.3k sqft3818 W End Ave APT 209, Nashville, TN 37205For SaleMLS ID #3254800, Kimberly Dougher. RealTracs MLS as distributed by MLS GRID
