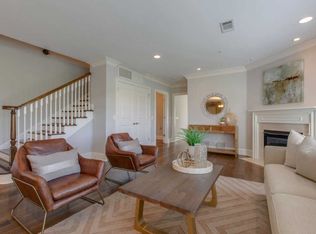
Welcome to unit 103 at The Maxwell, where updated interiors, functional living spaces, and an unbeatable West End location come together. This beautifully refreshed first-floor condo offers 2 bedrooms, 2 bathrooms, and a thoughtfully designed floor plan that lives comfortably for everyday life and entertaining alike.
Recent updates include new flooring, fresh carpet, new lighting throughout. The living room is anchored by a cozy fireplace, creating a warm and welcoming space to gather, while multiple private outdoor living areas provide the perfect spot to enjoy your morning coffee or unwind at the end of the day.
Additional conveniences include secure garage parking, a dedicated storage unit, and easy first-floor access without sacrificing privacy.
Ideally located just minutes from Vanderbilt University, Ascension Saint Thomas, TriStar Centennial Medical Center, and Nashville's vibrant West End dining and shopping scene, this home is equally suited as a primary residence, a home for a student or medical professional, or a lock-and-leave second home.
The Maxwell also offers exceptional flexibility for investors, with 90+ day rentals permitted, no rental waitlist, and no cap on the number of rental units within the community—a rare opportunity in one of Nashville's most established neighborhoods.
Offering the perfect balance of comfort, convenience, and long-term potential, this is West End living at its best.
Active
$625,000
3210 W End Cir APT 103, Nashville, TN 37203
2beds
1,470sqft
:
Get pre-qualified$4,297/mo
Townhouse, Residential, Condominium
Built in 2009
1,742 Square Feet Lot
$-- Zestimate®
$425/sqft
$524/mo HOA
What's special
- 5 days |
- 100 |
- 7 |
Likely to sell faster than
Zillow last checked:
Listing updated:
Listed by:
Jordyn Hollingsworth 678-448-7669,
Compass Tennessee, LLC 615-475-5616
Source: RealTracs MLS as distributed by MLS GRID,MLS#: 3302500
Facts & features
Interior
Bedrooms & bathrooms
- Bedrooms: 2
- Bathrooms: 2
- Full bathrooms: 2
- Main level bedrooms: 2
Bedroom 1
- Features: Suite
- Level: Suite
- Area: 182 Square Feet
- Dimensions: 14x13
Bedroom 2
- Features: Extra Large Closet
- Level: Extra Large Closet
- Area: 154 Square Feet
- Dimensions: 14x11
Kitchen
- Area: 126 Square Feet
- Dimensions: 14x9
Living room
- Area: 165 Square Feet
- Dimensions: 15x11
Heating
- Central
Cooling
- Central Air
Appliances
- Included: Oven, Built-In Gas Range, Dishwasher, Disposal, Dryer, Microwave, Refrigerator, Stainless Steel Appliance(s), Washer
Features
- Bookcases, Built-in Features, Ceiling Fan(s), Entrance Foyer, Pantry, Walk-In Closet(s)
- Flooring: Carpet, Wood
- Basement: None
- Number of fireplaces: 1
- Fireplace features: Gas
Interior area
- Total structure area: 1,470
- Total interior livable area: 1,470 sqft
- Finished area above ground: 1,470
Property
Parking
- Total spaces: 1
- Parking features: Assigned
- Garage spaces: 1
Features
- Levels: One
- Stories: 1
Lot
- Size: 1,742 Square Feet
Details
- Parcel number: 104023D10300CO
- Special conditions: Standard
Construction
Type & style
- Home type: Townhouse
- Property subtype: Townhouse, Residential, Condominium
- Attached to another structure: Yes
Materials
- Brick
Condition
- New construction: No
- Year built: 2009
Utilities & green energy
- Sewer: Public Sewer
- Water: Public
- Utilities for property: Water Available
Community & HOA
Community
- Subdivision: The Maxwell
HOA
- Has HOA: Yes
- Services included: Maintenance Grounds, Trash, Water
- HOA fee: $524 monthly
Location
- Region: Nashville
Financial & listing details
- Price per square foot: $425/sqft
- Tax assessed value: $606,100
- Annual tax amount: $4,264
- Date on market: 7/22/2026
Estimated market value
Not available
Estimated sales range
Not available
Not available
Price history
| Date | Event | Price |
|---|---|---|
| 7/24/2026 | Listed for sale | $625,000+48.3%$425/sqft |
Source:  RealTracs MLS as distributed by MLS GRID #3302500 Report a problem RealTracs MLS as distributed by MLS GRID #3302500 Report a problem | ||
| 6/24/2016 | Sold | $421,500-0.8%$287/sqft |
Source: RealTracs MLS as distributed by MLS GRID #1724785 Report a problem | ||
| 4/30/2016 | Listed for sale | $425,000+37.1%$289/sqft |
Source: NO COMPANY PROVIDED #1724785 Report a problem | ||
| 9/9/2011 | Sold | $310,000$211/sqft |
Source: Public Record Report a problem | ||
Public tax history
| Year | Property taxes | Tax assessment |
|---|---|---|
| 2025 | $4,264 +21.6% | $151,525 +40.7% |
| 2024 | $3,505 | $107,725 |
| 2023 | $3,505 | $107,725 |
| 2022 | $3,505 -1% | $107,725 |
| 2021 | $3,542 -20.3% | $107,725 +2.3% |
| 2020 | $4,445 +33.8% | $105,300 |
| 2019 | $3,322 | $105,300 |
| 2018 | $3,322 +0% | $105,300 |
| 2017 | $3,322 | $105,300 +36.8% |
| 2016 | $3,322 -4.4% | $76,950 |
| 2015 | $3,475 | $76,950 |
| 2014 | $3,475 | $76,950 |
| 2013 | -- | $76,950 -16.8% |
| 2012 | -- | $92,500 |
| 2011 | -- | $92,500 |
| 2010 | -- | $92,500 |
Find assessor info on the county website
Monthly payment
Est. payment
Payment breakdown
Explore the cost of this home by adjusting the details. Changes won't be saved.Climate risks
Neighborhood: West End Park
Nearby schools
GreatSchools rating
- 7/10Eakin Elementary SchoolGrades: K-5Distance: 0.9 mi
- 8/10West End Middle SchoolGrades: 6-8Distance: 0.8 mi
- 6/10Hillsboro High SchoolGrades: 9-12Distance: 2.6 mi
Schools provided by the listing agent
- Elementary: Eakin Elementary
- Middle: West End Middle School
- High: Hillsboro Comp High School
Source: RealTracs MLS as distributed by MLS GRID. This data may not be complete. We recommend contacting the local school district to confirm school assignments for this home.
- $710,3002 bd3 ba2k sqft3210 W End Cir #301, Nashville, TN 37203Off Market

- $630,0002 bd2 ba1.4k sqft3210 W End Cir #203, Nashville, TN 37203Sold

- $1,200,0004 bd1 ba2.7k sqft120 Acklen Park Dr, Nashville, TN 37203Off Market

- $607,4003 bd4 ba2.6k sqft3210 W End Cir, Nashville, TN 37203Off Market
- $493,4002 bd2 ba1.4k sqft3210 W End Cir #102, Nashville, TN 37203Off Market
- $492,6002 bd2 ba1.4k sqft3210 W End Cir #202, Nashville, TN 37203Off Market
- $397,6001 bd1 ba1k sqft3210 W End Cir APT 201, Nashville, TN 37203Off Market
- $791,0003 bd4 ba2.4k sqft3210 W End Cir #304, Nashville, TN 37203Off Market
A local agent can set up tours, give advice and negotiate with sellers.
A local lender can help you make sure your offer is ready when you are.
Similar homes
- $424,9002 bd3 ba1.2k sqft3110 W End Cir APT 2, Nashville, TN 37203For Sale

 MLS ID #3285878, Beth Hooker ABR,SFR,Green. RealTracs MLS as distributed by MLS GRID
 - $659,9003 bd4 ba1.6k sqft2003 Convent Pl APT 6, Nashville, TN 37212For Sale
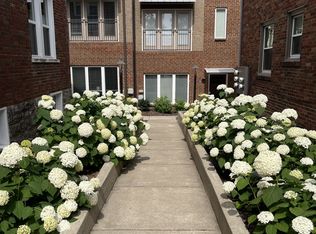 MLS ID #3150070, Ralph Pearson. RealTracs MLS as distributed by MLS GRID
 - $759,0002 bd3 ba1.7k sqft718 4th Ave N, Nashville, TN 37219For Sale
 MLS ID #3280913, Lisa Gaston. RealTracs MLS as distributed by MLS GRID
 - $615,0003 bd3 ba1.8k sqft1707 Northview Ave, Nashville, TN 37216For Sale
 MLS ID #3302010, Martin Hickman. RealTracs MLS as distributed by MLS GRID
 - $850,0003 bd3 ba1.9k sqft395 Monroe St, Nashville, TN 37208For SaleMLS ID #3302530, Lisa Gaston. RealTracs MLS as distributed by MLS GRID
- $499,9002 bd3 ba1.6k sqft2836 Woodlawn Dr, Nashville, TN 37215For SaleMLS ID #3245739, Stephen Gillean. RealTracs MLS as distributed by MLS GRID
- $600,0003 bd4 ba2.1k sqft3823 Gallatin Pike Ste 4, Nashville, TN 37216For SaleMLS ID #3270659, Aaron Kinssies. RealTracs MLS as distributed by MLS GRID
- $695,0003 bd2 ba2.1k sqft8 Sharonwood Dr, Nashville, TN 37215For SaleMLS ID #3244671, Pierre Khoury. RealTracs MLS as distributed by MLS GRID
- $799,9004 bd3 ba2.1k sqft3516 Hillsdale Ave, Nashville, TN 37205For SaleMLS ID #3220448, Heather Warmbrod. RealTracs MLS as distributed by MLS GRID
- $612,0003 bd3 ba2k sqft227 Hearthstone Manor Ln, Brentwood, TN 37027For SaleMLS ID #3255392, Linda Hilliard. RealTracs MLS as distributed by MLS GRID
- $525,0002 bd2 ba1.4k sqft4105 Ashley Park Dr, Nashville, TN 37205For SaleMLS ID #3231832, Jennifer Telwar. RealTracs MLS as distributed by MLS GRID
- $710,0002 bd3 ba1.4k sqft415 Van Buren St, Nashville, TN 37208For SaleMLS ID #3181856, Nathan Matwijec. RealTracs MLS as distributed by MLS GRID
- $639,0003 bd3 ba2.2k sqft1108 Cahal Ave, Nashville, TN 37206For SaleMLS ID #3245865, Shamille Shemi Wharton. RealTracs MLS as distributed by MLS GRID
- $665,0003 bd3 ba2.1k sqft6337A Alamo Pl, Nashville, TN 37209For SaleMLS ID #3170605, Guy Ferro. RealTracs MLS as distributed by MLS GRID
- $409,9002 bd2 ba1.3k sqft3818 W End Ave APT 209, Nashville, TN 37205For SaleMLS ID #3254800, Kimberly Dougher. RealTracs MLS as distributed by MLS GRID
- $440,0002 bd3 ba1.5k sqft730 Old Hickory Blvd APT 126, Nashville, TN 37209For SaleMLS ID #3263500, Erica Scherle. RealTracs MLS as distributed by MLS GRID
- $589,9003 bd3 ba2k sqft2146B Oakland St, Nashville, TN 37210For SaleMLS ID #3205450, Becca Sempkowski. RealTracs MLS as distributed by MLS GRID
- $494,0003 bd3 ba2k sqft2045 Traemoor Village Dr, Nashville, TN 37209For SaleMLS ID #3221576, Beth Molteni. RealTracs MLS as distributed by MLS GRID
- $639,0003 bd3 ba1.8k sqft65 Creighton Ave, Nashville, TN 37206For SaleMLS ID #3230157, Timothy (Tim) Paul Boyls. RealTracs MLS as distributed by MLS GRID
- $499,9002 bd3 ba2k sqft207 Cheswick Ct, Nashville, TN 37215For SaleMLS ID #3169304, Shelean Newman. RealTracs MLS as distributed by MLS GRID
