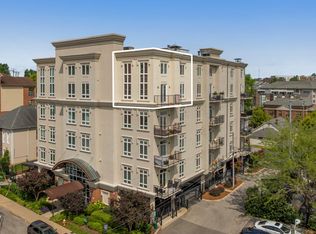
A premier in-town mid-rise condo offering the perfect blend of luxury and livability. This spacious residence features two en-suite bedrooms and a gourmet kitchen that opens seamlessly to a fireplaced living and dining area. Framed by high ceilings and hardwood floors, dramatic walls of glass face downtown, leading out to a large balcony with unobstructed eastern views of Centennial Park, Vanderbilt, and the city skyline. Exceptional storage includes large walk-in closets plus a separate storage unit. Complete with two dedicated spaces in the secure parking garage. Luxury community amenities feature secure entry, elevators, a fitness center, a conference room, concierge services, and a spectacular rooftop deck and terrace with grills.
Active
Price cut: $20K (7/22)
$739,000
110 31st Ave N APT 303, Nashville, TN 37203
2beds
1,845sqft
Apartment, Residential, Condominium
Built in 2009
-- sqft lot
$-- Zestimate®
$401/sqft
$1,017/mo HOA
What's special
Spacious residenceSeparate storage unitGourmet kitchenLarge walk-in closetsTwo en-suite bedroomsHigh ceilingsHardwood floors
- 67 days |
- 88 |
- 5 |
Zillow last checked:
Listing updated:
Listed by:
Allen DeCuyper 615-300-5971,
Onward Real Estate 615-234-5181
Source: RealTracs MLS as distributed by MLS GRID,MLS#: 3245301
Facts & features
Interior
Bedrooms & bathrooms
- Bedrooms: 2
- Bathrooms: 2
- Full bathrooms: 2
- Main level bedrooms: 2
Bedroom 1
- Features: Suite
- Level: Suite
- Area: 272 Square Feet
- Dimensions: 17x16
Bedroom 2
- Features: Bath
- Level: Bath
- Area: 300 Square Feet
- Dimensions: 20x15
Primary bathroom
- Features: Double Vanity
- Level: Double Vanity
Kitchen
- Features: Pantry
- Level: Pantry
- Area: 132 Square Feet
- Dimensions: 12x11
Living room
- Features: Combination
- Level: Combination
- Area: 462 Square Feet
- Dimensions: 22x21
Heating
- Central
Cooling
- Central Air, Electric
Appliances
- Included: Double Oven, Cooktop, Trash Compactor, Dishwasher, Disposal, Dryer, Microwave, Refrigerator, Washer
- Laundry: Electric Dryer Hookup, Washer Hookup
Features
- Bookcases, Built-in Features, Ceiling Fan(s), Elevator, Entrance Foyer, Extra Closets, High Ceilings, Open Floorplan, Redecorated, Walk-In Closet(s)
- Flooring: Carpet, Wood, Tile
- Basement: None
Interior area
- Total structure area: 1,845
- Total interior livable area: 1,845 sqft
- Finished area above ground: 1,845
Property
Parking
- Total spaces: 2
- Parking features: Assigned, Circular Driveway
- Garage spaces: 2
- Has uncovered spaces: Yes
Accessibility
- Accessibility features: Accessible Doors, Accessible Elevator Installed, Accessible Entrance, Accessible Hallway(s)
Features
- Levels: One
- Stories: 1
- Patio & porch: Porch
- Exterior features: Balcony
- Has view: Yes
- View description: City
Details
- Parcel number: 104024C01700CO
- Special conditions: Standard
Construction
Type & style
- Home type: Condo
- Architectural style: Contemporary
- Property subtype: Apartment, Residential, Condominium
- Attached to another structure: Yes
Materials
- Brick
Condition
- New construction: No
- Year built: 2009
Utilities & green energy
- Sewer: Public Sewer
- Water: Public
- Utilities for property: Electricity Available, Water Available, Cable Connected, Underground Utilities
Green energy
- Energy efficient items: Windows
Community & HOA
Community
- Subdivision: The West End
HOA
- Has HOA: Yes
- Amenities included: Fitness Center, Sidewalks, Underground Utilities
- Services included: Maintenance Structure, Gas, Maintenance Grounds, Trash
- HOA fee: $1,017 monthly
- Second HOA fee: $450 one time
Location
- Region: Nashville
Financial & listing details
- Price per square foot: $401/sqft
- Tax assessed value: $714,600
- Annual tax amount: $5,933
- Date on market: 6/18/2026
- Electric utility on property: Yes
Estimated market value
Not available
Estimated sales range
Not available
Not available
Price history
| Date | Event | Price |
|---|---|---|
| 7/22/2026 | Price change | $739,000-2.6%$401/sqft |
Source:  RealTracs MLS as distributed by MLS GRID #3245301 Report a problem RealTracs MLS as distributed by MLS GRID #3245301 Report a problem | ||
| 6/18/2026 | Listed for sale | $759,000+2.6%$411/sqft |
Source: RealTracs MLS as distributed by MLS GRID #3245301 Report a problem | ||
| 5/16/2026 | Listing removed | $739,900$401/sqft |
Source: RealTracs MLS as distributed by MLS GRID #3131688 Report a problem | ||
| 3/6/2026 | Price change | $739,900-1.3%$401/sqft |
Source: RealTracs MLS as distributed by MLS GRID #3131688 Report a problem | ||
| 2/28/2026 | Price change | $749,8990%$406/sqft |
Source: RealTracs MLS as distributed by MLS GRID #3131688 Report a problem | ||
| 2/17/2026 | Listed for sale | $749,900$406/sqft |
Source: RealTracs MLS as distributed by MLS GRID #3131688 Report a problem | ||
| 2/16/2026 | Listing removed | $749,900$406/sqft |
Source: RealTracs MLS as distributed by MLS GRID #3045021 Report a problem | ||
| 2/11/2026 | Price change | $749,9000%$406/sqft |
Source: RealTracs MLS as distributed by MLS GRID #3045021 Report a problem | ||
| 1/24/2026 | Price change | $750,000-3.2%$407/sqft |
Source: RealTracs MLS as distributed by MLS GRID #3045021 Report a problem | ||
| 1/12/2026 | Price change | $774,8990%$420/sqft |
Source: RealTracs MLS as distributed by MLS GRID #3045021 Report a problem | ||
| 1/2/2026 | Price change | $774,900-3.1%$420/sqft |
Source: RealTracs MLS as distributed by MLS GRID #3045021 Report a problem | ||
| 12/31/2025 | Price change | $799,900+0%$434/sqft |
Source: RealTracs MLS as distributed by MLS GRID #3045021 Report a problem | ||
| 12/5/2025 | Price change | $799,8990%$434/sqft |
Source: RealTracs MLS as distributed by MLS GRID #3045021 Report a problem | ||
| 11/13/2025 | Listed for sale | $799,900+14.3%$434/sqft |
Source: RealTracs MLS as distributed by MLS GRID #3045021 Report a problem | ||
| 2/2/2024 | Sold | $699,900$379/sqft |
Source: RealTracs MLS as distributed by MLS GRID #2555149 Report a problem | ||
| 1/25/2024 | Pending sale | $699,900$379/sqft |
Source: RealTracs MLS as distributed by MLS GRID #2555149 Report a problem | ||
| 1/11/2024 | Contingent | $699,900$379/sqft |
Source: RealTracs MLS as distributed by MLS GRID #2555149 Report a problem | ||
| 1/4/2024 | Price change | $699,900-6%$379/sqft |
Source: RealTracs MLS as distributed by MLS GRID #2555149 Report a problem | ||
| 12/18/2023 | Price change | $744,600-3.9%$404/sqft |
Source: RealTracs MLS as distributed by MLS GRID #2555149 Report a problem | ||
| 12/14/2023 | Listed for sale | $774,500$420/sqft |
Source: RealTracs MLS as distributed by MLS GRID #2555149 Report a problem | ||
| 12/7/2023 | Contingent | $774,500+3.3%$420/sqft |
Source: RealTracs MLS as distributed by MLS GRID #2555149 Report a problem | ||
| 11/13/2023 | Price change | $749,900-3.2%$406/sqft |
Source: RealTracs MLS as distributed by MLS GRID #2555149 Report a problem | ||
| 9/11/2023 | Price change | $774,500-0.1%$420/sqft |
Source: RealTracs MLS as distributed by MLS GRID #2555149 Report a problem | ||
| 8/15/2023 | Price change | $774,900-1.8%$420/sqft |
Source: RealTracs MLS as distributed by MLS GRID #2555149 Report a problem | ||
| 8/2/2023 | Listed for sale | $789,000+1.8%$428/sqft |
Source: RealTracs MLS as distributed by MLS GRID #2555149 Report a problem | ||
| 2/28/2022 | Sold | $774,900+32.5%$420/sqft |
Source: RealTracs MLS as distributed by MLS GRID #2352200 Report a problem | ||
| 8/14/2020 | Sold | $585,000-5.6%$317/sqft |
Source: Public Record Report a problem | ||
| 6/5/2017 | Sold | $620,000+3000%$336/sqft |
Source: Public Record Report a problem | ||
| 5/31/2011 | Sold | $20,000+300%$11/sqft |
Source: Public Record Report a problem | ||
| 9/29/2010 | Sold | $5,000$3/sqft |
Source: Public Record Report a problem | ||
Public tax history
| Year | Property taxes | Tax assessment |
|---|---|---|
| 2025 | $5,027 -15.3% | $178,650 -2% |
| 2024 | $5,933 | $182,325 |
| 2023 | $5,933 | $182,325 |
| 2022 | $5,933 -1% | $182,325 |
| 2021 | $5,995 -19.1% | $182,325 +3.8% |
| 2020 | $7,412 +33.8% | $175,600 |
| 2019 | $5,540 | $175,600 |
| 2018 | $5,540 | $175,600 |
| 2017 | $5,540 | $175,600 +25.7% |
| 2016 | $5,540 -12.2% | $139,675 |
| 2015 | $6,308 | $139,675 |
| 2014 | $6,308 | $139,675 |
| 2013 | -- | $139,675 +4.2% |
| 2012 | -- | $134,100 |
| 2011 | -- | $134,100 |
| 2010 | -- | $134,100 +103.5% |
| 2009 | -- | $65,900 |
Find assessor info on the county website
Monthly payment
Est. payment
Payment breakdown
Explore the cost of this home by adjusting the details. Changes won't be saved.Climate risks
Neighborhood: 37203
Nearby schools
GreatSchools rating
- 7/10Eakin Elementary SchoolGrades: K-5Distance: 0.7 mi
- 8/10West End Middle SchoolGrades: 6-8Distance: 0.9 mi
- 6/10Hillsboro High SchoolGrades: 9-12Distance: 2.6 mi
Schools provided by the listing agent
- Elementary: Eakin Elementary
- Middle: West End Middle School
- High: Hillsboro Comp High School
Source: RealTracs MLS as distributed by MLS GRID. This data may not be complete. We recommend contacting the local school district to confirm school assignments for this home.
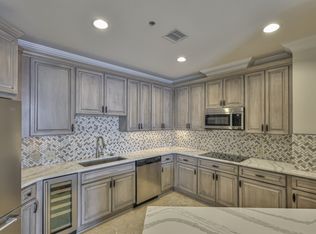
- $730,0002 bd2 ba1.8k sqft110 31st Ave N APT 503, Nashville, TN 37203Sold
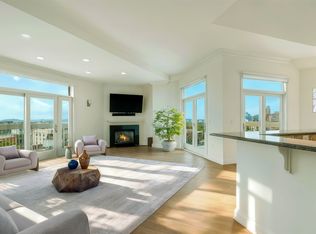
- $1,100,0003 bd3 ba2.6k sqft110 31st Ave N APT 802, Nashville, TN 37203Sold
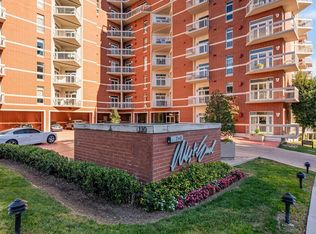
- $825,0002 bd3 ba1.8k sqft110 31st Ave N APT 404, Nashville, TN 37203For Sale
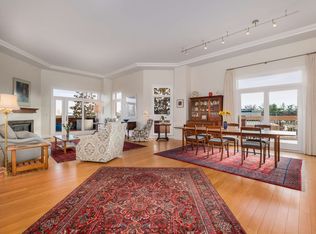
- $725,0002 bd2 ba1.8k sqft110 31st Ave N APT 104, Nashville, TN 37203Sold
- $493,9002 bd2 ba1.7k sqft110 31st Ave N APT 302, Nashville, TN 37203Off Market
- $710,0002 bd2 ba1.8k sqft110 31st Ave N APT 102, Nashville, TN 37203For Sale
- $941,0003 bd3 ba2.5k sqft110 31st Ave N APT 301, Nashville, TN 37203Sold
- $925,0002 bd2 ba1.9k sqft110 31st Ave N APT 701, Nashville, TN 37203Sold
A local agent can set up tours, give advice and negotiate with sellers.
A local lender can help you make sure your offer is ready when you are.
Similar homes
- $710,0002 bd2 ba1.8k sqft110 31st Ave N APT 102, Nashville, TN 37203For Sale

 MLS ID #3512505, Brenda Wilson-Lowery. RealTracs MLS as distributed by MLS GRID
 - $749,9003 bd3 ba2.2k sqft3014 Hedrick St #506, Nashville, TN 37203For Sale
 MLS ID #3265739, Chad Wohlers. RealTracs MLS as distributed by MLS GRID
 - $825,0002 bd3 ba1.8k sqft110 31st Ave N APT 404, Nashville, TN 37203For SaleMLS ID #3501226, Kevin M. Hackney. RealTracs MLS as distributed by MLS GRID
- $825,0002 bd2 ba2.1k sqft3014 Hedrick St #504, Nashville, TN 37203For Sale
 MLS ID #3093447, Janet T Jones. RealTracs MLS as distributed by MLS GRID
 - $589,9002 bd2 ba1.4k sqft205 31st Ave N APT 310, Nashville, TN 37203For SaleMLS ID #3282397, Jake Berisa. RealTracs MLS as distributed by MLS GRID
- $572,5002 bd2 ba1.3k sqft205 31st Ave N APT 305, Nashville, TN 37203For SaleMLS ID #3166343, William (Jake) Griffin. RealTracs MLS as distributed by MLS GRID
- $765,0002 bd2 ba1.1k sqft600 12th Ave S APT 513, Nashville, TN 37203For SaleMLS ID #3243699, Jimmy Lynch. RealTracs MLS as distributed by MLS GRID
- $500,0002 bd2 ba1.2k sqft807 18th Ave #209, Nashville, TN 37203For SaleMLS ID #3520551, Jenna Hickman. RealTracs MLS as distributed by MLS GRID
- $839,9002 bd3 ba1.4k sqft700 12th Ave S Unit 1109, Nashville, TN 37203For SaleMLS ID #3245813, Gary Ashton. RealTracs MLS as distributed by MLS GRID
- $574,0002 bd2 ba1.4k sqft3116 W End Cir #309, Nashville, TN 37203For SaleMLS ID #3335330, Sutton Lipman Costanza. RealTracs MLS as distributed by MLS GRID
- $475,0002 bd2 ba1.1k sqft3116 W End Cir APT 201, Nashville, TN 37203For SaleMLS ID #3247288, Jason Cox. RealTracs MLS as distributed by MLS GRID
- $695,0002 bd2 ba980 sqft415 Church St APT 1113, Nashville, TN 37219For SaleMLS ID #3510839, Kirklyn Powell. RealTracs MLS as distributed by MLS GRID
- $575,0002 bd2 ba1.2k sqft1101 18th Ave S APT 610, Nashville, TN 37212For SaleMLS ID #3520701, Richie Cordaro. RealTracs MLS as distributed by MLS GRID
- $780,0002 bd2 ba1.6k sqft3737 W End Ave APT 305, Nashville, TN 37205For SaleMLS ID #3183154, Jackie Tulumaris. RealTracs MLS as distributed by MLS GRID
- $752,5002 bd2 ba980 sqft415 Church St APT 2413, Nashville, TN 37219For SaleMLS ID #3185397, Annette Stithem. RealTracs MLS as distributed by MLS GRID
- $698,0002 bd3 ba1.9k sqft3733 W End Ave APT 101, Nashville, TN 37205For SaleMLS ID #3122455, Murray Clayton. RealTracs MLS as distributed by MLS GRID
- $758,9002 bd2 ba1k sqft415 Church St APT 2212, Nashville, TN 37219For SaleMLS ID #3120338, April Miller. RealTracs MLS as distributed by MLS GRID
- $475,0002 bd2 ba1k sqft3000 Vanderbilt Pl APT 204, Nashville, TN 37212For SaleMLS ID #3262995, Lisa Evans. RealTracs MLS as distributed by MLS GRID
- $695,0002 bd2 ba1.1k sqft20 Rutledge St APT 411, Nashville, TN 37210For SaleMLS ID #3306565, Benita Giovannetti. RealTracs MLS as distributed by MLS GRID
- $699,9002 bd2 ba980 sqft415 Church St APT 1013, Nashville, TN 37219For SaleMLS ID #3182594, Jen Goslin. RealTracs MLS as distributed by MLS GRID
