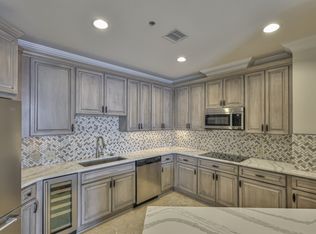
Owner Financing offered @ 3% call for details. The West End provides the perfect blend of modern amenities and urban conveniences wrapped in a luxury package. The daytime and night time views from any one of the 4 balconies are stunning! The perfect combining for a "lock and leave" lifestyle, if needed. This meticulously designed 3 Bedroom 3 Bathroom, each with Ensuite, offers a spacious open floor plan. with high-end finishes, 2 fireplaces one in the living room and one in the primary bedroom. The 3rd bedroom has french doors and can double as a den/guest suite with its own full bath. Kitchen appliances include induction cooktop and convection double ovens, Additional building amenities include Google Fiber internet, front desk security/concierge service, two gated first-floor parking spaces, 2 EV Charging stations available for residents to use, rooftop entertaining area with outdoor grills, and a fully equipped fitness center. All this is located just steps from BrickTop’s, Starbucks, and the best of West End dining, this residence is also minutes from Vanderbilt University, Hillsboro Village, Downtown Nashville, and convenient access to I-40 and I-440.
Closed
$1,100,000
110 31st Ave N APT 802, Nashville, TN 37203
3beds
2,614sqft
High Rise, Residential, Condominium
Built in 2008
-- sqft lot
$1,097,500 Zestimate®
$421/sqft
$4,721 Estimated rent
Home value
$1,097,500
$1.04M - $1.15M
$4,721/mo
Zestimate® history
Owner options
List your home for rent
$4,721/mo
Rent Zestimate®
Find your next renter with Zillow Rental Manager. Plus, with online applications, you can quickly screen prospective tenants – for free.
$4,721/mo
Rent Zestimate®
Refinance and save
$7,763/mo
Est. payment
Refinancing to a lower rate could help reduce your monthly payments and save thousands over the life of the loan.
$7,763/mo
Est. payment
Explore your selling options
Work with a Zillow partner agent
Leverage their expertise and Zillow's premium Showcase listings to get your home seen by more buyers.
Get startedList with your own agent
Get your home in front of millions of buyers by listing it on Zillow.
Learn how to do itSell it yourself
Take full control of how buyers see your home on Zillow by listing For Sale by Owner (FSBO).
List your homeWhat's special
Spacious open floor planInduction cooktopConvection double ovensHigh-end finishes
Zillow last checked:
Listing updated:
Listed by:
Katherine McGill 615-415-7653,
Found It, LLC
Bought with:
Alicia Griffith, 317326
Wilson Group Real Estate
Source: RealTracs MLS as distributed by MLS GRID,MLS#: 3030511
Facts & features
Interior
Bedrooms & bathrooms
- Bedrooms: 3
- Bathrooms: 3
- Full bathrooms: 3
- Main level bedrooms: 3
Primary bathroom
- Features: Double Vanity
- Level: Double Vanity
Heating
- Forced Air
Cooling
- Central Air
Appliances
- Included: Built-In Electric Oven, Cooktop, Dishwasher, Disposal, Dryer, Microwave, Washer
- Laundry: Electric Dryer Hookup, Washer Hookup
Features
- Bookcases, Built-in Features, Elevator, Entrance Foyer, Open Floorplan, Smart Thermostat, Walk-In Closet(s)
- Flooring: Wood
- Basement: None
- Number of fireplaces: 2
- Fireplace features: Gas, Living Room
Interior area
- Total structure area: 2,614
- Total interior livable area: 2,614 sqft
- Finished area above ground: 2,614
Property
Parking
- Total spaces: 2
- Parking features: Garage Door Opener, Attached
- Attached garage spaces: 2
Features
- Levels: One
- Stories: 1
- Patio & porch: Patio
- Exterior features: Balcony, Gas Grill
- Has view: Yes
- View description: City
Lot
- Size: 3,484 Square Feet
Details
- Parcel number: 104024C08600CO
- Special conditions: Standard
Construction
Type & style
- Home type: Condo
- Property subtype: High Rise, Residential, Condominium
- Attached to another structure: Yes
Materials
- Brick
Condition
- New construction: No
- Year built: 2008
Utilities & green energy
- Sewer: Public Sewer
- Water: Public
- Utilities for property: Water Available
Community & HOA
Community
- Security: Fire Alarm, Fire Sprinkler System, Security Gate, Security Guard
- Subdivision: The West End
HOA
- Has HOA: Yes
- Amenities included: Fitness Center
- Services included: Gas, Maintenance Grounds, Insurance, Trash, Water
- HOA fee: $1,299 monthly
- Second HOA fee: $450 one time
Location
- Region: Nashville
Financial & listing details
- Price per square foot: $421/sqft
- Tax assessed value: $1,180,000
- Annual tax amount: $8,247
- Date on market: 10/18/2025
Price history
| Date | Event | Price |
|---|---|---|
| 2/2/2026 | Sold | $1,100,000-8.3%$421/sqft |
Source:  RealTracs MLS as distributed by MLS GRID #3030511 Report a problem RealTracs MLS as distributed by MLS GRID #3030511 Report a problem | ||
| 1/8/2026 | Contingent | $1,199,000$459/sqft |
Source: RealTracs MLS as distributed by MLS GRID #3030511 Report a problem | ||
| 10/18/2025 | Listed for sale | $1,199,000+50.4%$459/sqft |
Source: RealTracs MLS as distributed by MLS GRID #3030511 Report a problem | ||
| 3/20/2019 | Sold | $797,000-10.3%$305/sqft |
Source: Public Record Report a problem | ||
| 10/24/2018 | Price change | $889,000-1.1%$340/sqft |
Source: Pilkerton Realtors #1934062 Report a problem | ||
| 9/22/2018 | Price change | $899,000-8.7%$344/sqft |
Source: Pilkerton Realtors #1934062 Report a problem | ||
| 8/2/2018 | Price change | $985,000-6.2%$377/sqft |
Source: Pilkerton Realtors #1934062 Report a problem | ||
| 5/25/2018 | Listed for sale | $1,050,000-10.1%$402/sqft |
Source: Pilkerton Realtors #1934062 Report a problem | ||
| 6/25/2008 | Sold | $1,168,000$447/sqft |
Source: Public Record Report a problem | ||
Public tax history
| Year | Property taxes | Tax assessment |
|---|---|---|
| 2025 | $8,301 +0.7% | $295,000 +16.4% |
| 2024 | $8,247 | $253,450 |
| 2023 | $8,247 | $253,450 |
| 2022 | $8,247 -1% | $253,450 |
| 2021 | $8,333 -20% | $253,450 +2.6% |
| 2020 | $10,423 +33.8% | $246,925 |
| 2019 | $7,790 | $246,925 |
| 2018 | $7,790 | $246,925 |
| 2017 | -- | $246,925 +1.3% |
| 2016 | $7,790 | $243,700 |
| 2015 | -- | $243,700 |
| 2014 | $11,005 | $243,700 |
| 2013 | -- | $243,700 +1.3% |
| 2012 | -- | $240,575 |
| 2011 | -- | $240,575 |
| 2010 | -- | $240,575 |
| 2009 | -- | $240,575 |
Find assessor info on the county website
Neighborhood: 37203
Nearby homes
- $509,4002 bd2 ba1.7k sqft110 31st Ave N APT 302, Nashville, TN 37203Off Market
- $739,0002 bd2 ba1.8k sqft110 31st Ave N APT 303, Nashville, TN 37203For Sale

- $730,0002 bd2 ba1.8k sqft110 31st Ave N APT 503, Nashville, TN 37203Sold
- $925,0002 bd2 ba1.9k sqft110 31st Ave N APT 701, Nashville, TN 37203Sold

- $941,0003 bd3 ba2.5k sqft110 31st Ave N APT 301, Nashville, TN 37203Sold
- $--1 bd1 ba-- sqft3015 Hedrick St #776F18CCB, Nashville, TN 37203Off Market
- $--2 bd2 ba-- sqft3015 Hedrick St #F320A52C6, Nashville, TN 37203Off Market
- $--1 bd1 ba-- sqft3015 Hedrick St #1, Nashville, TN 37203Off Market
Nearby schools
GreatSchools rating
- 7/10Eakin Elementary SchoolGrades: K-5Distance: 0.7 mi
- 8/10West End Middle SchoolGrades: 6-8Distance: 0.9 mi
- 6/10Hillsboro High SchoolGrades: 9-12Distance: 2.6 mi
Schools provided by the listing agent
- Elementary: Eakin Elementary
- Middle: West End Middle School
- High: Hillsboro Comp High School
Source: RealTracs MLS as distributed by MLS GRID. This data may not be complete. We recommend contacting the local school district to confirm school assignments for this home.
Get a cash offer in 3 minutes
Find out how much your home could sell for in as little as 3 minutes with a no-obligation cash offer.
Estimated market value
$1,097,500
Get a cash offer in 3 minutes
Find out how much your home could sell for in as little as 3 minutes with a no-obligation cash offer.
Estimated market value
$1,097,500
- Tennessee
- Davidson County
- Nashville
- 37203
- 110 31st Ave N Apartment 802
Nearby cities
Nearby neighborhoods
Nearby zip codes
Other Nashville Topics
