Spacious Nashville penthouse in pristine condition with breathtaking city views includes two parking spaces in the gated garage. This unit offers an open floor plan, soaring two story living room, gas fireplace, track lighting and large contemporary art sconce that lights up this magical space. Some floor to ceiling windows & roll out casement windows let in natural light and fresh air. French doors open to a balcony area suitable for seating with downtown Nashville views. The kitchen & dining room are open to the living room. The kitchen & bathrooms were renovated with high-end quality materials. The kitchen features a beautiful water fall island with large sink and pull up seating area. It is an entertainer's dream with wine refrigerator, gas stove, instant hot water faucet, abundant storage with cabinets that have pull out drawers, a walk in panty, and a walk in utility/storage closet with walls of cube organizer shelving. The first floor offers the 2nd bedroom & bathroom with a marble shower and striking rectangle porcelain sink with brush brass frame. The primary suite is located on the 2nd floor with a magnificent bathroom with walls and floors of large porcelain tile in a marble design. This bright bathroom with double vanity, decorative sconces, steam shower, and soaking tub make this area a true oasis. In addition, a large den/media area is on the second floor just off the open staircase. The well planned laundry room is located between the primary bedroom & media area. It has 3 shelving units with drawers for additional storage, & washer & dryer connections. The HVAC system is approximately 7 years old & the filtered water heater is approximately 5 years old. The building HOA replaced the roof approximately 6 years ago and updated the lobby and hallway to the penthouse this past year. This outstanding urban penthouse is so handsome! It is conveniently located around the corner from restaurants, shops, Centennial Park, & medical centers.
Active
Price cut: $50K (7/27)
$825,000
3014 Hedrick St #504, Nashville, TN 37203
2beds
2,146sqft
:
Get pre-qualified$5,796/mo
High Rise, Residential, Condominium
Built in 2001
-- sqft lot
$-- Zestimate®
$384/sqft
$762/mo HOA
What's special
Gas fireplaceGas stoveOpen floor planBreathtaking city viewsWine refrigeratorTrack lightingDecorative sconces
- 205 days |
- 306 |
- 19 |
Zillow last checked:
Listing updated:
Listed by:
Janet T Jones 615-300-5045,
Fridrich & Clark Realty 615-327-4800,
Diane Ralph 615-545-3052,
Fridrich & Clark Realty
Source: RealTracs MLS as distributed by MLS GRID,MLS#: 3093447
Facts & features
Interior
Bedrooms & bathrooms
- Bedrooms: 2
- Bathrooms: 2
- Full bathrooms: 2
- Main level bedrooms: 1
Bedroom 1
- Features: Full Bath
- Level: Full Bath
- Area: 240 Square Feet
- Dimensions: 16x15
Bedroom 2
- Features: Bath
- Level: Bath
- Area: 168 Square Feet
- Dimensions: 14x12
Primary bathroom
- Features: Double Vanity
- Level: Double Vanity
Den
- Area: 221 Square Feet
- Dimensions: 17x13
Dining room
- Features: Combination
- Level: Combination
- Area: 180 Square Feet
- Dimensions: 18x10
Kitchen
- Area: 180 Square Feet
- Dimensions: 18x10
Living room
- Features: Great Room
- Level: Great Room
- Area: 396 Square Feet
- Dimensions: 22x18
Heating
- Central
Cooling
- Central Air
Appliances
- Included: Built-In Electric Oven, Built-In Gas Range, Cooktop, Dishwasher, Disposal, Microwave, Refrigerator, Stainless Steel Appliance(s)
- Laundry: Electric Dryer Hookup, Washer Hookup
Features
- Entrance Foyer, High Ceilings, Open Floorplan, Pantry, Walk-In Closet(s), Kitchen Island
- Flooring: Concrete, Wood, Tile
- Basement: None
- Number of fireplaces: 1
- Fireplace features: Gas, Living Room
- Common walls with other units/homes: End Unit
Interior area
- Total structure area: 2,146
- Total interior livable area: 2,146 sqft
- Finished area above ground: 2,146
Property
Parking
- Total spaces: 2
- Parking features: Garage Door Opener, Assigned
- Garage spaces: 2
Accessibility
- Accessibility features: Accessible Elevator Installed
Features
- Levels: Two
- Stories: 2
- Exterior features: Balcony
- Has view: Yes
- View description: City
Details
- Parcel number: 104020T50400CO
- Special conditions: Standard
Construction
Type & style
- Home type: Condo
- Architectural style: Contemporary
- Property subtype: High Rise, Residential, Condominium
- Attached to another structure: Yes
Materials
- Other, Brick
Condition
- New construction: No
- Year built: 2001
Utilities & green energy
- Sewer: Public Sewer
- Water: Public
- Utilities for property: Water Available, Cable Connected
Community & HOA
Community
- Security: Smart Camera(s)/Recording
- Subdivision: West End Lofts
HOA
- Has HOA: Yes
- Services included: Maintenance Structure, Maintenance Grounds, Insurance, Sewer, Water
- HOA fee: $762 monthly
Location
- Region: Nashville
Financial & listing details
- Price per square foot: $384/sqft
- Tax assessed value: $958,300
- Annual tax amount: $5,809
- Date on market: 1/14/2026
Estimated market value
Not available
Estimated sales range
Not available
Not available
Price history
| Date | Event | Price |
|---|---|---|
| 7/27/2026 | Price change | $825,000-5.7%$384/sqft |
Source: RealTracs MLS as distributed by MLS GRID #3093447 Report a problem | ||
| 5/12/2026 | Price change | $875,000-7.4%$408/sqft |
Source: RealTracs MLS as distributed by MLS GRID #3093447 Report a problem | ||
| 4/27/2026 | Price change | $945,000-5%$440/sqft |
Source:  RealTracs MLS as distributed by MLS GRID #3093447 Report a problem RealTracs MLS as distributed by MLS GRID #3093447 Report a problem | ||
| 2/19/2026 | Price change | $995,000-13.5%$464/sqft |
Source: RealTracs MLS as distributed by MLS GRID #3093447 Report a problem | ||
| 1/14/2026 | Listed for sale | $1,150,000+76.9%$536/sqft |
Source: RealTracs MLS as distributed by MLS GRID #3093447 Report a problem | ||
| 5/2/2017 | Sold | $650,000-5.7%$303/sqft |
Source: Public Record Report a problem | ||
| 4/5/2017 | Pending sale | $689,000$321/sqft |
Source: Worth Properties LLC #1779790 Report a problem | ||
| 4/3/2017 | Price change | $689,000-1.6%$321/sqft |
Source: Worth Properties LLC #1779790 Report a problem | ||
| 2/10/2017 | Price change | $699,999-2.1%$326/sqft |
Source: Worth Properties LLC #1779790 Report a problem | ||
| 11/9/2016 | Listed for sale | $715,000+38.8%$333/sqft |
Source: Worth Properties LLC #1779790 Report a problem | ||
| 6/10/2005 | Sold | $515,000+9.3%$240/sqft |
Source: Public Record Report a problem | ||
| 8/7/2002 | Sold | $471,000$219/sqft |
Source: Public Record Report a problem | ||
Public tax history
| Year | Property taxes | Tax assessment |
|---|---|---|
| 2025 | $6,742 +16.1% | $239,575 +34.2% |
| 2024 | $5,809 | $178,525 |
| 2023 | $5,809 | $178,525 |
| 2022 | $5,809 -1% | $178,525 |
| 2021 | $5,870 +10.6% | $178,525 +42% |
| 2020 | $5,308 +33.8% | $125,750 |
| 2019 | $3,967 | $125,750 |
| 2018 | $3,967 0% | $125,750 |
| 2017 | $3,967 | $125,750 +9% |
| 2016 | $3,967 -23.8% | $115,325 |
| 2015 | $5,208 | $115,325 |
| 2014 | $5,208 | $115,325 |
| 2013 | -- | $115,325 -3.8% |
| 2012 | -- | $119,900 |
| 2011 | -- | $119,900 |
| 2010 | -- | $119,900 |
| 2009 | -- | $119,900 +10.1% |
| 2008 | -- | $108,925 |
| 2007 | -- | $108,925 |
| 2006 | -- | -- |
| 2005 | -- | -- |
| 2004 | -- | -- |
| 2003 | -- | -- |
| 2002 | -- | -- |
Find assessor info on the county website
Monthly payment
Est. payment
Payment breakdown
Explore the cost of this home by adjusting the details. Changes won't be saved.Climate risks
Neighborhood: 37203
Nearby schools
GreatSchools rating
- 7/10Eakin Elementary SchoolGrades: K-5Distance: 0.8 mi
- 8/10West End Middle SchoolGrades: 6-8Distance: 1 mi
- 6/10Hillsboro High SchoolGrades: 9-12Distance: 2.7 mi
Schools provided by the listing agent
- Elementary: Eakin Elementary
- Middle: West End Middle School
- High: Hillsboro Comp High School
Source: RealTracs MLS as distributed by MLS GRID. This data may not be complete. We recommend contacting the local school district to confirm school assignments for this home.
- $424,9001 bd2 ba1k sqft3014 Hedrick St APT 304, Nashville, TN 37203Sold

- $565,1002 bd2 ba1.6k sqft3014 Hedrick St APT 402, Nashville, TN 37203Off Market
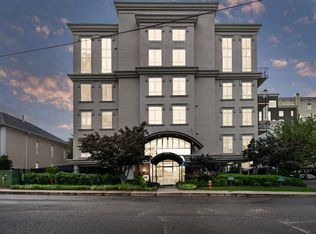
- $827,8003 bd3 ba2.2k sqft117 30th Ave N APT 701, Nashville, TN 37203Off Market
- $529,4002 bd2 ba1.4k sqft117 30th Ave N APT 301, Nashville, TN 37203Off Market

- $736,1002 bd2 ba1.9k sqft117 30th Ave N APT 705, Nashville, TN 37203Off Market
- $748,4002 bd2 ba1.9k sqft117 30th Ave N APT 704, Nashville, TN 37203Off Market
- $512,4002 bd2 ba1.5k sqft117 30th Ave N APT 302, Nashville, TN 37203Off Market
- $498,9002 bd2 ba1.4k sqft117 30th Ave N APT 304, Nashville, TN 37203For Sale
A local agent can set up tours, give advice and negotiate with sellers.
A local lender can help you make sure your offer is ready when you are.
Similar homes
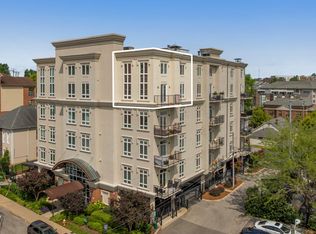
- $749,9003 bd3 ba2.2k sqft3014 Hedrick St #506, Nashville, TN 37203For Sale
 MLS ID #3265739, Chad Wohlers. RealTracs MLS as distributed by MLS GRID
 - $739,0002 bd2 ba1.8k sqft110 31st Ave N APT 303, Nashville, TN 37203For Sale
 MLS ID #3245301, Allen DeCuyper. RealTracs MLS as distributed by MLS GRID
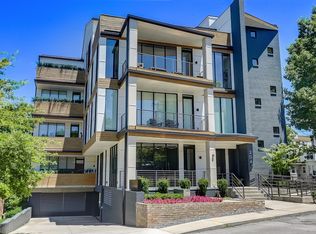
 - $849,0002 bd2 ba1.6k sqft204 Acklen Park Dr Ste 101, Nashville, TN 37203For Sale
 MLS ID #3233826, Tony Meyers. RealTracs MLS as distributed by MLS GRID
 - $795,0003 bd3 ba1.6k sqft119 Acklen Park Dr #303, Nashville, TN 37203For Sale
 MLS ID #3179431, Megan Manly. RealTracs MLS as distributed by MLS GRID
 - $849,0002 bd2 ba1.6k sqft700 12th Ave S Unit 605, Nashville, TN 37203For SaleMLS ID #3267490, Owen Canavan. RealTracs MLS as distributed by MLS GRID
- $839,9002 bd3 ba1.4k sqft700 12th Ave S Unit 1109, Nashville, TN 37203For SaleMLS ID #3245813, Gary Ashton. RealTracs MLS as distributed by MLS GRID
- $589,9002 bd2 ba1.4k sqft205 31st Ave N APT 310, Nashville, TN 37203For SaleMLS ID #3282397, Jake Berisa. RealTracs MLS as distributed by MLS GRID
- $638,5002 bd3 ba1.5k sqft3131 Long Blvd #301, Nashville, TN 37203For SaleMLS ID #3269964, John Morrissey. RealTracs MLS as distributed by MLS GRID
- $849,9992 bd2 ba1.1k sqft1212 Laurel St APT 1213, Nashville, TN 37203For SaleMLS ID #3256118, Nichole Holmes. RealTracs MLS as distributed by MLS GRID
- $498,9002 bd2 ba1.4k sqft117 30th Ave N APT 304, Nashville, TN 37203For SaleMLS ID #3097619, Alex Gutierrez (615)779-6610. RealTracs MLS as distributed by MLS GRID
- $775,5002 bd2 ba1.1k sqft600 12th Ave S APT 513, Nashville, TN 37203For SaleMLS ID #3243699, Jimmy Lynch. RealTracs MLS as distributed by MLS GRID
- $574,0002 bd2 ba1.4k sqft3116 W End Cir #309, Nashville, TN 37203For SaleMLS ID #3335330, Sutton Lipman Costanza. RealTracs MLS as distributed by MLS GRID
- $572,5002 bd2 ba1.3k sqft205 31st Ave N APT 305, Nashville, TN 37203For SaleMLS ID #3166343, William (Jake) Griffin. RealTracs MLS as distributed by MLS GRID
- $899,9902 bd2 ba1.2k sqft1212 Laurel St APT 1915, Nashville, TN 37203For SaleMLS ID #3251431, Peter Ledet. RealTracs MLS as distributed by MLS GRID
- $825,0001 bd2 ba1.1k sqft1616 W End Ave #2011, Nashville, TN 37203For SaleMLS ID #3208429, Ryan Mulloy. RealTracs MLS as distributed by MLS GRID
- $800,0001 bd2 ba1.1k sqft1616 W End Ave Unit 1611, Nashville, TN 37203For SaleMLS ID #3110061, Christine Quillin Roby. RealTracs MLS as distributed by MLS GRID
- $1,050,0003 bd4 ba2.5k sqft401D Avoca St, Nashville, TN 37203For Sale
 MLS ID #244686, Ashley Luther, Chord Real Estate. UCMLS
 - $499,0002 bd2 ba1.1k sqft3116 W End Cir APT 201, Nashville, TN 37203For SaleMLS ID #3247288, Jason Cox. RealTracs MLS as distributed by MLS GRID
- $715,0002 bd2 ba1.1k sqft600 12th Ave S APT 815, Nashville, TN 37203For SaleMLS ID #3184297, Lauren Reese. RealTracs MLS as distributed by MLS GRID
- $759,0003 bd3 ba2.4k sqft414B 37th Ave N, Nashville, TN 37209For SaleMLS ID #3318760, David Huffaker. RealTracs MLS as distributed by MLS GRID
