Views for days + modern living + 2 car garage ALL in a great location!
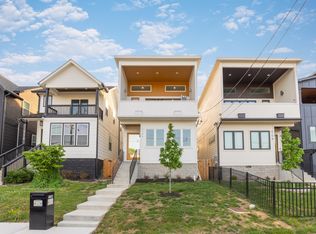
Welcome to 414B 37th Avenue—this one is all about city views and great spaces to enjoy them. With two rooftop decks, you’ll have the perfect setup for entertaining or just unwinding while taking in the skyline.
Inside, the home features soaring ceilings, an open layout, and custom finishes throughout that give it a clean, modern feel. The kitchen is built for hosting with a double oven and a walk-in butler’s pantry that makes prep and storage easy.
.
The location is hard to beat—close to The Nations, Sylvan Park, Midtown, and Downtown Nashville, with easy access to restaurants, coffee shops, parks, and the greenway.
Schedule your showing today. Plus, save up to 1% towards closing costs when using our preferred lender!
Active
$759,000
414B 37th Ave N, Nashville, TN 37209
3beds
2,414sqft
Horizontal Property Regime - Attached, Residential
Built in 2016
871 Square Feet Lot
$-- Zestimate®
$314/sqft
$-- HOA
What's special
City viewsOpen layoutTwo rooftop decksDouble ovenSoaring ceilingsCustom finishes throughoutClean modern feel
- 13 days |
- 261 |
- 13 |
Zillow last checked:
Listing updated:
Listed by:
David Huffaker 615-480-9617,
The Huffaker Group, LLC 615-208-3285,
Danna Hutton 615-788-0730,
The Huffaker Group, LLC
Source: RealTracs MLS as distributed by MLS GRID,MLS#: 3318760
Facts & features
Interior
Bedrooms & bathrooms
- Bedrooms: 3
- Bathrooms: 3
- Full bathrooms: 2
- 1/2 bathrooms: 1
Bedroom 1
- Area: 168 Square Feet
- Dimensions: 14x12
Bedroom 2
- Area: 144 Square Feet
- Dimensions: 12x12
Bedroom 3
- Area: 144 Square Feet
- Dimensions: 12x12
Primary bathroom
- Features: Double Vanity
- Level: Double Vanity
Kitchen
- Area: 180 Square Feet
- Dimensions: 12x15
Living room
- Features: Combination
- Level: Combination
- Area: 160 Square Feet
- Dimensions: 16x10
Other
- Features: Office
- Level: Office
- Area: 121 Square Feet
- Dimensions: 11x11
Other
- Features: Utility Room
- Level: Utility Room
Recreation room
- Features: Third Floor
- Level: Third Floor
- Area: 300 Square Feet
- Dimensions: 20x15
Heating
- Central, Natural Gas
Cooling
- Central Air
Appliances
- Included: Electric Oven, Gas Range, Dishwasher, Stainless Steel Appliance(s)
- Laundry: Electric Dryer Hookup, Washer Hookup
Features
- Entrance Foyer, Open Floorplan, Pantry, Kitchen Island
- Flooring: Wood, Tile
- Basement: Crawl Space
Interior area
- Total structure area: 2,414
- Total interior livable area: 2,414 sqft
- Finished area above ground: 2,414
Property
Parking
- Total spaces: 2
- Parking features: Detached, On Street
- Garage spaces: 2
- Has uncovered spaces: Yes
Features
- Levels: Three Or More
- Stories: 3
- Patio & porch: Deck
- Exterior features: Balcony
- Fencing: Back Yard
- Has view: Yes
- View description: City
Lot
- Size: 871 Square Feet
- Features: Level
- Topography: Level
Details
- Parcel number: 092090Y00200CO
- Special conditions: Standard
Construction
Type & style
- Home type: SingleFamily
- Property subtype: Horizontal Property Regime - Attached, Residential
- Attached to another structure: Yes
Materials
- Fiber Cement
Condition
- New construction: No
- Year built: 2016
Utilities & green energy
- Sewer: Public Sewer
- Water: Public
- Utilities for property: Natural Gas Available, Water Available
Community & HOA
Community
- Subdivision: Homes At 414 37th Avenue North
HOA
- Has HOA: No
Location
- Region: Nashville
Financial & listing details
- Price per square foot: $314/sqft
- Annual tax amount: $5,138
- Date on market: 8/1/2026
Estimated market value
Not available
Estimated sales range
Not available
Not available
Price history
| Date | Event | Price |
|---|---|---|
| 8/1/2026 | Listed for sale | $759,000$314/sqft |
Source:  RealTracs MLS as distributed by MLS GRID #3318760 Report a problem RealTracs MLS as distributed by MLS GRID #3318760 Report a problem | ||
| 8/1/2026 | Listing removed | $759,000$314/sqft |
Source: RealTracs MLS as distributed by MLS GRID #3181343 Report a problem | ||
| 6/20/2026 | Price change | $759,000-2.7%$314/sqft |
Source: RealTracs MLS as distributed by MLS GRID #3181343 Report a problem | ||
| 5/25/2026 | Price change | $779,900-2.5%$323/sqft |
Source: RealTracs MLS as distributed by MLS GRID #3181343 Report a problem | ||
| 4/23/2026 | Listed for sale | $799,900+6.7%$331/sqft |
Source: RealTracs MLS as distributed by MLS GRID #3181343 Report a problem | ||
| 10/1/2023 | Listing removed | -- |
Source: RealTracs MLS as distributed by MLS GRID #2543460 Report a problem | ||
| 8/28/2023 | Price change | $749,900-1.9%$311/sqft |
Source: RealTracs MLS as distributed by MLS GRID #2543460 Report a problem | ||
| 8/24/2023 | Price change | $764,500-1.3%$317/sqft |
Source: RealTracs MLS as distributed by MLS GRID #2543460 Report a problem | ||
| 8/18/2023 | Price change | $774,500-0.1%$321/sqft |
Source: RealTracs MLS as distributed by MLS GRID #2543460 Report a problem | ||
| 7/28/2023 | Price change | $774,900-1.3%$321/sqft |
Source: RealTracs MLS as distributed by MLS GRID #2543460 Report a problem | ||
| 7/1/2023 | Listed for sale | $784,900+21.7%$325/sqft |
Source: RealTracs MLS as distributed by MLS GRID #2543460 Report a problem | ||
| 4/10/2021 | Listing removed | -- |
Source: Realty Executives Broker of Record Report a problem | ||
| 4/5/2021 | Pending sale | $645,000$267/sqft |
Source: Realty Executives Broker of Record #1141135 Report a problem | ||
| 1/27/2021 | Price change | $645,000-3%$267/sqft |
Source: Realty Executives Associates #1141135 Report a problem | ||
| 1/13/2021 | Listed for sale | $665,000+40.3%$275/sqft |
Source: Owner Report a problem | ||
| 10/19/2016 | Sold | $474,000-1.2%$196/sqft |
Source: RealTracs MLS as distributed by MLS GRID #1751137 Report a problem | ||
| 8/31/2016 | Pending sale | $479,900$199/sqft |
Source: Fridrich & Clark Realty #1751137 Report a problem | ||
| 8/18/2016 | Price change | $479,900-1%$199/sqft |
Source: Fridrich & Clark Realty #1751137 Report a problem | ||
| 8/3/2016 | Price change | $484,900-2.8%$201/sqft |
Source: Fridrich & Clark Realty #1751137 Report a problem | ||
| 7/26/2016 | Listed for sale | $499,000-2.1%$207/sqft |
Source: Fridrich & Clark Realty #1751137 Report a problem | ||
| 5/16/2016 | Listing removed | $509,900$211/sqft |
Source: Fridrich & Clark Realty, LLC #1716784 Report a problem | ||
| 4/1/2016 | Listed for sale | $509,900$211/sqft |
Source: Fridrich & Clark Realty, LLC #1716784 Report a problem | ||
Public tax history
Tax history is unavailable.
Monthly payment
Est. payment
Payment breakdown
Explore the cost of this home by adjusting the details. Changes won't be saved.Climate risks
Neighborhood: 37209
Nearby schools
GreatSchools rating
- 4/10Park Avenue Elementary Enhanced OptionGrades: PK-5Distance: 0.2 mi
- 4/10McKissack Middle SchoolGrades: 6-8Distance: 0.4 mi
- 4/10Pearl Cohn Magnet High SchoolGrades: 9-12Distance: 1 mi
Schools provided by the listing agent
- Elementary: Park Avenue Enhanced Option
- Middle: Moses McKissack Middle
- High: Pearl Cohn Magnet High School
Source: RealTracs MLS as distributed by MLS GRID. This data may not be complete. We recommend contacting the local school district to confirm school assignments for this home.
- $20,0006 bd2 ba2k sqft414 37th Ave N, Nashville, TN 37209Off Market

- $739,5003 bd3 ba2.2k sqft414A 37th Ave N, Nashville, TN 37209Off Market
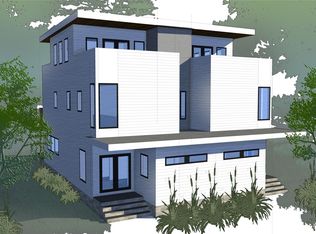
- $735,0003 bd3 ba2.4k sqft414A 37th Ave, Nashville, TN 37209Sold

- $666,8003 bd3 ba2.4k sqft414 37th Ave N #A, Nashville, TN 37209Off Market
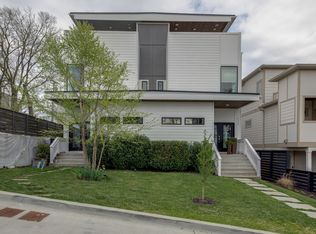
- $--10,018 sqft0 37th Ave N, Nashville, TN 37209Off Market
- $265,000-- bd-- ba-- sqft416 37th Ave N, Nashville, TN 37209Off Market
- $23,900-- bd-- ba-- sqft444 37th Ave N #B, Nashville, TN 37209Off Market
- $660,0003 bd5 ba2.6k sqft418A 37th Ave N, Nashville, TN 37209For Sale
A local agent can set up tours, give advice and negotiate with sellers.
A local lender can help you make sure your offer is ready when you are.
Similar homes
- $724,9003 bd4 ba2.6k sqft420A 37th Ave N, Nashville, TN 37209For Sale
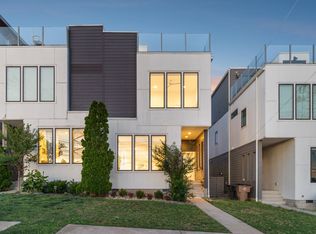
 MLS ID #3224239, Jaclyn Smith. RealTracs MLS as distributed by MLS GRID
 - $699,9003 bd4 ba2.7k sqft418D 37th Ave N, Nashville, TN 37209For Sale
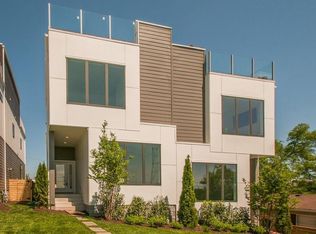 MLS ID #3314882, Nina Lampley. RealTracs MLS as distributed by MLS GRID
 - $875,0003 bd3 ba2.2k sqft933 42nd Ave N, Nashville, TN 37209For Sale
 MLS ID #3505804, Ann Small. RealTracs MLS as distributed by MLS GRID
 - $730,0004 bd3 ba2.4k sqft919A 31st Ave N, Nashville, TN 37209New Construction
 MLS ID #3320960, Brent McPherson. RealTracs MLS as distributed by MLS GRID
 - $844,0004 bd3 ba3k sqft3312C Felicia St, Nashville, TN 37209For SaleMLS ID #3242608, Tammy Brown. RealTracs MLS as distributed by MLS GRID
- $589,9003 bd3 ba1.8k sqft406 37th Ave N, Nashville, TN 37209For SaleMLS ID #3233503, Allen Huggins. RealTracs MLS as distributed by MLS GRID
- $719,0003 bd5 ba2.8k sqft60 Twin St, Nashville, TN 37209For SaleMLS ID #3297925, Josh Stimpson. RealTracs MLS as distributed by MLS GRID
- $775,0004 bd4 ba1.8k sqft2511 Clifton Ave APT 3, Nashville, TN 37209For SaleMLS ID #3287592, Meredith Garrett. RealTracs MLS as distributed by MLS GRID
- $650,0003 bd3 ba2.1k sqft6215B New York Ave, Nashville, TN 37209For SaleMLS ID #3301879, Vikki Williams. RealTracs MLS as distributed by MLS GRID
- $799,0004 bd4 ba2.8k sqft2706 Booker St, Nashville, TN 37208For SaleMLS ID #3336296, William (B. J.) Sons. RealTracs MLS as distributed by MLS GRID
- $779,9003 bd4 ba2.4k sqft1502 Arthur Ave, Nashville, TN 37208For SaleMLS ID #3305296, Kate McClarnon. RealTracs MLS as distributed by MLS GRID
- $699,9994 bd4 ba2.4k sqft505 Croley Dr, Nashville, TN 37209For SaleMLS ID #3263035, Scoop Roberts. RealTracs MLS as distributed by MLS GRID
- $849,9004 bd4 ba2.7k sqft532 Westboro Dr, Nashville, TN 37209For SaleMLS ID #3333556, Michele Keith. RealTracs MLS as distributed by MLS GRID
- $665,0003 bd3 ba2.1k sqft6337A Alamo Pl, Nashville, TN 37209For SaleMLS ID #3170605, Guy Ferro. RealTracs MLS as distributed by MLS GRID
- $899,9004 bd4 ba2.1k sqft2807 Delaware Ave APT 306, Nashville, TN 37209For SaleMLS ID #3259822, Deborah Layman. RealTracs MLS as distributed by MLS GRID
- $829,0004 bd4 ba2.2k sqft434 Westboro Dr, Nashville, TN 37209For SaleMLS ID #3288302, Vicki Hertel. RealTracs MLS as distributed by MLS GRID
- $739,9004 bd5 ba2.3k sqft6104 Cowden Ave #A, Nashville, TN 37209New ConstructionMLS ID #3208213, Alyssa McKinnis. RealTracs MLS as distributed by MLS GRID
- $825,0004 bd4 ba2.6k sqft613A 21st Ave N, Nashville, TN 37203For SaleMLS ID #3176499, George Rowe, III - Principal Broker, J.D.. RealTracs MLS as distributed by MLS GRID
- $775,0004 bd5 ba3k sqft2725 Westwood Dr #D, Nashville, TN 37204For SaleMLS ID #3312590, Anna Campbell. RealTracs MLS as distributed by MLS GRID
- $725,0003 bd4 ba2.1k sqft1914 Lischey Ave, Nashville, TN 37207For SaleMLS ID #3512962, Aaron Glicken. RealTracs MLS as distributed by MLS GRID
