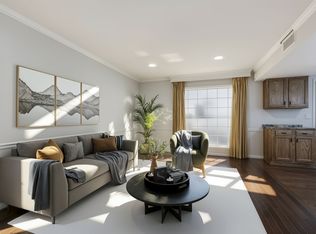
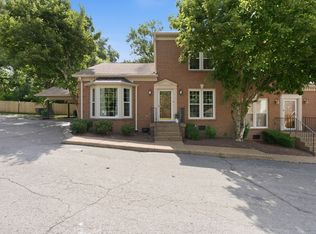
Beautifully updated 3-bedroom, 2.5-bath end unit townhome just a few steps from Elmington Park. Freshly painted and move-in ready, featuring a private deck, a rare two-car garage, and ample storage throughout - including stacked closets designed for future elevator potential. Enjoy community pool access and unbeatable proximity to I-440, West End Avenue, Green Hills and Vanderbilt University. A standout opportunity in one of Nashville’s most convenient locations, designed for both everyday living and entertaining and offering modern conveniences including being Google Fiber ready for ultra-fast connectivity!
Active
Price cut: $20K (6/12)
$675,000
328 Elmington Ave, Nashville, TN 37205
3beds
2,366sqft
:
Get pre-qualified$4,635/mo
Townhouse, Residential, Condominium
Built in 1972
1,306 Square Feet Lot
$-- Zestimate®
$285/sqft
$560/mo HOA
What's special
- 106 days |
- 227 |
- 7 |
Zillow last checked:
Listing updated:
Listed by:
Ruby Elshafei 615-482-5208,
Fridrich & Clark Realty 615-327-4800
Source: RealTracs MLS as distributed by MLS GRID,MLS#: 3179934
Facts & features
Interior
Bedrooms & bathrooms
- Bedrooms: 3
- Bathrooms: 3
- Full bathrooms: 2
- 1/2 bathrooms: 1
Bedroom 1
- Features: Suite
- Level: Suite
- Area: 256 Square Feet
- Dimensions: 16x16
Bedroom 2
- Features: Walk-In Closet(s)
- Level: Walk-In Closet(s)
- Area: 234 Square Feet
- Dimensions: 13x18
Bedroom 3
- Features: Walk-In Closet(s)
- Level: Walk-In Closet(s)
- Area: 154 Square Feet
- Dimensions: 11x14
Primary bathroom
- Features: Suite
- Level: Suite
Den
- Area: 198 Square Feet
- Dimensions: 18x11
Dining room
- Features: Formal
- Level: Formal
- Area: 154 Square Feet
- Dimensions: 14x11
Kitchen
- Features: Pantry
- Level: Pantry
- Area: 270 Square Feet
- Dimensions: 18x15
Living room
- Features: Formal
- Level: Formal
- Area: 234 Square Feet
- Dimensions: 13x18
Heating
- Central
Cooling
- Central Air, Electric
Appliances
- Included: Gas Range, Dishwasher, Disposal, Dryer, Microwave, Refrigerator, Stainless Steel Appliance(s), Washer
Features
- Flooring: Carpet, Wood, Tile
- Basement: Crawl Space
- Number of fireplaces: 1
- Fireplace features: Living Room
- Common walls with other units/homes: End Unit
Interior area
- Total structure area: 2,366
- Total interior livable area: 2,366 sqft
- Finished area above ground: 2,366
Video & virtual tour
Property
Parking
- Total spaces: 2
- Parking features: Garage Door Opener, Garage Faces Side
- Garage spaces: 2
Features
- Levels: Two
- Stories: 2
- Patio & porch: Deck
- Exterior features: Gas Grill
- Pool features: Association
Lot
- Size: 1,306 Square Feet
Details
- Parcel number: 104100C01000CO
- Special conditions: Standard
Construction
Type & style
- Home type: Townhouse
- Architectural style: Traditional
- Property subtype: Townhouse, Residential, Condominium
- Attached to another structure: Yes
Materials
- Brick
- Roof: Shingle
Condition
- New construction: No
- Year built: 1972
Utilities & green energy
- Sewer: Public Sewer
- Water: Public
- Utilities for property: Electricity Available, Water Available
Community & HOA
Community
- Subdivision: Elmington | West End
HOA
- Has HOA: Yes
- Amenities included: Pool, Sidewalks
- Services included: Maintenance Grounds, Recreation Facilities, Trash
- HOA fee: $560 monthly
- Second HOA fee: $585 one time
Location
- Region: Nashville
Financial & listing details
- Price per square foot: $285/sqft
- Tax assessed value: $586,100
- Annual tax amount: $4,123
- Date on market: 4/21/2026
- Electric utility on property: Yes
Estimated market value
Not available
Estimated sales range
Not available
Not available
Price history
| Date | Event | Price |
|---|---|---|
| 6/12/2026 | Price change | $675,000-2.9%$285/sqft |
Source: RealTracs MLS as distributed by MLS GRID #3179934 Report a problem | ||
| 4/22/2026 | Listed for sale | $695,000+251%$294/sqft |
Source:  RealTracs MLS as distributed by MLS GRID #3179934 Report a problem RealTracs MLS as distributed by MLS GRID #3179934 Report a problem | ||
| 4/11/2000 | Sold | $198,000$84/sqft |
Source: Public Record Report a problem | ||
Public tax history
| Year | Property taxes | Tax assessment |
|---|---|---|
| 2025 | $4,123 +23.6% | $146,525 +43% |
| 2024 | $3,335 | $102,500 |
| 2023 | $3,335 | $102,500 |
| 2022 | $3,335 -1% | $102,500 |
| 2021 | $3,370 -19.2% | $102,500 +3.7% |
| 2020 | $4,174 +33.8% | $98,875 |
| 2019 | $3,120 | $98,875 |
| 2018 | $3,120 | $98,875 |
| 2017 | $3,120 | $98,875 +45.7% |
| 2016 | $3,120 +1.8% | $67,875 |
| 2015 | $3,065 | $67,875 |
| 2014 | $3,065 | $67,875 |
| 2013 | -- | $67,875 -4.2% |
| 2012 | -- | $70,825 |
| 2011 | -- | $70,825 -11.5% |
| 2010 | -- | $80,025 |
| 2009 | -- | $80,025 +46.5% |
| 2008 | -- | $54,625 |
| 2007 | -- | $54,625 |
| 2006 | -- | -- |
| 2005 | -- | -- |
| 2004 | -- | -- |
| 2003 | -- | -- |
| 2002 | -- | -- |
| 2001 | -- | -- |
| 2000 | -- | -- |
Find assessor info on the county website
Monthly payment
Est. payment
Payment breakdown
Explore the cost of this home by adjusting the details. Changes won't be saved.Climate risks
Neighborhood: Elmington Condos
Nearby schools
GreatSchools rating
- 7/10Eakin Elementary SchoolGrades: K-5Distance: 0.8 mi
- 8/10West End Middle SchoolGrades: 6-8Distance: 0.2 mi
- 6/10Hillsboro High SchoolGrades: 9-12Distance: 1.9 mi
Schools provided by the listing agent
- Elementary: Eakin Elementary
- Middle: West End Middle School
- High: Hillsboro Comp High School
Source: RealTracs MLS as distributed by MLS GRID. This data may not be complete. We recommend contacting the local school district to confirm school assignments for this home.
- $660,0003 bd3 ba2.3k sqft3521 Richardson Ave, Nashville, TN 37205Sold
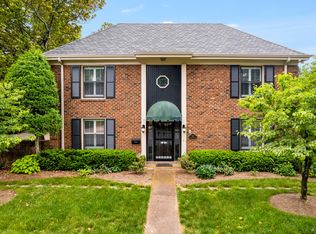
- $518,7003 bd3 ba1.9k sqft330 Elmington Ave, Nashville, TN 37205Off Market
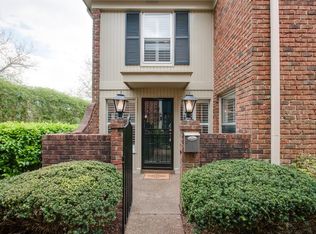
- $604,7003 bd3 ba1.9k sqft332 Elmington Ave, Nashville, TN 37205Off Market
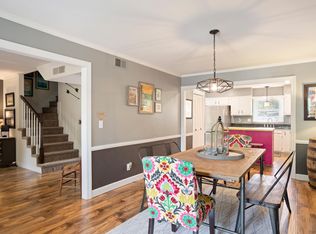
- $559,0003 bd3 ba1.8k sqft358 Elmington Ave, Nashville, TN 37205Off Market
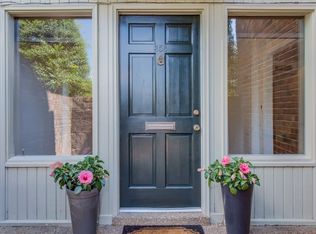
- $675,0003 bd3 ba2.3k sqft326 Elmington Ave, Nashville, TN 37205For Sale
- $573,9003 bd3 ba2.3k sqft3523 Richardson Ave, Nashville, TN 37205Off Market
- $496,6003 bd2 ba1.9k sqft334 Elmington Ave, Nashville, TN 37205Off Market
- $517,8003 bd3 ba1.9k sqft336 Elmington Ave, Nashville, TN 37205Off Market
A local agent can set up tours, give advice and negotiate with sellers.
A local lender can help you make sure your offer is ready when you are.
Similar homes
- $675,0003 bd3 ba2.3k sqft326 Elmington Ave, Nashville, TN 37205For Sale
 MLS ID #3254884, Amy Hancock Biggs. RealTracs MLS as distributed by MLS GRID
 - $695,0003 bd2 ba2.1k sqft8 Sharonwood Dr, Nashville, TN 37215For Sale
 MLS ID #3244671, Pierre Khoury. RealTracs MLS as distributed by MLS GRID
 - $525,0003 bd3 ba1.8k sqft4487 Post Pl APT 170, Nashville, TN 37205For Sale
 MLS ID #3182650, Trish Woolwine. RealTracs MLS as distributed by MLS GRID
 - $600,0003 bd4 ba2.5k sqft2107 32nd Ave S, Nashville, TN 37212For Sale
 MLS ID #3250549, Josh Anderson. RealTracs MLS as distributed by MLS GRID
 - $635,0004 bd3 ba2.2k sqft4828 Briarwood Dr, Nashville, TN 37211For SaleMLS ID #3312556, Laura Benge. RealTracs MLS as distributed by MLS GRID
- $584,9994 bd2 ba2.2k sqft1008 Downey Dr, Nashville, TN 37205For SaleMLS ID #3152627, Sam Lovell. RealTracs MLS as distributed by MLS GRID
- $649,9003 bd3 ba2.1k sqft2717 Rosedale Pl, Nashville, TN 37211For SaleMLS ID #3306276, Read Warner. RealTracs MLS as distributed by MLS GRID
- $524,0002 bd3 ba2k sqft223 Cheswick Ct, Nashville, TN 37215For SaleMLS ID #3311845, Nick Irwin. RealTracs MLS as distributed by MLS GRID
- $525,0002 bd3 ba1.4k sqft940 Gale Ln APT 101, Nashville, TN 37204For SaleMLS ID #3260147, Sydney Campbell. RealTracs MLS as distributed by MLS GRID
- $599,0004 bd4 ba2k sqft2711 Biloxi Ave, Nashville, TN 37204For SaleMLS ID #3131395, Chris Fumia. RealTracs MLS as distributed by MLS GRID
- $429,5003 bd2 ba1.6k sqft4487 Post Pl APT 158, Nashville, TN 37205For SaleMLS ID #3260378, Dana Griscom. RealTracs MLS as distributed by MLS GRID
- $424,9002 bd3 ba1.2k sqft3110 W End Cir APT 2, Nashville, TN 37203For SaleMLS ID #3285878, Beth Hooker ABR,SFR,Green. RealTracs MLS as distributed by MLS GRID
- $645,0003 bd2 ba2.4k sqft2922 Fernbrook Ln, Nashville, TN 37214For SaleMLS ID #3305412, Tony Carletello. RealTracs MLS as distributed by MLS GRID
- $599,9003 bd3 ba2k sqft227 Hearthstone Manor Ln, Brentwood, TN 37027For SaleMLS ID #3255392, Linda Hilliard. RealTracs MLS as distributed by MLS GRID
- $525,0002 bd2 ba1.4k sqft4105 Ashley Park Dr, Nashville, TN 37205For SaleMLS ID #3231832, Jennifer Telwar. RealTracs MLS as distributed by MLS GRID
- $578,0003 bd2 ba2.1k sqft7453 Harrow Dr, Nashville, TN 37221For SaleMLS ID #3312531, Jana Brown. RealTracs MLS as distributed by MLS GRID
- $594,9983 bd3 ba2k sqft142 Hearthstone Manor Cir, Brentwood, TN 37027For SaleMLS ID #3230882, Jaylon Patton. RealTracs MLS as distributed by MLS GRID
- $495,0002 bd2 ba1.3k sqft534 Armistead Pl, Nashville, TN 37215For SaleMLS ID #3302298, Megan Smithwick. RealTracs MLS as distributed by MLS GRID
- $489,9992 bd3 ba1.3k sqft2018 Stokes Ln, Nashville, TN 37215For SaleMLS ID #3255620, Carol Carnahan. RealTracs MLS as distributed by MLS GRID
- $712,5003 bd3 ba2.8k sqft8005 Montcastle Dr, Nashville, TN 37221For SaleMLS ID #3306137, Lynn A. McAlister. RealTracs MLS as distributed by MLS GRID
