Rare Offering in this two-story Elmington Condominium lives like a private residence. Boasting three exposures and a private elevator. Coveted location with West End convenience! Primary suite plus two additional guest rooms. Private roof deck with awning. Two-car garage. Across from Elmington Park's tennis and pickle ball courts, playground, sports fields and visiting food trucks. Pet friendly! Neighborhood POOL! Association fee takes care of grounds and exterior maintenance, including the roof.
Closed
$660,000
3521 Richardson Ave, Nashville, TN 37205
3beds
2,360sqft
Townhouse, Residential, Condominium
Built in 1972
1,306 Square Feet Lot
$702,200 Zestimate®
$280/sqft
$4,371 Estimated rent
Home value
$702,200
$653,000 - $758,000
$4,371/mo
Zestimate® history
Owner options
List your home for rent
$4,371/mo
Rent Zestimate®
Find your next renter with Zillow Rental Manager. Plus, with online applications, you can quickly screen prospective tenants – for free.
$4,371/mo
Rent Zestimate®
Refinance and save
$4,470/mo
Est. payment
Refinancing to a lower rate could help reduce your monthly payments and save thousands over the life of the loan.
$4,470/mo
Est. payment
Explore your selling options
Work with a Zillow partner agent
Leverage their expertise and Zillow's premium Showcase listings to get your home seen by more buyers.
Get startedList with your own agent
Get your home in front of millions of buyers by listing it on Zillow.
Learn how to do itSell it yourself
Take full control of how buyers see your home on Zillow by listing For Sale by Owner (FSBO).
List your homeWhat's special
Pickle ball courtsPrivate roof deckPrimary suiteSports fields
Zillow last checked:
Listing updated:
Listed by:
Richard B French 615-604-2323,
French King Fine Properties
Bought with:
Jamie Hawkins Casey, 338741
Compass RE
Source: RealTracs MLS as distributed by MLS GRID,MLS#: 2532030
Facts & features
Interior
Bedrooms & bathrooms
- Bedrooms: 3
- Bathrooms: 3
- Full bathrooms: 2
- 1/2 bathrooms: 1
Bedroom 1
- Area: 240 Square Feet
- Dimensions: 16x15
Bedroom 2
- Area: 143 Square Feet
- Dimensions: 13x11
Bedroom 3
- Features: Walk-In Closet(s)
- Level: Walk-In Closet(s)
- Area: 234 Square Feet
- Dimensions: 13x18
Den
- Features: Combination
- Level: Combination
- Area: 306 Square Feet
- Dimensions: 17x18
Dining room
- Features: Separate
- Level: Separate
- Area: 143 Square Feet
- Dimensions: 13x11
Kitchen
- Features: Pantry
- Level: Pantry
- Area: 288 Square Feet
- Dimensions: 16x18
Living room
- Features: Formal
- Level: Formal
- Area: 221 Square Feet
- Dimensions: 13x17
Heating
- Central, Natural Gas
Cooling
- Central Air, Electric
Appliances
- Included: Dishwasher, Disposal, Refrigerator, Electric Oven, Gas Range
- Laundry: Utility Connection
Features
- Elevator, Extra Closets, Walk-In Closet(s)
- Flooring: Carpet, Wood, Other, Tile
- Basement: Crawl Space
- Number of fireplaces: 1
- Fireplace features: Gas, Living Room
- Common walls with other units/homes: End Unit
Interior area
- Total structure area: 2,360
- Total interior livable area: 2,360 sqft
- Finished area above ground: 2,360
Property
Parking
- Total spaces: 2
- Parking features: Garage Door Opener, Attached
- Attached garage spaces: 2
Features
- Levels: Two
- Stories: 2
- Patio & porch: Deck, Covered
- Pool features: Association
Lot
- Size: 1,306 Square Feet
- Features: Level
Details
- Parcel number: 104100C00900CO
- Special conditions: Standard
Construction
Type & style
- Home type: Townhouse
- Architectural style: Traditional
- Property subtype: Townhouse, Residential, Condominium
- Attached to another structure: Yes
Materials
- Brick
- Roof: Asphalt
Condition
- New construction: No
- Year built: 1972
Utilities & green energy
- Sewer: Public Sewer
- Water: Public
- Utilities for property: Electricity Available, Water Available
Community & HOA
Community
- Security: Security System
- Subdivision: Elmington
HOA
- Has HOA: Yes
- Amenities included: Pool
- Services included: Maintenance Grounds, Recreation Facilities
- HOA fee: $575 monthly
Location
- Region: Nashville
Financial & listing details
- Price per square foot: $280/sqft
- Tax assessed value: $684,800
- Annual tax amount: $4,164
- Date on market: 6/1/2023
- Electric utility on property: Yes
Price history
| Date | Event | Price |
|---|---|---|
| 9/29/2023 | Sold | $660,000-5.6%$280/sqft |
Source:  RealTracs MLS as distributed by MLS GRID #2532030 Report a problem RealTracs MLS as distributed by MLS GRID #2532030 Report a problem | ||
| 9/15/2023 | Pending sale | $699,000$296/sqft |
Source: RealTracs MLS as distributed by MLS GRID #2532030 Report a problem | ||
| 9/8/2023 | Contingent | $699,000$296/sqft |
Source: RealTracs MLS as distributed by MLS GRID #2532030 Report a problem | ||
| 8/22/2023 | Price change | $699,000-9.8%$296/sqft |
Source: RealTracs MLS as distributed by MLS GRID #2532030 Report a problem | ||
| 6/30/2023 | Price change | $775,000-8.7%$328/sqft |
Source: RealTracs MLS as distributed by MLS GRID #2532030 Report a problem | ||
| 6/1/2023 | Listed for sale | $849,000+120.5%$360/sqft |
Source: RealTracs MLS as distributed by MLS GRID #2532030 Report a problem | ||
| 7/6/2015 | Sold | $385,000+59.8%$163/sqft |
Source: Public Record Report a problem | ||
| 12/5/2011 | Sold | $240,900-14%$102/sqft |
Source: Public Record Report a problem | ||
| 8/4/2010 | Sold | $280,000$119/sqft |
Source: Public Record Report a problem | ||
Public tax history
| Year | Property taxes | Tax assessment |
|---|---|---|
| 2025 | $4,818 +15.7% | $171,200 +33.8% |
| 2024 | $4,164 | $127,975 |
| 2023 | $4,164 | $127,975 |
| 2022 | $4,164 -1% | $127,975 |
| 2021 | $4,208 -19.7% | $127,975 +3.1% |
| 2020 | $5,240 +33.8% | $124,150 |
| 2019 | $3,917 | $124,150 |
| 2018 | $3,917 0% | $124,150 |
| 2017 | $3,917 | $124,150 +82.9% |
| 2016 | $3,917 | $67,875 |
| 2015 | -- | $67,875 |
| 2014 | $3,065 | $67,875 |
| 2013 | -- | $67,875 -15.2% |
| 2012 | -- | $80,025 |
| 2011 | -- | $80,025 |
| 2010 | -- | $80,025 |
| 2009 | -- | $80,025 +46.5% |
| 2008 | -- | $54,625 |
| 2007 | -- | $54,625 |
| 2006 | -- | -- |
| 2005 | -- | -- |
| 2004 | -- | -- |
| 2003 | -- | -- |
| 2002 | -- | -- |
| 2001 | -- | -- |
| 2000 | -- | -- |
Find assessor info on the county website
Neighborhood: 37205
Nearby homes
- $675,0003 bd3 ba2.3k sqft328 Elmington Ave, Nashville, TN 37205For Sale

- $573,9003 bd3 ba2.3k sqft3523 Richardson Ave, Nashville, TN 37205Off Market
- $675,0003 bd3 ba2.3k sqft326 Elmington Ave, Nashville, TN 37205For Sale
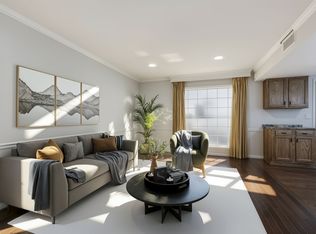
- $518,7003 bd3 ba1.9k sqft330 Elmington Ave, Nashville, TN 37205Off Market
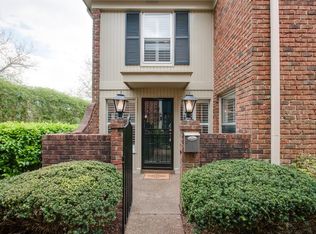
- $606,8003 bd3 ba1.9k sqft332 Elmington Ave, Nashville, TN 37205Off Market
- $634,0003 bd3 ba2.3k sqft3525 Richardson Ave, Nashville, TN 37205Off Market
- $559,0003 bd3 ba1.8k sqft358 Elmington Ave, Nashville, TN 37205Off Market
- $600,4003 bd3 ba2.3k sqft324 Elmington Ave, Nashville, TN 37205Off Market
Nearby schools
GreatSchools rating
- 7/10Eakin Elementary SchoolGrades: K-5Distance: 0.8 mi
- 8/10West End Middle SchoolGrades: 6-8Distance: 0.2 mi
- 6/10Hillsboro High SchoolGrades: 9-12Distance: 1.9 mi
Schools provided by the listing agent
- Elementary: Eakin Elementary
- Middle: West End Middle School
- High: Hillsboro Comp High School
Source: RealTracs MLS as distributed by MLS GRID. This data may not be complete. We recommend contacting the local school district to confirm school assignments for this home.
Get a cash offer in 3 minutes
Find out how much your home could sell for in as little as 3 minutes with a no-obligation cash offer.
Estimated market value
$702,200
Get a cash offer in 3 minutes
Find out how much your home could sell for in as little as 3 minutes with a no-obligation cash offer.
Estimated market value
$702,200
- Tennessee
- Davidson County
- Nashville
- 37205
- 3521 Richardson Ave
Nearby cities
Nearby neighborhoods
Nearby zip codes
Other Nashville Topics
