Prime Nashville investment opportunity adjacent to Belmont University and Belmont Medical School. A local property manager estimates potential rental income of $7,500+ per month as a furnished monthly or executive rental. With convenient access to 12 South, Music Row, The Gulch, Downtown Nashville, and Vanderbilt University, this well-positioned home offers exceptional convenience and strong long-term investment appeal.
Built by Hidden Valley Construction, the thoughtfully designed layout provides ideal separation of space across three levels, making it well suited for roommates, university faculty or graduate students, traveling professionals, or an owner-occupant seeking flexible living space. The first floor features a private bedroom, full bath, and secondary living area, creating an ideal setup for guests, a home office, or additional privacy.
The main living level features an open kitchen, dining, and living area with high ceilings and a built-in desk nook. The kitchen is appointed with granite countertops, island seating, tile backsplash, stainless steel appliances, a built-in microwave, and range hood.
Upstairs, you'll find three additional bedrooms and two full baths with convenient bathroom access for each bedroom. Additional highlights include hardwood floors and tile throughout, crown molding, custom archways, tiled showers to the ceiling, fresh interior paint, a covered balcony, and ample off-street parking.
Property may also be purchased fully furnished, offering a turnkey opportunity for buyers looking to generate rental income or enjoy a move-in-ready home.
Active
$789,900
1722A 14th Ave S, Nashville, TN 37204
4beds
2,556sqft
Horizontal Property Regime - Attached, Residential
Built in 2015
871 Square Feet Lot
$-- Zestimate®
$309/sqft
$220/mo HOA
What's special
Island seatingCovered balconyFresh interior paintRange hoodBuilt-in microwaveStainless steel appliancesAmple off-street parking
- 81 days |
- 96 |
- 5 |
Zillow last checked:
Listing updated:
Listed by:
Erin Krueger 615-509-7166,
Compass Tennessee, LLC 615-475-5616,
Mary Spotts 508-873-0630,
Compass Tennessee, LLC
Source: RealTracs MLS as distributed by MLS GRID,MLS#: 3221567
Facts & features
Interior
Bedrooms & bathrooms
- Bedrooms: 4
- Bathrooms: 4
- Full bathrooms: 3
- 1/2 bathrooms: 1
- Main level bedrooms: 1
Heating
- Central
Cooling
- Central Air
Appliances
- Included: Electric Range, Dishwasher, Disposal, Dryer, Microwave, Refrigerator, Stainless Steel Appliance(s), Washer
Features
- Ceiling Fan(s), Extra Closets, High Ceilings, Open Floorplan, Pantry, Walk-In Closet(s)
- Flooring: Wood, Tile
- Basement: None
Interior area
- Total structure area: 2,556
- Total interior livable area: 2,556 sqft
- Finished area above ground: 2,556
Property
Parking
- Total spaces: 2
- Parking features: Unassigned
- Uncovered spaces: 2
Features
- Levels: Three Or More
- Stories: 3
- Exterior features: Balcony
Lot
- Size: 871 Square Feet
Details
- Parcel number: 105090Q00100CO
- Special conditions: Standard
Construction
Type & style
- Home type: SingleFamily
- Property subtype: Horizontal Property Regime - Attached, Residential
- Attached to another structure: Yes
Materials
- Hardboard Siding, Brick
Condition
- New construction: No
- Year built: 2015
Utilities & green energy
- Sewer: Public Sewer
- Water: Public
- Utilities for property: Water Available
Community & HOA
Community
- Subdivision: 14th Avenue South Townhomes
HOA
- Has HOA: Yes
- Services included: Maintenance Grounds, Trash
- HOA fee: $220 monthly
Location
- Region: Nashville
Financial & listing details
- Price per square foot: $309/sqft
- Tax assessed value: $1,096,200
- Annual tax amount: $12,339
- Date on market: 5/26/2026
Estimated market value
Not available
Estimated sales range
Not available
Not available
Price history
| Date | Event | Price |
|---|---|---|
| 5/27/2026 | Listed for sale | $789,900$309/sqft |
Source:  RealTracs MLS as distributed by MLS GRID #3221567 Report a problem RealTracs MLS as distributed by MLS GRID #3221567 Report a problem | ||
| 3/24/2021 | Listing removed | -- |
Source: Owner Report a problem | ||
| 12/10/2017 | Listing removed | $3,400$1/sqft |
Source: Owner Report a problem | ||
| 10/8/2017 | Price change | $3,400-5.6%$1/sqft |
Source: Owner Report a problem | ||
| 9/26/2017 | Price change | $3,600-4%$1/sqft |
Source: Owner Report a problem | ||
| 8/11/2017 | Price change | $3,750-1.3%$1/sqft |
Source: Owner Report a problem | ||
| 8/2/2017 | Listed for rent | $3,800$1/sqft |
Source: Owner Report a problem | ||
Public tax history
| Year | Property taxes | Tax assessment |
|---|---|---|
| 2025 | $12,339 +15.1% | $438,480 +33.1% |
| 2024 | $10,719 | $329,400 |
| 2023 | $10,719 | $329,400 |
| 2022 | $10,719 -1% | $329,400 |
| 2021 | $10,831 +15.5% | $329,400 +48.2% |
| 2020 | $9,379 +33.8% | $222,200 |
| 2019 | $7,010 | $222,200 |
| 2018 | $7,010 | $222,200 +60% |
| 2017 | $7,010 +60% | $138,875 +33.6% |
| 2016 | $4,382 -6.7% | $103,950 +54.2% |
| 2015 | $4,694 +2.9% | $67,425 +461.9% |
| 2014 | $4,562 | $12,000 |
Find assessor info on the county website
Monthly payment
Est. payment
Payment breakdown
Explore the cost of this home by adjusting the details. Changes won't be saved.Climate risks
Neighborhood: Edgehill
Nearby schools
GreatSchools rating
- 7/10Eakin Elementary SchoolGrades: K-5Distance: 1 mi
- 8/10West End Middle SchoolGrades: 6-8Distance: 1.9 mi
- 6/10Hillsboro High SchoolGrades: 9-12Distance: 2.4 mi
Schools provided by the listing agent
- Elementary: Eakin Elementary
- Middle: West End Middle School
- High: Hillsboro Comp High School
Source: RealTracs MLS as distributed by MLS GRID. This data may not be complete. We recommend contacting the local school district to confirm school assignments for this home.
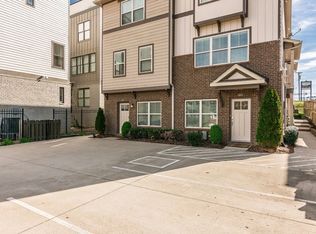
- $647,5004 bd4 ba2.3k sqft1722 14th Ave S, Nashville, TN 37212Off Market
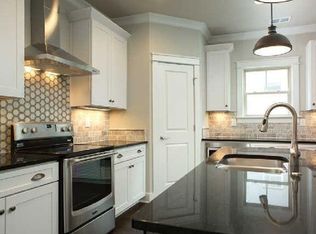
- $923,6004 bd3 ba2.4k sqft1722B 14th Ave S, Nashville, TN 37212Off Market
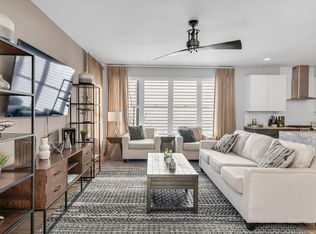
- $--4 bd4 ba2.3k sqft1720 14th Ave S #ID1051681P, Nashville, TN 37212Off Market
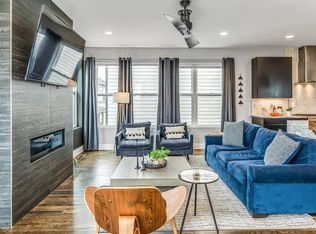
- $--4 bd4 ba2.3k sqft1720 14th Ave S #ID1051706P, Nashville, TN 37212Off Market
- $699,0003 bd4 ba2.3k sqft1722C 14th Ave S, Nashville, TN 37212For Sale
- $4,4573 bd3 ba1.7k sqft1302 Wedgewood Ave #ID1043946P, Nashville, TN 37212For Rent
- $675,9003 bd3 ba1.7k sqft1302 Wedgewood Ave, Nashville, TN 37212Off Market
- $724,5003 bd3 ba1.8k sqft1300 Wedgewood Ave, Nashville, TN 37212Off Market
A local agent can set up tours, give advice and negotiate with sellers.
Similar homes
- $749,9004 bd4 ba2.1k sqft1719 14th Ave S #A, Nashville, TN 37212For Sale
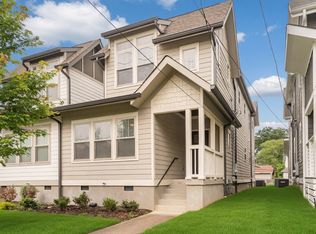
 MLS ID #3169651, Darin Cunningham. RealTracs MLS as distributed by MLS GRID
 - $640,0003 bd3 ba2k sqft1902 Bransford Ave, Nashville, TN 37204For Sale
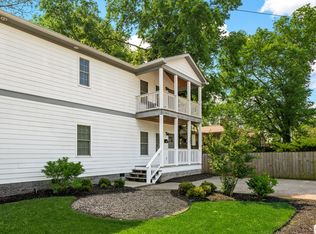 MLS ID #3158670, Chris Fumia. RealTracs MLS as distributed by MLS GRID
 - $699,0003 bd4 ba2.3k sqft1722C 14th Ave S, Nashville, TN 37212For Sale
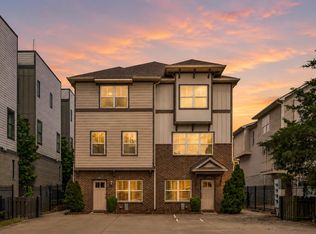 MLS ID #3221568, Erin Krueger. RealTracs MLS as distributed by MLS GRID
 - $975,0004 bd4 ba2.9k sqft1416 15th Ave S, Nashville, TN 37212For Sale
 MLS ID #3336244, Melissa Hawley. RealTracs MLS as distributed by MLS GRID
 - $849,9004 bd4 ba2.5k sqft3506 Hillsdale Ave #A, Nashville, TN 37205For SaleMLS ID #3256297, Lara K. Kirby | KIRBY GROUP. RealTracs MLS as distributed by MLS GRID
- $999,9004 bd4 ba3.4k sqft1113B Biltmore Dr, Nashville, TN 37204For SaleMLS ID #3304181, Maria Holland. RealTracs MLS as distributed by MLS GRID
- $640,0003 bd3 ba2.2k sqft505B Eastboro Dr, Nashville, TN 37209For SaleMLS ID #3500927, Wesley Finlayson. RealTracs MLS as distributed by MLS GRID
- $745,0004 bd3 ba2.4k sqft4907B Georgia Ave, Nashville, TN 37209For SaleMLS ID #3269416, Debbie Beam. RealTracs MLS as distributed by MLS GRID
- $875,0004 bd3 ba2.5k sqft1809 McEwen Ave, Nashville, TN 37206For SaleMLS ID #3231268, Shalini Vallabhaneni. RealTracs MLS as distributed by MLS GRID
- $629,9003 bd3 ba1.7k sqft5819A Maxon Ave, Nashville, TN 37209For SaleMLS ID #3508249, Megan Baker Jernigan. RealTracs MLS as distributed by MLS GRID
- $730,0004 bd4 ba2.7k sqft1413B Meridian St, Nashville, TN 37207For SaleMLS ID #3180814, Tommy Dabbs. RealTracs MLS as distributed by MLS GRID
- $734,9004 bd3 ba2.1k sqft6113C Louisiana Ave, Nashville, TN 37209For SaleMLS ID #3228335, George W Weeks. RealTracs MLS as distributed by MLS GRID
- $675,0003 bd4 ba2.6k sqft1506 Arthur Ave, Nashville, TN 37208For SaleMLS ID #3220973, Bethany Rayl. RealTracs MLS as distributed by MLS GRID
- $599,9994 bd4 ba2.1k sqft2318 Batavia St, Nashville, TN 37208For SaleMLS ID #3319040, Diane Journell. RealTracs MLS as distributed by MLS GRID
- $674,9003 bd4 ba2.2k sqft1008 59th Ave N, Nashville, TN 37209For SaleMLS ID #3335295, Fabian Silvas. RealTracs MLS as distributed by MLS GRID
- $684,0004 bd4 ba2.9k sqft1035 Nave Ct, Nashville, TN 37214For SaleMLS ID #3506092, Kyle Graves. RealTracs MLS as distributed by MLS GRID
- $1,150,0004 bd4 ba2.4k sqft1313 Wade Ave, Nashville, TN 37212For SaleMLS ID #3169643, Teri Radcliff. RealTracs MLS as distributed by MLS GRID
- $874,9003 bd3 ba2.5k sqft513 Croley Dr, Nashville, TN 37209For SaleMLS ID #3243080, John Marc Stephens. RealTracs MLS as distributed by MLS GRID
- $1,035,0004 bd4 ba2.8k sqft606 Hume St #A, Nashville, TN 37208For SaleMLS ID #3250502, Karen Roach. RealTracs MLS as distributed by MLS GRID
- $815,0003 bd2 ba2.7k sqft425 Caledonian Ct, Nashville, TN 37211For SaleMLS ID #3320405, Eddie Ferrell. RealTracs MLS as distributed by MLS GRID
