Perched 1/2 acre off of the street, this stunning Green Hills tudor-inspired home features 4 bedrooms and 4.5 baths with over 6,000 SF of thoughtfully designed living space. The open, light-filled floor plan boasts 10-foot ceilings, a two-story living room, and a chef-inspired kitchen perfect for entertaining family + friends. This home offers two primary suites, two dedicated office spaces, two-car garage, and a two-tiered back deck that leads you out into a serene outdoor escape, featuring stone pathways, a hot tub and fresh landscaping. Extra square footage in the basement provides ample opportunity for a wine cellar, home-gym, craftsman space - whatever you may need. With recent upgrades (Spring 2026) including a new roof, fresh paint, new light fixtures, new carpet and fresh landscaping, this home is truly move-in ready. Located minutes from downtown and Green Hills shopping + dining and zoned for Percy Priest Elementary, this home combines privacy, luxury, functionality and convenience in one exceptional package.
For sale by owner
Price cut: $95.1K (6/17)
$1,574,900
1127 Glendale Ln, Nashville, TN 37204
4beds
6,148sqft
SingleFamily
Built in 2007
3,484 Square Feet Lot
$1,574,700 Zestimate®
$256/sqft
$-- HOA
Overview
- 115 days |
- 1,385 |
- 114 |
Listed by:
Property Owner (205) 410-5484
Facts & features
Interior
Bedrooms & bathrooms
- Bedrooms: 4
- Bathrooms: 5
- Full bathrooms: 4
- 1/2 bathrooms: 1
Cooling
- Central
Appliances
- Included: Dishwasher, Garbage disposal, Microwave, Range / Oven, Refrigerator
Features
- Flooring: Tile, Hardwood
Interior area
- Total interior livable area: 6,148 sqft
Property
Parking
- Total spaces: 2
- Parking features: Garage - Attached
Features
- Exterior features: Wood
Lot
- Size: 3,484 Square Feet
Construction
Type & style
- Home type: SingleFamily
Materials
- Roof: Other
Condition
- New construction: No
- Year built: 2007
Community & HOA
Location
- Region: Nashville
Financial & listing details
- Price per square foot: $256/sqft
- Date on market: 4/23/2026
Estimated market value
$1,574,700
$1.50M - $1.65M
$7,340/mo
Price history
| Date | Event | Price |
|---|---|---|
| 6/17/2026 | Price change | $1,574,900-5.7%$256/sqft |
Source: Owner Report a problem | ||
| 5/26/2026 | Listed for sale | $1,670,000+67%$272/sqft |
Source: Owner Report a problem | ||
| 2/26/2015 | Listing removed | $999,999$163/sqft |
Source: Prominent Realty Group, LLC #1599392 Report a problem | ||
| 1/7/2015 | Listed for sale | $999,999$163/sqft |
Source: Prominent Realty Group, LLC #1599392 Report a problem | ||
| 11/5/2014 | Listing removed | $999,999$163/sqft |
Source: Prominent Realty Group, LLC #1557633 Report a problem | ||
| 10/5/2014 | Price change | $999,999-6.1%$163/sqft |
Source: Prominent Realty Group, LLC #1557633 Report a problem | ||
| 10/3/2014 | Price change | $1,065,000+6.5%$173/sqft |
Source: Prominent Realty Group, LLC Report a problem | ||
| 9/20/2014 | Price change | $999,999-6.1%$163/sqft |
Source: Prominent Realty Group LLC #1557633 Report a problem | ||
| 7/10/2014 | Listed for sale | $1,065,000+21.2%$173/sqft |
Source: Prominent Realty Group LLC #1557633 Report a problem | ||
| 10/16/2009 | Listing removed | $879,000$143/sqft |
Source: Village Real Estate Services #1079456 Report a problem | ||
| 8/7/2009 | Price change | $879,000-2.2%$143/sqft |
Source: Village Real Estate Services #1079456 Report a problem | ||
| 5/13/2009 | Listed for sale | $899,000$146/sqft |
Source: Village Real Estate Services #1079456 Report a problem | ||
Public tax history
Tax history is unavailable.
Monthly payment
Est. payment
Payment breakdown
Explore the cost of this home by adjusting the details. Changes won't be saved.Climate risks
Neighborhood: 37204
Nearby schools
GreatSchools rating
- 9/10Percy Priest Elementary SchoolGrades: K-5Distance: 3 mi
- 8/10John T. Moore Middle SchoolGrades: 6-8Distance: 0.2 mi
- 6/10Hillsboro High SchoolGrades: 9-12Distance: 1.1 mi
Schools provided by the listing agent
- Elementary: Percy Priest Elementary, Glendale Elementary School
- Middle: John T. Moore Middle School
- High: Hillsboro Comp High School
Source: The MLS. This data may not be complete. We recommend contacting the local school district to confirm school assignments for this home.
- $1,574,9003 bd4 ba5.8k sqft1127A Glendale Ln, Nashville, TN 37204Sold
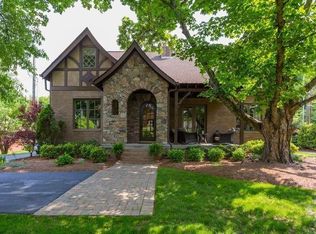
- $68,000-- bd-- ba-- sqft1127C Glendale Ln, Nashville, TN 37204Off Market
- $1,591,9001.2 acres1127 Glendale Ln #B, Nashville, TN 37204Off Market
- $1,448,7004 bd4 ba3.1k sqft1129 Glendale Ln, Nashville, TN 37204Off Market
- $680,0004 bd2 ba3.2k sqft1125 Glendale Ln, Nashville, TN 37204Off Market
- $807,500-- bd-- ba-- sqftPark Gln, NASHVILLE, TN 37204Off Market
- $885,2003 bd4 ba2.7k sqft105 Glendale Garden Dr, Nashville, TN 37204Off Market
- $854,9003 bd2 ba2.7k sqft103 Glendale Garden Dr, Nashville, TN 37204Off Market
A local agent can set up tours, give advice and negotiate with sellers.
Similar homes
- $1,549,0005 bd4 ba4k sqft128 37th Ave N, Nashville, TN 37209For Sale

 MLS ID #3512437, Shane Tallant. RealTracs MLS as distributed by MLS GRID
 - $1,595,0004 bd4 ba4.3k sqft5622 Hillview Dr, Brentwood, TN 37027For Sale
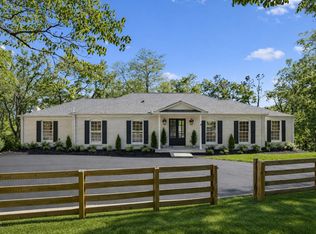 MLS ID #3312645, Fred Moore. RealTracs MLS as distributed by MLS GRID
 - $1,739,9995 bd5 ba3.8k sqft1915A Overhill Dr, Nashville, TN 37215For Sale
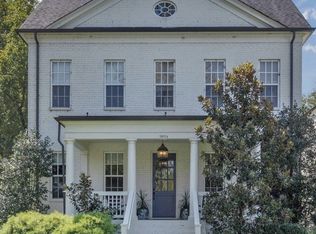 MLS ID #3208061, Tyler Faulkner. RealTracs MLS as distributed by MLS GRID
 - $1,625,0005 bd5 ba5.3k sqft203 Kensington Park, Nashville, TN 37215For Sale
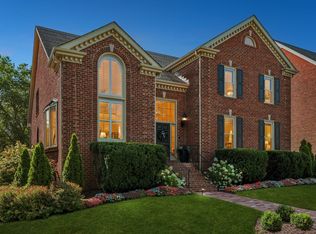 MLS ID #3169757, Suzanne McMillan. RealTracs MLS as distributed by MLS GRID
 - $1,925,9004 bd5 ba3.7k sqft1900 Randolph Pl, Nashville, TN 37215For SaleMLS ID #3181637, Jessica Randolph. RealTracs MLS as distributed by MLS GRID
- $1,349,9004 bd5 ba3.5k sqft4115B Oriole Pl #B, Nashville, TN 37215For SaleMLS ID #3270131, Franklin Pargh. RealTracs MLS as distributed by MLS GRID
- $1,695,0004 bd3 ba3.1k sqft1012 Acklen Ave, Nashville, TN 37203For SaleMLS ID #3217757, Chip Wilkison. RealTracs MLS as distributed by MLS GRID
- $1,349,9004 bd4 ba3.6k sqft1422 Clifton Ln, Nashville, TN 37215For SaleMLS ID #3304694, Katie Morrell. RealTracs MLS as distributed by MLS GRID
- $1,790,0004 bd6 ba4.4k sqft828 Russleo Dr, Nashville, TN 37209For SaleMLS ID #3501312, Wendy Monday. RealTracs MLS as distributed by MLS GRID
- $1,999,9994 bd5 ba4.7k sqft1809 Castleman Dr, Nashville, TN 37215For SaleMLS ID #3170471, Shannon Splaine. RealTracs MLS as distributed by MLS GRID
- $1,999,9004 bd5 ba4.3k sqft840 Kirkwood Ave, Nashville, TN 37204For SaleMLS ID #3155001, Katie Morrell. RealTracs MLS as distributed by MLS GRID
- $1,899,9004 bd5 ba4.4k sqft6021 Post Rd, Nashville, TN 37205For SaleMLS ID #3246852, Jamie Hawkins Casey. RealTracs MLS as distributed by MLS GRID
- $1,999,9906 bd7 ba4.5k sqft1103 Maplehurst Ave, Nashville, TN 37204New ConstructionMLS ID #3319062, Kenton D. Curtis. RealTracs MLS as distributed by MLS GRID
- $1,699,0005 bd5 ba3.8k sqft704 Estes Rd, Nashville, TN 37215For SaleMLS ID #3270434, Shelly Bearden. RealTracs MLS as distributed by MLS GRID
- $1,695,0004 bd4 ba3.1k sqft2913 Vaulx Ln, Nashville, TN 37204New ConstructionMLS ID #3186175, Brandon C. Knox. RealTracs MLS as distributed by MLS GRID
- $1,499,0004 bd5 ba4k sqft9512 Wicklow Rd, Brentwood, TN 37027For SaleMLS ID #3508142, Darya Drugmand. RealTracs MLS as distributed by MLS GRID
- $1,875,0004 bd5 ba4.1k sqft9067 Fallswood Ln, Brentwood, TN 37027For SaleMLS ID #3510769, Holly Vaezi. RealTracs MLS as distributed by MLS GRID
- $1,799,0004 bd5 ba4.8k sqft1309 Arrowhead Dr, Brentwood, TN 37027For SaleMLS ID #3335884, Crystelle Shawn Patterson. RealTracs MLS as distributed by MLS GRID
- $1,750,0005 bd5 ba5.6k sqft9004 Old Smyrna Rd, Brentwood, TN 37027For SaleMLS ID #3156227, Courtney Mevs. RealTracs MLS as distributed by MLS GRID
- $1,349,9005 bd4 ba4.2k sqft1606 10th Ave N, Nashville, TN 37208For SaleMLS ID #3336347, Jacob Kupin. RealTracs MLS as distributed by MLS GRID
