Located between the highly sought-after 12 South corridor and the growing Melrose district, 2913 Vaulx offers a rare blend of elevated design and unbeatable walkability. Built by Province Builders, this home delivers thoughtful craftsmanship and modern comfort in one of Nashville’s most dynamic pockets.
Inside, white oak flooring flows throughout, complemented by soaring ceilings and abundant natural light. The main living area is anchored by a gas fireplace and enhanced with custom built-ins, creating a warm yet sophisticated setting. A wet bar with wine storage and beverage fridge adds effortless entertaining, while smart home features bring everyday convenience.
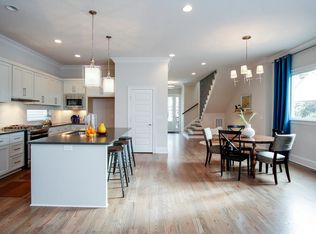
The kitchen is both functional and striking, centered around an oversized island with quartz countertops and full-height backsplash. A spacious pantry and a full Thermador professional appliance package, including a 6-burner gas range with griddle, double ovens, column refrigerator and freezer, built-in microwave, and panel-ready dishwasher, complete the space.
The main-level primary suite offers a private retreat with a spa-style bath featuring a soaking tub, walk-in glass shower, dual vanities, and a custom walk-in closet. Additional highlights include stackable washer and dryer hookups and a mudroom with built-in storage.
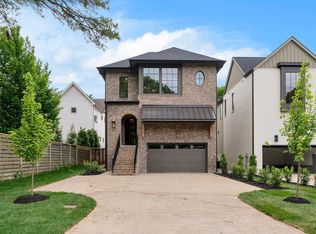
Exterior features include Pella windows and doors, brick and Hardie siding, a flat and private backyard with 6 ft fencing, and a covered porch with power and wired speakers. Each home includes its own private driveway, an oversized two-car garage, and dedicated guest parking, a rare convenience in this location. Additional systems include dual Trane HVAC units and high-efficiency performance throughout.
Active
Price cut: $55K (6/1)
$1,695,000
2913 Vaulx Ln, Nashville, TN 37204
4beds
3,189sqft
:
Get pre-qualified$9,791/mo
Horizontal Property Regime - Detached, Residential
Built in 2026
-- sqft lot
$-- Zestimate®
$532/sqft
$-- HOA
What's special
Gas fireplaceBrick and hardie sidingCustom built-insWhite oak flooringMain-level primary suiteDouble ovensBuilt-in microwave
- 92 days |
- 193 |
- 13 |
Zillow last checked:
Listing updated:
Listed by:
Brandon C. Knox 646-436-9452,
Compass RE 615-475-5616
Source: RealTracs MLS as distributed by MLS GRID,MLS#: 3186175
Facts & features
Interior
Bedrooms & bathrooms
- Bedrooms: 4
- Bathrooms: 4
- Full bathrooms: 3
- 1/2 bathrooms: 1
- Main level bedrooms: 1
Bedroom 1
- Features: Extra Large Closet
- Level: Extra Large Closet
- Area: 256 Square Feet
- Dimensions: 16x16
Bedroom 2
- Features: Walk-In Closet(s)
- Level: Walk-In Closet(s)
- Area: 182 Square Feet
- Dimensions: 13x14
Bedroom 3
- Features: Bath
- Level: Bath
- Area: 182 Square Feet
- Dimensions: 14x13
Bedroom 4
- Area: 238 Square Feet
- Dimensions: 14x17
Primary bathroom
- Features: Double Vanity
- Level: Double Vanity
Dining room
- Features: Combination
- Level: Combination
- Area: 255 Square Feet
- Dimensions: 15x17
Kitchen
- Area: 238 Square Feet
- Dimensions: 14x17
Living room
- Features: Great Room
- Level: Great Room
- Area: 306 Square Feet
- Dimensions: 18x17
Other
- Features: Utility Room
- Level: Utility Room
- Area: 120 Square Feet
- Dimensions: 12x10
Heating
- Furnace, Natural Gas
Cooling
- Electric
Appliances
- Included: Built-In Gas Oven, Double Oven, Built-In Gas Range, Dishwasher, Disposal, Microwave, Refrigerator, Stainless Steel Appliance(s), Smart Appliance(s)
- Laundry: Electric Dryer Hookup, Washer Hookup
Features
- Built-in Features, Entrance Foyer, Extra Closets, High Ceilings, Pantry, Walk-In Closet(s), Wet Bar, Kitchen Island
- Flooring: Wood, Tile
- Basement: Crawl Space
- Number of fireplaces: 1
- Fireplace features: Gas, Living Room
Interior area
- Total structure area: 3,189
- Total interior livable area: 3,189 sqft
- Finished area above ground: 3,189
Property
Parking
- Total spaces: 4
- Parking features: Garage Faces Front, Concrete, Driveway
- Attached garage spaces: 2
- Uncovered spaces: 2
Features
- Levels: Two
- Stories: 2
- Patio & porch: Porch, Covered
- Fencing: Back Yard
Lot
- Features: Level
- Topography: Level
Details
- Parcel number: 11806001300
- Special conditions: Standard
Construction
Type & style
- Home type: SingleFamily
- Architectural style: Traditional
- Property subtype: Horizontal Property Regime - Detached, Residential
Materials
- Fiber Cement, Brick
- Roof: Asphalt
Condition
- New construction: Yes
- Year built: 2026
Utilities & green energy
- Sewer: Public Sewer
- Water: Public
- Utilities for property: Electricity Available, Natural Gas Available, Water Available
Community & HOA
Community
- Subdivision: 12 South / Melrose
HOA
- Has HOA: No
Location
- Region: Nashville
Financial & listing details
- Price per square foot: $532/sqft
- Tax assessed value: $958,900
- Annual tax amount: $6,746
- Date on market: 5/1/2026
- Date available: 05/01/2026
- Electric utility on property: Yes
Estimated market value
Not available
Estimated sales range
Not available
Not available
Price history
| Date | Event | Price |
|---|---|---|
| 6/1/2026 | Price change | $1,695,000-3.1%$532/sqft |
Source:  RealTracs MLS as distributed by MLS GRID #3186175 Report a problem RealTracs MLS as distributed by MLS GRID #3186175 Report a problem | ||
| 5/1/2026 | Listed for sale | $1,750,000+75%$549/sqft |
Source: RealTracs MLS as distributed by MLS GRID #3186175 Report a problem | ||
| 4/8/2025 | Sold | $1,000,000-9.1%$314/sqft |
Source: Public Record Report a problem | ||
| 6/6/2022 | Sold | $1,100,000+292.9%$345/sqft |
Source: Public Record Report a problem | ||
| 6/6/2008 | Sold | $280,000$88/sqft |
Source: Public Record Report a problem | ||
Public tax history
| Year | Property taxes | Tax assessment |
|---|---|---|
| 2025 | $6,746 +43.7% | $239,725 +66.1% |
| 2024 | $4,696 | $144,300 |
| 2023 | $4,696 | $144,300 |
| 2022 | $4,696 -1% | $144,300 |
| 2021 | $4,745 -3.8% | $144,300 +23.5% |
| 2020 | $4,931 +33.8% | $116,825 |
| 2019 | $3,686 | $116,825 |
| 2018 | $3,686 | $116,825 |
| 2017 | $3,686 | $116,825 +70.7% |
| 2016 | $3,686 +19.3% | $68,425 |
| 2015 | $3,090 | $68,425 |
| 2014 | $3,090 | $68,425 |
| 2013 | -- | $68,425 +8.4% |
| 2012 | -- | $63,150 |
| 2011 | -- | $63,150 |
| 2010 | -- | $63,150 |
| 2009 | -- | $63,150 +34.7% |
| 2008 | -- | $46,875 |
| 2007 | -- | $46,875 |
| 2006 | -- | -- |
| 2005 | -- | -- |
| 2004 | -- | -- |
| 2003 | -- | -- |
| 2002 | -- | -- |
| 2001 | -- | -- |
| 2000 | -- | -- |
Find assessor info on the county website
Monthly payment
Est. payment
Payment breakdown
Explore the cost of this home by adjusting the details. Changes won't be saved.Climate risks
Neighborhood: Melrose
Nearby schools
GreatSchools rating
- 7/10Waverly-Belmont Elementary SchoolGrades: K-5Distance: 0.7 mi
- 8/10John T. Moore Middle SchoolGrades: 6-8Distance: 2.1 mi
- 6/10Hillsboro High SchoolGrades: 9-12Distance: 2 mi
Schools provided by the listing agent
- Elementary: Waverly-Belmont Elementary School
- Middle: John Trotwood Moore Middle
- High: Hillsboro Comp High School
Source: RealTracs MLS as distributed by MLS GRID. This data may not be complete. We recommend contacting the local school district to confirm school assignments for this home.
- $1,695,0004 bd4 ba3.1k sqft2915 Vaulx Ln, Nashville, TN 37204New Construction
- $56,000-- bd-- ba-- sqft812B Clayton Ave, Nashville, TN 37204Off Market
- $248,6004 bd4 ba2.7k sqft2911 Vaulx Ln, Nashville, TN 37204Off Market
- $1,129,6004 bd3 ba2.8k sqft2911 Vaulx Ln, Nashville, TN 37204Off Market
- $1,140,0003 bd3 ba2.9k sqft812 Clayton Ave, Nashville, TN 37204Sold
- $1,043,5002 bd3 ba2.6k sqft810 Clayton Ave, Nashville, TN 37204Sold
- $333,8003 bd2 ba1.7k sqft2917 Vaulx Ln, Nashville, TN 37204Off Market
- $1,465,5004 bd2 ba2.9k sqft820 Clayton Ave, Nashville, TN 37204Off Market
A local agent can set up tours, give advice and negotiate with sellers.
Similar homes
- $1,695,0004 bd4 ba3.1k sqft2915 Vaulx Ln, Nashville, TN 37204New Construction
 MLS ID #3186170, Brandon C. Knox. RealTracs MLS as distributed by MLS GRID
 - $1,750,0005 bd4 ba3.7k sqft916B Gale Ln, Nashville, TN 37204For Sale
 MLS ID #3262134, MacKenzie Strawn Hyde. RealTracs MLS as distributed by MLS GRID
 - $1,540,0004 bd4 ba3.1k sqft900B Gale Ln, Nashville, TN 37204For Sale
 MLS ID #3234101, Alex Bars. RealTracs MLS as distributed by MLS GRID
 - $1,760,0004 bd4 ba2.9k sqft2086 12th Ave S, Nashville, TN 37204For Sale
 MLS ID #3278634, Sam Gray. RealTracs MLS as distributed by MLS GRID
 - $1,699,9994 bd5 ba3.6k sqft1013B Argyle Ave, Nashville, TN 37203For SaleMLS ID #3230927, Dawn Cassara. RealTracs MLS as distributed by MLS GRID
- $1,999,9004 bd5 ba4.3k sqft840 Kirkwood Ave, Nashville, TN 37204For SaleMLS ID #3155001, Katie Morrell. RealTracs MLS as distributed by MLS GRID
- $1,399,0004 bd4 ba3.5k sqft921A Woodmont Blvd, Nashville, TN 37204For SaleMLS ID #3250636, Millie Stubblefield. RealTracs MLS as distributed by MLS GRID
- $1,684,9004 bd5 ba3.7k sqft535B Moore Ave, Nashville, TN 37203New ConstructionMLS ID #3272071, Kimberly Calcote. RealTracs MLS as distributed by MLS GRID
- $1,349,9004 bd4 ba3.6k sqft1422 Clifton Ln, Nashville, TN 37215For SaleMLS ID #3304694, Katie Morrell. RealTracs MLS as distributed by MLS GRID
- $1,380,0004 bd5 ba3.1k sqft1541A Battlefield Dr, Nashville, TN 37215For SaleMLS ID #3268518, Brittany Weiner. RealTracs MLS as distributed by MLS GRID
- $1,600,0004 bd5 ba3.2k sqft1700 15th Ave S, Nashville, TN 37212New ConstructionMLS ID #3254799, Dylan Jenkins/7708707352. RealTracs MLS as distributed by MLS GRID
- $1,899,9004 bd5 ba4.4k sqft6021 Post Rd, Nashville, TN 37205For SaleMLS ID #3246852, Jamie Hawkins Casey. RealTracs MLS as distributed by MLS GRID
- $1,625,0004 bd5 ba3.8k sqft3815A Woodmont Ln, Nashville, TN 37215For SaleMLS ID #3239864, Sallie Cromwell Simmons. RealTracs MLS as distributed by MLS GRID
- $1,648,9995 bd6 ba3.9k sqft1006B Southside Ave, Nashville, TN 37203New ConstructionMLS ID #3259884, Kay Cook. RealTracs MLS as distributed by MLS GRID
- $1,349,9004 bd5 ba3.5k sqft4115B Oriole Pl #B, Nashville, TN 37215For SaleMLS ID #3270131, Franklin Pargh. RealTracs MLS as distributed by MLS GRID
- $1,720,0005 bd5 ba4.4k sqft901 S 13th St, Nashville, TN 37206New ConstructionMLS ID #3245556, Clint Walker. RealTracs MLS as distributed by MLS GRID
- $1,799,0005 bd5 ba4.1k sqft1525 Graybar Ln, Nashville, TN 37215New ConstructionMLS ID #3248577, Alex Bars. RealTracs MLS as distributed by MLS GRID
- $1,299,0004 bd4 ba3.2k sqft2910B Primrose Cir, Nashville, TN 37212For SaleMLS ID #3228617, Theo Antoniadis. RealTracs MLS as distributed by MLS GRID
- $1,999,9994 bd5 ba4.7k sqft1809 Castleman Dr, Nashville, TN 37215For SaleMLS ID #3170471, Shannon Splaine. RealTracs MLS as distributed by MLS GRID
- $1,875,0005 bd5 ba3.8k sqft4007 Nevada Ave, Nashville, TN 37209New ConstructionMLS ID #3305382, Blake Eldridge. RealTracs MLS as distributed by MLS GRID
